This is a carousel with tiles that activate property listing cards. Use the previous and next buttons to navigate.
1/41
$690,000 Just Listed
This is a carousel with tiles that activate property listing cards. Use the previous and next buttons to navigate.
1/41
Property Description
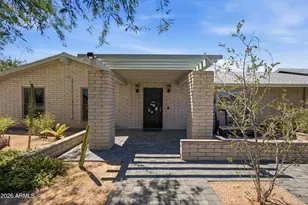
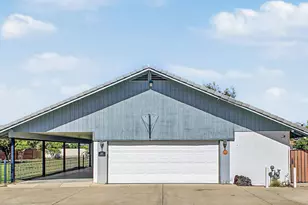
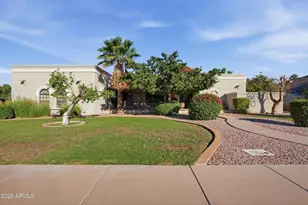
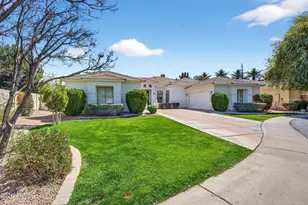
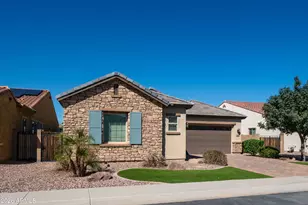
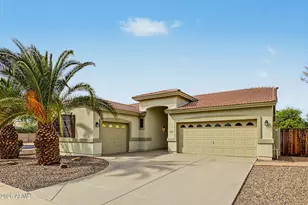
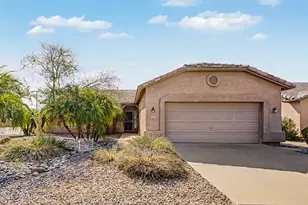
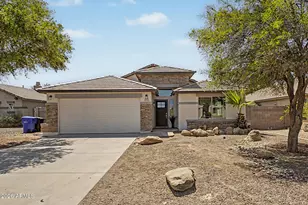
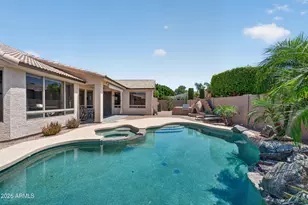
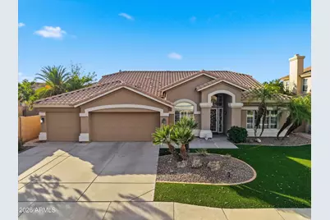
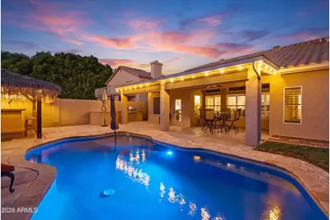
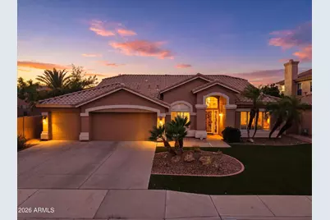
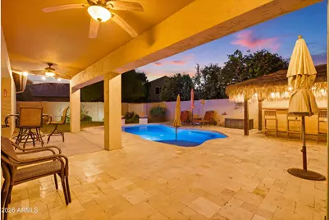
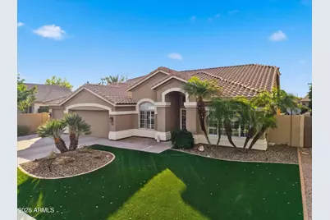
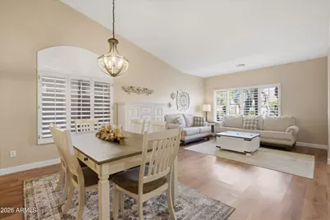
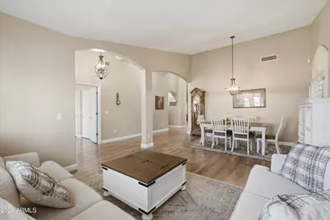
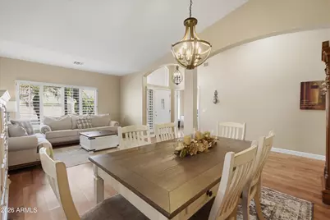
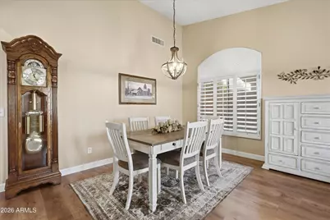
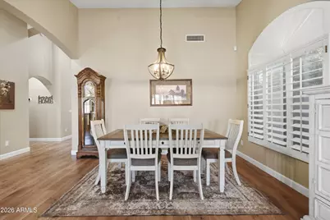
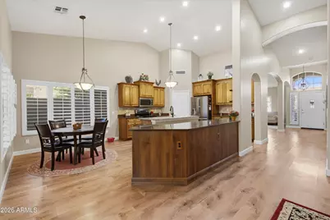
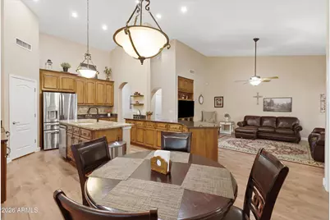
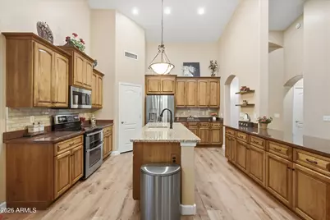
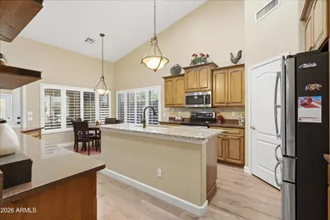
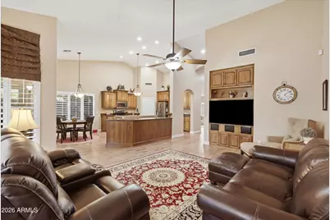
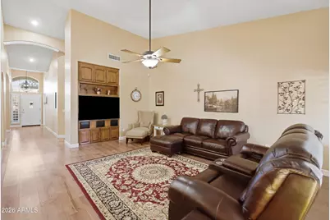
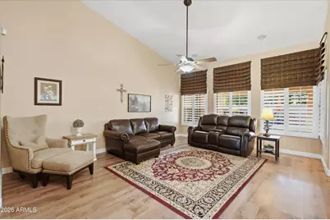
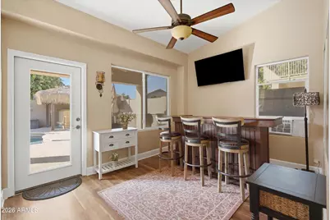
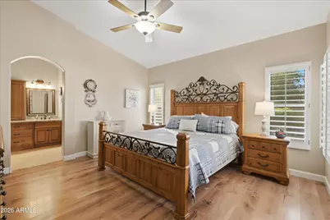
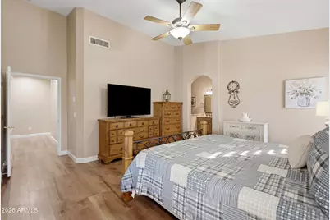
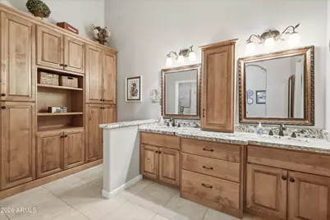
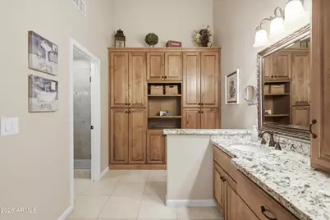
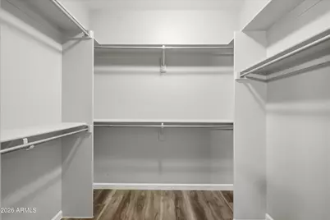
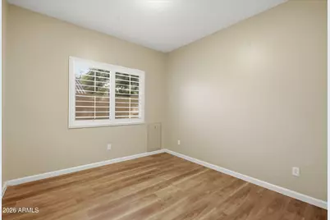
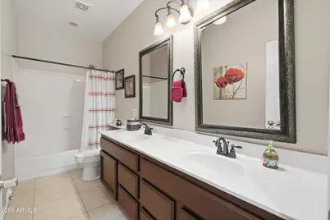
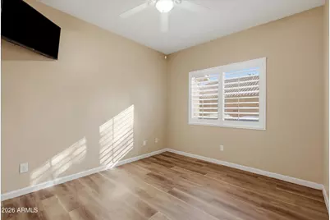
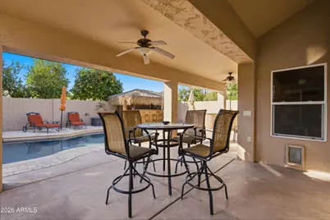
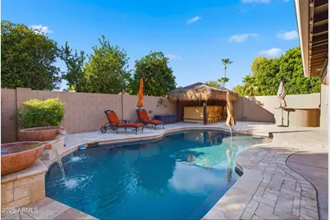
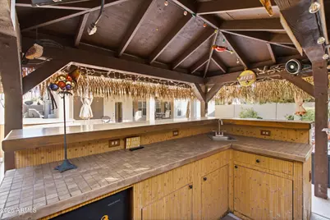
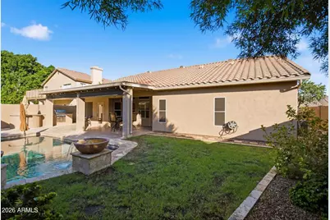
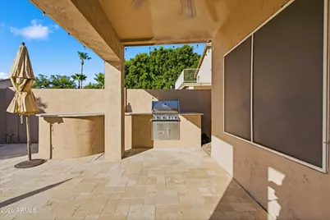
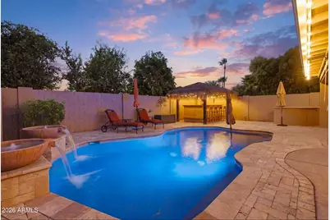
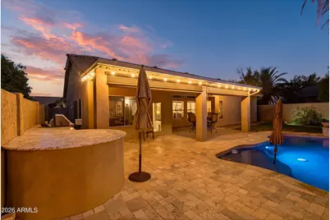
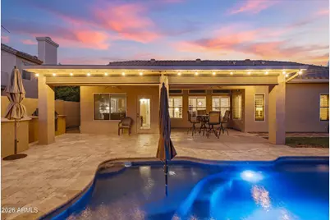
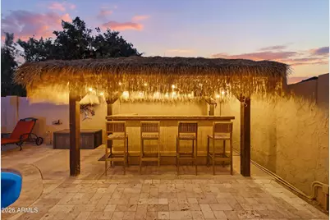
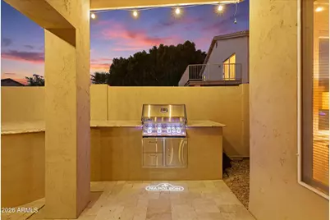
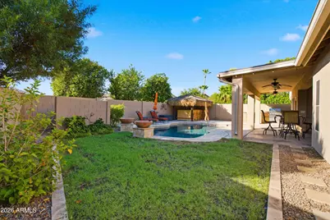
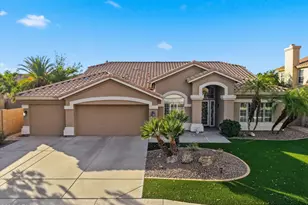
LOCATION, LOCATION, LOCATION! Stunning single-level home in the highly sought-after Silverhawke community in the heart of Gilbert! From the moment you arrive, you'll appreciate the extensive upgrades, including updated flooring, plantation shutters, stainless steel appliances, artificial turf, garage cabinetry, epoxy garage floors, two newer Carrier HVAC units, a whole-home water filtration system, and a newer water heater. Step inside to soaring vaulted ceilings and an expansive open-concept floor plan designed for both everyday living and effortless entertaining. The chef's kitchen is the centerpiece of the home, featuring a large island, oversized breakfast bar, walk-in pantry, and abundant workspace. Just off the kitchen is a unique custom-enclosed bar and lounge area that adds incredible character and flexibility to the living space. Retreat to the spacious primary suite with vaulted ceilings and generous room to unwind. Outside, the resort-style backyard is an entertainer's paradise, showcasing an abundance of covered patio space, a lit tiki bar, a newer Napoleon BBQ with granite-topped island, lush grass area, extensive decking, and a sparkling blue pool with relaxing water features. Ideally located near premier shopping, upscale dining, entertainment, freeway access, and within the highly acclaimed Gilbert School District. This exceptional home truly has it all!
Full Property Details
Full Property Details for 702 W San Pedro St
General
- Price: $690,000
- HOA FEE: $66/month
- HOA FEE FREQ.: Quarterly
- Taxes: $2,463 (2025)
- Status: Active
- Type: Single Family
- Source: ARMLS_Arizona_MLS_Phoenix_Area
- MLS ID: 7052015
- Updated: Today (7/10/2026)
- Added to Site: Today
Interior
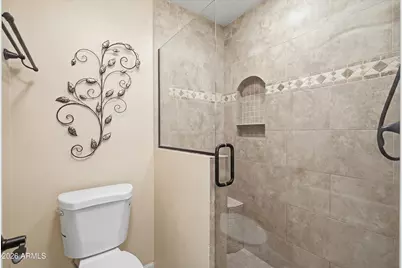
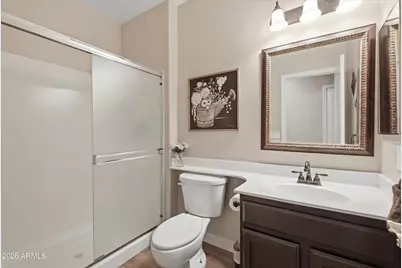
- Interior Features: Walk-in Pantry, High Speed Internet, Granite Counters, Double Vanity, Eat-in Kitchen, Breakfast Bar, 9+ Flat Ceilings, Vaulted Ceiling(s), Kitchen Island, 3/4 Bath Master Bdrm, Full Bth Master Bdrm
- Appliances: Water Softener Owned, Gas Stub for Range, Refrigerator, Dishwasher, Disposal, Electric Cooktop, Built-In Electric Oven
- Flooring: Tile
Rooms
Bathrooms
- Total Bathrooms: 3
- Full Bathrooms: 3
Bedrooms
- Total Bedrooms: 4
Other Rooms
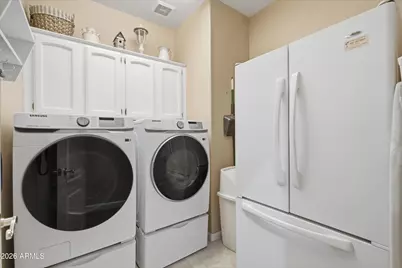
- Laundry: Gas Dryer Hookup, Wshr/Dry HookUp Only
Additional Information
- Pool: Yes
- Pool Description: Variable Speed Pump, Outdoor, Play Pool
Exterior
- Exterior Features: Built-in Barbecue
Parking
- Garage: Yes
- Garage Spaces: 3
- Parking Features: Attached Garage, Garage Door Opener, Direct Access, Attch'd Gar Cabinets
Location
- County: Maricopa
- Township: 1S
- Subdivision: SILVERHAWKE 2
- Cross Streets: Cooper and Gilbert
Community
- Association: Yes
- Assoc. Name: silverhawke
- Assoc. Fees Include: Maintenance Grounds
Heating & Cooling
- Central air: Yes
- Air Conditioning: Yes
- Cooling Type: Central Air, Ceiling Fan(s), Programmable Thermostat
- Heating Type: Natural Gas
Utilities
- Water: City Water
Structural Information
- Architectural Style: Ranch,
- Builder: Centex
- Exterior Const.: Stucco, Wood Frame, Painted
- Roof: Tile
- Windows: Low-Emissivity Windows, Solar Screens, Dual Pane
- Sq. Ft. Source: Owner
- Year Built: 1997
Additional Structures
- Other Structures: Gazebo
Lot Features
- Lot Size (Acres): 0.18
- Lot Size (Sq. Ft.): 7,832
- Lot Size Source: Assessor
- Lot Features: North/South Exposure, Desert Back, Desert Front, Grass Back, Synthetic Grass Frnt, Auto Timer H2O Front, Auto Timer H2O Back
Financial Considerations
- Association Fee: $198
- Assoc Fee Freq.: Quarterly
- Tax Amount: $2,463
- Tax Year: 2025
- Terms: Cash, Conventional, FHA, VA Loan
Disclosures and Reports
- Ownership: Fee Simple
- Legal Description: LOT 376 SILVERHAWKE 2 MCR 040245
- Property ID: 310-05-595
- Range: 5E
- Section: 1
- Lot Number: 376
Listed by Results Realty
Get Pre-Approved Today
Schools
Schools serving 702 W San Pedro St
School District:Gilbert Unified District
| Name | Grades | Distance |
|---|---|---|
Oak Tree Elementary School 505 West Houston Avenue, Gilbert, AZ 85233 | PK-6 | 0.3 mi |
Mesquite Jr High School 130 West Mesquite Street, Gilbert, AZ 85233 | 7-8 | 1.8 mi |
Mesquite High School 500 South McQueen Road, Gilbert, AZ 85233 | 9-12 | 2.3 mi |
Disclaimer:
School attendance boundaries provided by ATTOM Data Solutions and are for reference only. Contact the school directly to verify enrollment eligibility.
Price & Sales History for 702 W San Pedro St
Date
Details
Price
Change
Source
7/10/2026
Listed
$690,000
—
MLS
Disclaimer: Historical sales information is derived from public records provided by the county offices. Information is not guaranteed and should be independently verified.
Tax History
Tax History for 702 W San Pedro St
Year
Property Taxes
Change
Tax Assessment
Change
2025
$2,463
—
$32,284
-40%
2025
$2,463
3%
$53,670
-2%
2023
$2,388
3%
$54,830
17%
2022
$2,317
—
$46,700
34%
2022
$2,317
-5%
$34,800
3%
2021
$2,441
2%
$33,730
6%
2020
$2,399
8%
$31,910
7%
2019
$2,212
3%
$29,950
6%
2018
$2,153
3%
$28,320
6%
2017
$2,082
-3%
$26,610
3%
2016
$2,152
12%
$25,910
4%
2015
$1,929
-5%
$24,900
24%
2014
$2,029
13%
$20,110
17%
2013
$1,800
—
$17,160
—
Disclaimer: Historical tax information is derived from public records provided by the county offices. Information is not guaranteed and should be independently verified.
Estimate the Cost
Estimate the Cost for 702 W San Pedro St
702 W San Pedro Street, Gilbert, AZ 85233 (MLS# 7052015) is a Single Family property with 4 bedrooms and 3 full bathrooms. 702 W San Pedro Street is currently listed for $690,000 and was received on July 10, 2026. Want to learn more about 702 W San Pedro Street? Do you have questions about finding other Single Family real estate for sale in Gilbert? You can browse all Gilbert real estate or contact a Coldwell Banker agent to request more information.