This is a carousel with tiles that activate property listing cards. Use the previous and next buttons to navigate.
1/56
$789,999
This is a carousel with tiles that activate property listing cards. Use the previous and next buttons to navigate.
1/56
Property Description
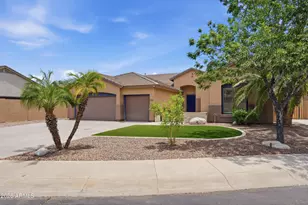
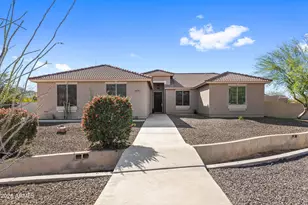
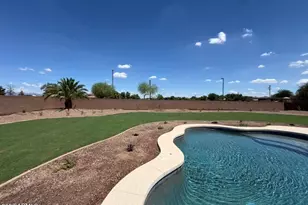
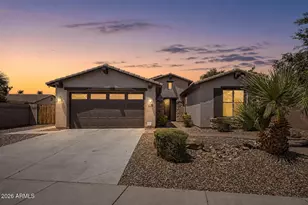
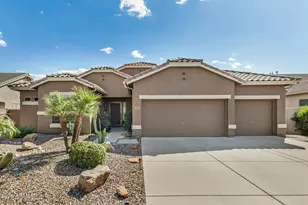
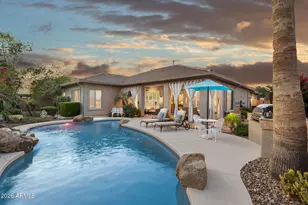
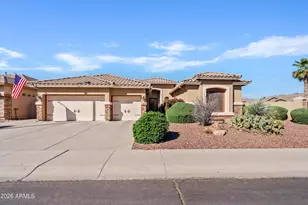
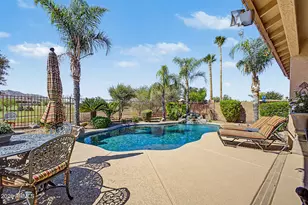
Welcome to this beautifully maintained single-level home featuring an open-concept design, recent system updates, and a resort-style backyard. High ceilings, recessed LED lighting, abundant natural light, surround sound speakers, and new flooring installed in 2026 create a bright and inviting atmosphere throughout the main living areas. The spacious kitchen overlooks the great room and backyard and offers granite countertops, a center island, gas cooking, stainless steel appliances, extensive cabinetry, and abundant workspace for everyday living and entertaining. The split floorplan provides privacy, while the primary suite features direct backyard access and a bathroom with dual vanities, a walk-in shower, and generous closet space. All within the Seville Golf and resort community more.. Welcome to this beautifully maintained single-level home featuring an open-concept design, recent system updates, and a resort-style backyard. High ceilings, recessed LED lighting, abundant natural light, surround sound speakers, and new flooring installed in 2026 create a bright and inviting atmosphere throughout the main living areas. The spacious kitchen overlooks the great room and backyard and offers granite countertops, a center island, stainless steel appliances, extensive cabinetry, and abundant workspace for everyday living and entertaining. The split floorplan provides privacy, while the primary suite features direct backyard access and bath with dual vanities, a walk-in shower, soaker tub and generous closet space. Along with a dedicated office space/sitting area. Recent major improvements include dual HVAC systems installed in 2023, an A.O. Smith gas water heater installed in 2025, updated flooring in 2026, and LED lighting upgrades throughout the home. Additional features include a 3-car garage, a soft water loop ready for your system of choice, and a leased Tesla solar system. Step outside and enjoy Arizona living at its best with a covered patio, sparkling pool and heated spa, artificial turf, mature landscaping, and an outdoor entertaining area. Whether hosting guests or enjoying a quiet evening at home, the backyard offers the perfect setting for year-round enjoyment. Located within the highly sought-after Seville community, residents enjoy proximity to parks, community playgrounds walking paths, dining, shopping, recreation, and the optional Seville Golf & Country Club featuring golf, fitness, tennis, pickleball, aquatics, dining, and social activities. Move-in ready and thoughtfully updated, this home combines comfort, functionality, and lifestyle in one exceptional package.
Full Property Details
Full Property Details for 7037 S Trophy Ln
General
- Price: $789,999
- HOA FEE: $103/month
- HOA FEE FREQ.: Semi-Annually
- Taxes: $3,048 (2025)
- Status: Under Contract
- Type: Single Family
- Source: ARMLS_Arizona_MLS_Phoenix_Area
- MLS ID: 7051232
- Updated: 8/11/2026
- Added to Site: 51 day(s) ago
Interior
- Interior Features: Non-laminate Counter, High Speed Internet, Granite Counters, Double Vanity, Eat-in Kitchen, Breakfast Bar, 9+ Flat Ceilings, No Interior Steps, Kitchen Island, Pantry, Full Bth Master Bdrm, Separate Shwr & Tub
- Appliances: Dryer, Washer, Reverse Osmosis, Refrigerator, Built-in Microwave, Dishwasher, Disposal, Gas Range, Gas Oven
- Flooring: Vinyl, Tile
Rooms
Bathrooms
- Total Bathrooms: 2
- Full Bathrooms: 2
Bedrooms
- Total Bedrooms: 4
Additional Information
- Pool: Yes
- Pool Description: Variable Speed Pump, Play Pool
Exterior
- Exterior Features: Built-in Barbecue
Parking
- Garage: Yes
- Garage Spaces: 3
- Parking Features: Attached Garage, Garage Door Opener, Direct Access, Attch'd Gar Cabinets
Location
- County: Maricopa
- Township: 2S
- Subdivision: SEVILLE PARCEL 24
- Cross Streets: Riggs & Higley
Community
- Association: Yes
- Assoc. Name: Seville
- Assoc. Fees Include: Maintenance Grounds
Heating & Cooling
- Central air: Yes
- Air Conditioning: Yes
- Cooling Type: Central Air, Ceiling Fan(s), Programmable Thermostat
- Heating Type: Natural Gas
Utilities
- Water: City Water
- Utility Description: Phone Available
Structural Information
- Architectural Style: Ranch,
- Builder: Shea Homes
- Exterior Const.: Stucco, Wood Frame, Painted
- Roof: Tile
- Windows: Screens, Solar Screens, Dual Pane, Vinyl Frame
- Sq. Ft. Source: Assessor
- Year Built: 2004
Lot Features
- Property View: Mountain(s)
- Mountain views: Yes
- Lot Size (Acres): 0.24
- Lot Size (Sq. Ft.): 10,422
- Lot Size Source: Assessor
- Frontage: Asphalt
- Lot Features: Borders Common Area, East/West Exposure, Sprinklers In Rear, Sprinklers In Front, Gravel/Stone Front, Gravel/Stone Back, Synthetic Grass Frnt, Synthetic Grass Back, Auto Timer H2O Front, Auto Timer H2O Back
Green Features
- Energy Efficient: Solar Panels
Financial Considerations
- Association Fee: $618
- Assoc Fee Freq.: Semi-Annually
- Tax Amount: $3,048
- Tax Year: 2025
- Terms: Cash, Conventional, FHA, VA Loan
Disclosures and Reports
- Ownership: Fee Simple
- Legal Description: LOT 85 SEVILLE PARCEL 24 MCR 066142
- Property ID: 313-04-780
- Range: 6E
- Section: 26
- Lot Number: 85
Listed by Russ Lyon Sotheby's International Realty
Get Pre-Approved Today
Schools
Schools serving 7037 S Trophy Ln
School District:Chandler Unified District
| Name | Grades | Distance |
|---|---|---|
Riggs Elementary School 6930 South Seville Boulevard West, Gilbert, AZ 85298 | K-6 | 0.5 mi |
Dr. Camille Casteel High School 24901 South Power Road, Queen Creek, AZ 85142 | 7-12 | 1.2 mi |
Disclaimer:
School attendance boundaries provided by ATTOM Data Solutions and are for reference only. Contact the school directly to verify enrollment eligibility.
Price & Sales History for 7037 S Trophy Ln
Date
Details
Price
Change
Source
7/23/2026
Price Reduced
$789,999
-3.66%
MLS
7/08/2026
Listed
$819,999
9.33%
MLS
4/17/2025
Sold
$750,000
—
Public Record
Disclaimer: Historical sales information is derived from public records provided by the county offices. Information is not guaranteed and should be independently verified.
Tax History
Tax History for 7037 S Trophy Ln
Year
Property Taxes
Change
Tax Assessment
Change
2025
$3,048
—
$38,380
-39%
2025
$3,048
3%
$62,880
-1%
2023
$2,945
4%
$63,680
17%
2022
$2,833
—
$54,630
30%
2022
$2,833
-4%
$41,880
8%
2021
$2,961
1%
$38,880
4%
2020
$2,943
4%
$37,370
10%
2019
$2,832
3%
$34,020
5%
2018
$2,741
7%
$32,280
7%
2017
$2,568
3%
$30,280
—
2016
$2,483
5%
$30,170
4%
2015
$2,356
-4%
$28,920
20%
2014
$2,448
19%
$24,170
18%
2013
$2,059
—
$20,400
—
Disclaimer: Historical tax information is derived from public records provided by the county offices. Information is not guaranteed and should be independently verified.
Estimate the Cost
Estimate the Cost for 7037 S Trophy Ln
7037 S Trophy Lane, Gilbert, AZ 85298 (MLS# 7051232) is a Single Family property with 4 bedrooms and 2 full bathrooms. 7037 S Trophy Lane is currently listed for $789,999 and was received on July 08, 2026. Want to learn more about 7037 S Trophy Lane? Do you have questions about finding other Single Family real estate for sale in Gilbert? You can browse all Gilbert real estate or contact a Coldwell Banker agent to request more information.