This is a carousel with tiles that activate property listing cards. Use the previous and next buttons to navigate.
1/48
$650,000 Just Listed
This is a carousel with tiles that activate property listing cards. Use the previous and next buttons to navigate.
1/48
Property Description
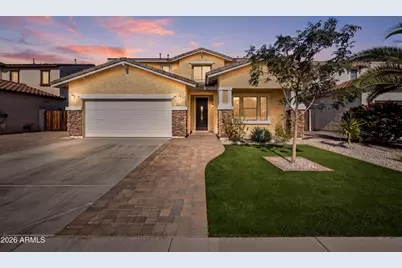
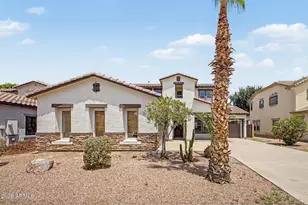
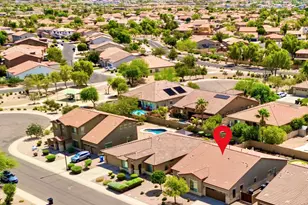
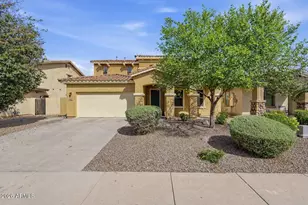
Stunning Belize floor plan with heated sparkling pool on a premium view/greenbelt lot in Seville Golf & Country Club! 4 bed/3 bath + den with 3-car garage (tandem converted to a home gym). Granite counters, stainless appliances, soaring ceilings, main-floor bed/bath and office/den. Upstairs oversized primary suite with huge walk-in closet, plus two secondary bedrooms with Jack & Jill bath. Resort-style backyard: heated pool with sheer water feature, high-end misting system, turf yard, and covered patio. Exterior repainted 2026. Walking distance to Riggs Elementary. Optional country club membership: golf, restaurant, gym, 3 pools with slides, pickleball & tennis. Patio furniture, couch & gym equipment convey at full price! Welcome to the highly sought-after Belize floor plan, perfectly positioned on a premium view/greenbelt lot in the master-planned Seville Golf & Country Club community! This exceptional 4 bedroom, 3 bathroom + den home offers over 3,000 square feet of thoughtfully designed living space, a 3-car garage, and one of the most impressive resort-style backyards in the neighborhood. Step inside to a light-filled great room with soaring ceilings that immediately impress. The open-concept kitchen and dining area sit at the heart of the home, featuring granite countertops, stainless steel appliances, and generous cabinet space -- perfect for both everyday living and effortless entertaining. The main floor also includes a versatile office/den, a full guest bedroom, and a full bathroom, making it ideal for multi-generational living, visitors, or a comfortable work-from-home setup. Upstairs, retreat to the oversized primary suite featuring a spa-inspired bathroom and an enormous walk-in closet. Two additional secondary bedrooms share a well-appointed Jack & Jill bathroom, offering privacy and convenience for family or guests. Fitness enthusiasts, take note: the tandem portion of the 3-car garage has been professionally converted into a large home gym -- a rare and valuable upgrade that saves you a monthly gym membership and countless hours of drive time. At a full price offer, the gym equipment conveys, so you can start your first workout the day you move in. Step outside into your own private resort. The recently upgraded heated sparkling pool with sheer descent water feature is the centerpiece of a backyard designed for year-round Arizona enjoyment. A high-end misting system keeps the covered patio cool during summer months, while the low-maintenance turf yard provides lush green space without the upkeep. Enjoy partial greenbelt views behind the property with a view fence that maximizes the sense of open space. Patio furniture and the interior couch also convey at full price, making this a truly turn-key opportunity. Additional recent updates include a full exterior repaint in 2026, giving the home fresh, modern curb appeal that stands out on the street. Location is everything, and this home delivers: enjoy an easy walk to highly sought-after Riggs Elementary School, plus quick access to the shopping, dining, and freeway connections that make Gilbert one of the most desirable places to live in the Phoenix metro. Membership at Seville Golf and Country Club is optional and offers exceptional resort-style amenities including a championship golf course, on-site restaurant and bar, state-of-the-art workout facility, three community pools with water slides, pickleball and tennis courts, and a robust calendar of social events and activities for all ages. Whether you join the club or simply enjoy the community's beautifully maintained streets and greenbelts, Seville offers a lifestyle that's hard to match. Homes like this -- with a heated pool, dedicated home gym, greenbelt lot, and turn-key upgrades -- don't come available often. Come and see this home today and experience it for yourself!
Full Property Details
Full Property Details for 7087 S Fawn Ave
General
- Price: $650,000
- HOA FEE: $103/month
- HOA FEE FREQ.: Semi-Annually
- Taxes: $2,785 (2025)
- Status: Active
- Type: Single Family
- Source: ARMLS_Arizona_MLS_Phoenix_Area
- MLS ID: 7057664
- Updated: Today (7/23/2026)
- Added to Site: Today
Interior
- Interior Features: Granite Counters, Double Vanity, Upstairs, Eat-in Kitchen, Breakfast Bar, 9+ Flat Ceilings, Furnished (See Remarks), Kitchen Island, Separate Shwr & Tub
- Appliances: Reverse Osmosis, Refrigerator, Built-in Microwave, Dishwasher, Disposal, Electric Range
- Flooring: Other, Carpet, Tile
Rooms
Bathrooms
- Total Bathrooms: 3
- Full Bathrooms: 3
Bedrooms
- Total Bedrooms: 4
Other Rooms
- Laundry: Inside, Wshr/Dry HookUp Only
Additional Information
- Pool: Yes
- Pool Description: Variable Speed Pump, Outdoor, Play Pool
Exterior
- Exterior Features: Misting System, Storage
Parking
- Garage: Yes
- Garage Spaces: 2
- Parking Features: Garage Door Opener
Location
- County: Maricopa
- Township: 2S
- Subdivision: SEVILLE PARCEL 22
- Cross Streets: Riggs & Higley
Community
- Association: Yes
- Assoc. Name: Seville HOA
- Assoc. Fees Include: Maintenance Grounds
Heating & Cooling
- Central air: Yes
- Air Conditioning: Yes
- Cooling Type: Central Air, Ceiling Fan(s), Programmable Thermostat
- Heating Type: Natural Gas
Utilities
- Water: City Water
Structural Information
- Builder: Shea
- Exterior Const.: Stucco, Wood Frame, Painted
- Roof: Tile
- Windows: Low-Emissivity Windows, Dual Pane, Vinyl Frame
- Sq. Ft. Source: Owner
- Year Built: 2010
Lot Features
- Property View: Mountain(s)
- Mountain views: Yes
- Lot Size (Acres): 0.15
- Lot Size (Sq. Ft.): 6,325
- Lot Size Source: Assessor
- Lot Features: East/West Exposure, Sprinklers In Rear, Sprinklers In Front, Desert Front, Synthetic Grass Back, Auto Timer H2O Front, Auto Timer H2O Back
Financial Considerations
- Association Fee: $618
- Assoc Fee Freq.: Semi-Annually
- Tax Amount: $2,785
- Tax Year: 2025
- Terms: Cash, Conventional, FHA, VA Loan
Disclosures and Reports
- Ownership: Fee Simple
- Legal Description: LOT 8 SEVILLE PARCEL 22 MCR 079103
- Property ID: 304-79-819
- Range: 6E
- Section: 26
- Lot Number: 8
Listed by Realty ONE Group
Get Pre-Approved Today
Schools
Schools serving 7087 S Fawn Ave
School District:Chandler Unified District
| Name | Grades | Distance |
|---|---|---|
Riggs Elementary School 6930 South Seville Boulevard West, Gilbert, AZ 85298 | K-6 | 0.2 mi |
Dr. Camille Casteel High School 24901 South Power Road, Queen Creek, AZ 85142 | 7-12 | 1.6 mi |
Disclaimer:
School attendance boundaries provided by ATTOM Data Solutions and are for reference only. Contact the school directly to verify enrollment eligibility.
Price & Sales History for 7087 S Fawn Ave
Date
Details
Price
Change
Source
7/23/2026
Listed
$650,000
4%
MLS
8/23/2023
Sold
$625,000
—
Public Record
Disclaimer: Historical sales information is derived from public records provided by the county offices. Information is not guaranteed and should be independently verified.
Tax History
Tax History for 7087 S Fawn Ave
Year
Property Taxes
Change
Tax Assessment
Change
2025
$2,785
1%
$51,330
3%
2024
$2,758
2%
$49,710
-7%
2023
$2,691
4%
$53,600
18%
2022
$2,591
—
$45,310
23%
2022
$2,591
-4%
$36,910
8%
2021
$2,711
1%
$34,280
5%
2020
$2,695
4%
$32,700
8%
2019
$2,591
3%
$30,400
4%
2018
$2,509
7%
$29,260
1%
2017
$2,350
3%
$29,080
-4%
2016
$2,272
5%
$30,300
—
2015
$2,155
-5%
$30,380
32%
2014
$2,273
18%
$23,030
16%
2013
$1,924
—
$19,800
—
Disclaimer: Historical tax information is derived from public records provided by the county offices. Information is not guaranteed and should be independently verified.
Estimate the Cost
Estimate the Cost for 7087 S Fawn Ave
7087 S Fawn Avenue, Gilbert, AZ 85298 (MLS# 7057664) is a Single Family property with 4 bedrooms and 3 full bathrooms. 7087 S Fawn Avenue is currently listed for $650,000 and was received on July 23, 2026. Want to learn more about 7087 S Fawn Avenue? Do you have questions about finding other Single Family real estate for sale in Gilbert? You can browse all Gilbert real estate or contact a Coldwell Banker agent to request more information.