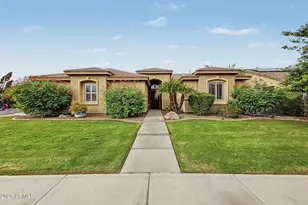
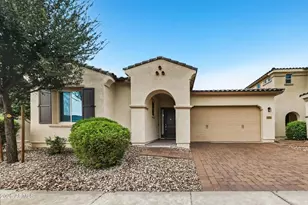
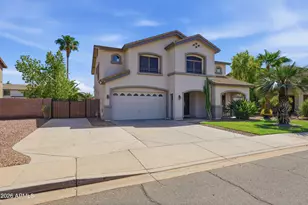
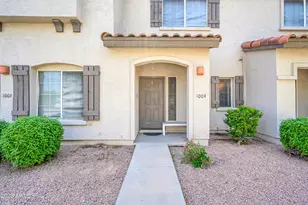
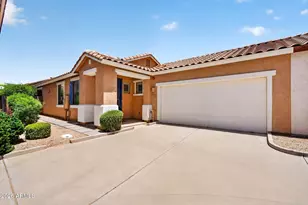
This is a carousel with tiles that activate property listing cards. Use the previous and next buttons to navigate.
1/31
$489,000 Just Listed
This is a carousel with tiles that activate property listing cards. Use the previous and next buttons to navigate.
1/31
Property Description
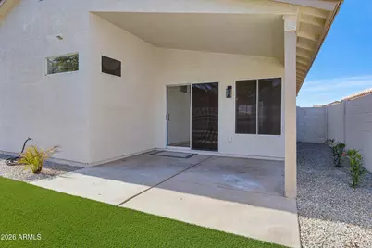
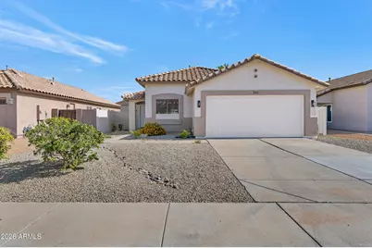
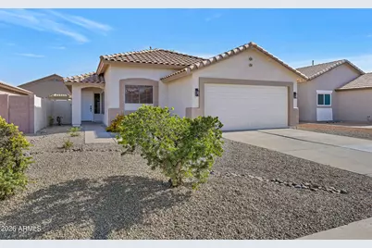
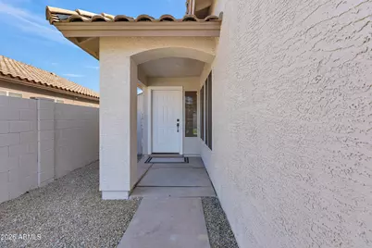
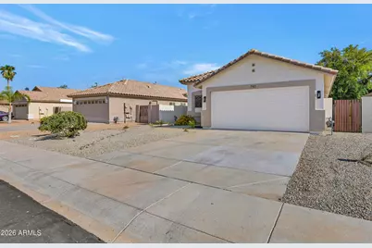
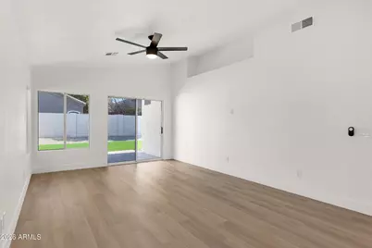
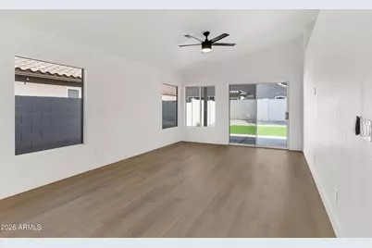
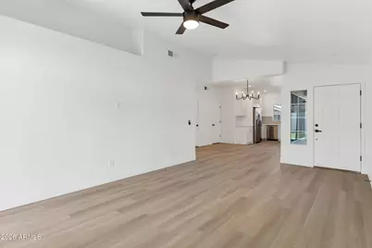
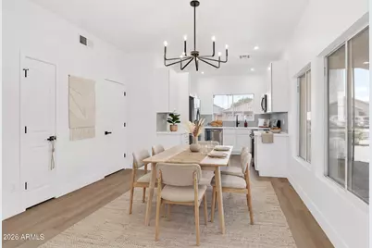
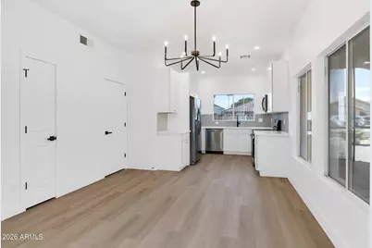
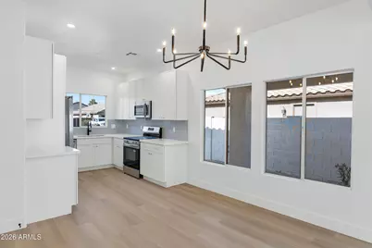
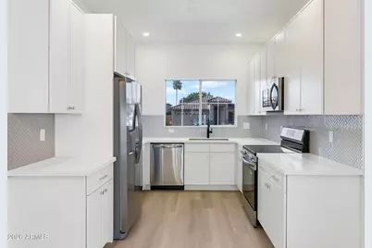
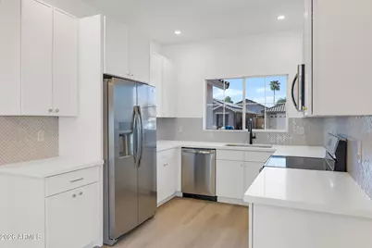
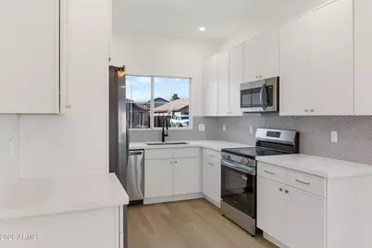
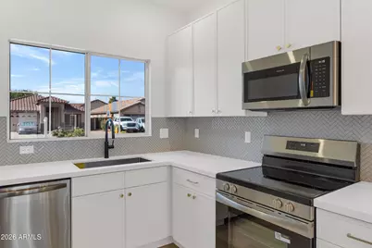
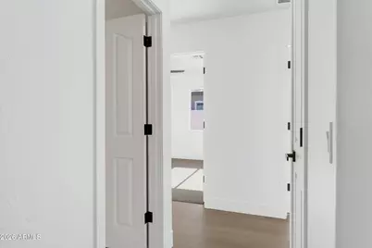
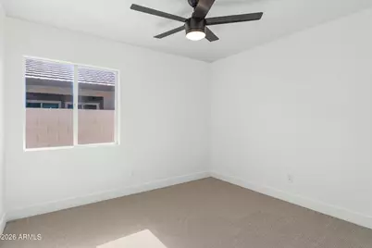
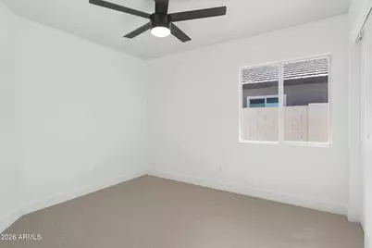
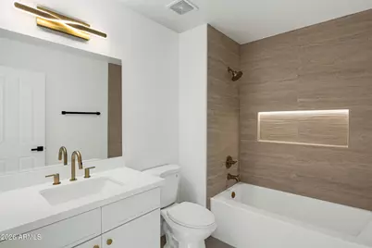
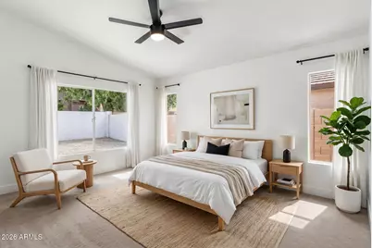
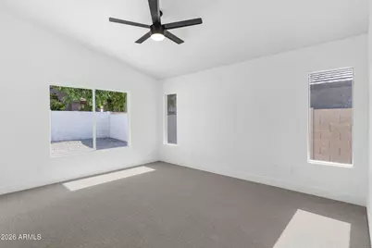
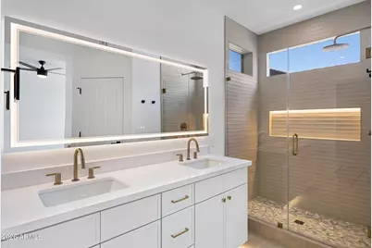
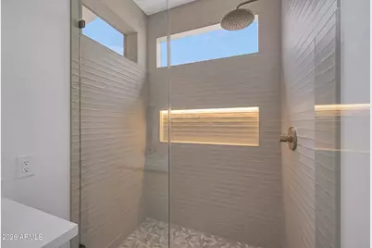
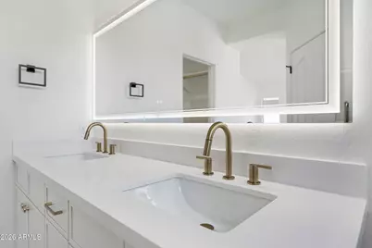
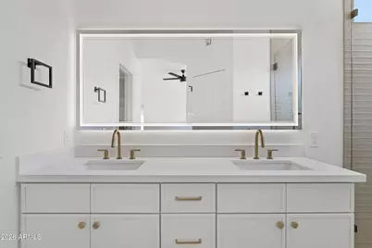
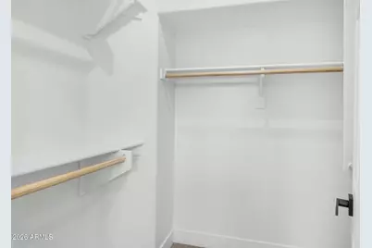
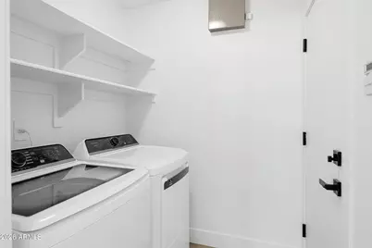
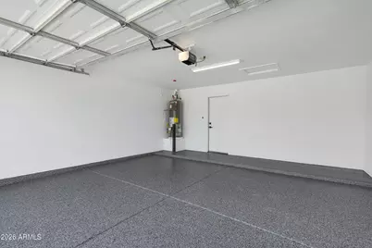
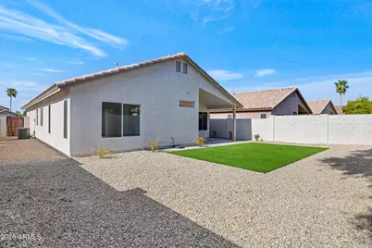
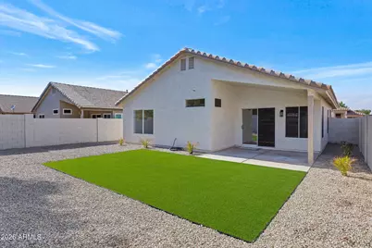
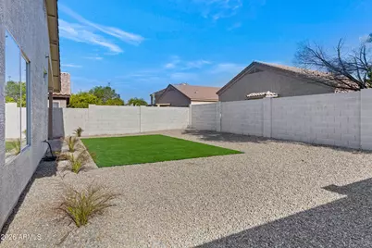
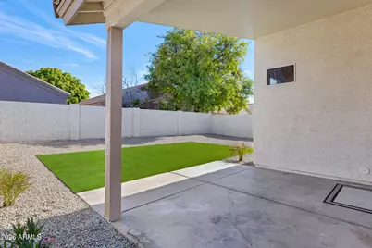
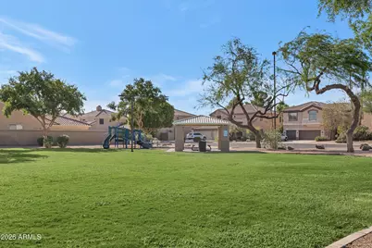
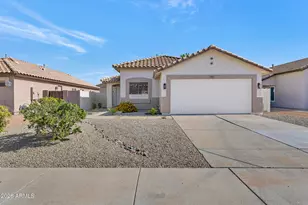
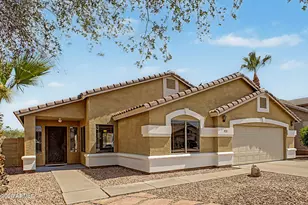
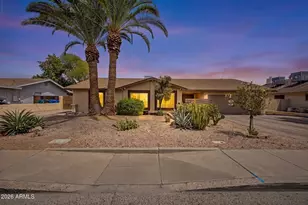
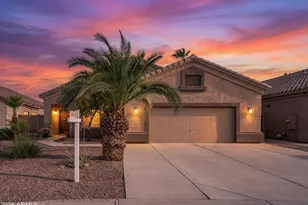
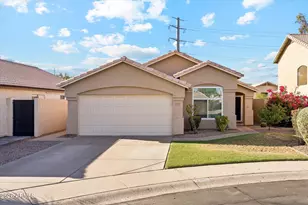
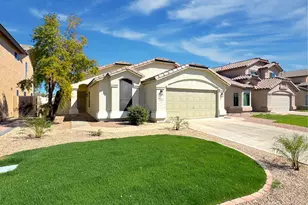
Completely Remodeled & Move-In Ready Near Downtown Gilbert! Ideally located just minutes from the heart of Downtown Gilbert, this beautifully remodeled 3 bedroom, 2 bathroom, combines modern luxury with everyday comfort. From the moment you step inside, you'll be welcomed by soaring vaulted ceilings, luxury vinyl plank flooring throughout, and an open, inviting layout designed for today's lifestyle. The stunning eat-in kitchen features brand-new thin shaker cabinetry, elegant quartz countertops, Frigidaire stainless steel appliances, and stylish new lighting, making it the perfect space to cook, entertain, and gather with family and friends. Every detail has been thoughtfully updated, including fresh interior and exterior paint, new hardware throughout, designer lighting, and beautifully remodeled bathrooms with gorgeous tiled showers, under-cabinet lighting, and premium finishes. The spacious primary suite is your own private retreat, offering a dual-sink vanity, a luxurious walk-in shower, a generous walk-in closet, and a private water closet complete with a bidet toilet. Step outside to enjoy the low-maintenance backyard featuring brand-new turf perfect for relaxing or entertaining year-round. The epoxy-coated garage includes a brand-new garage door and opener for added convenience. Additional highlights include: " Roof only 5 years old " A/C unit only 3 years old " New garage door/opener " New Frigidaire stainless steel kitchen appliances " Brand-new washer and dryer included " Fresh interior and exterior paint " Epoxy garage floor " New Carpet, Fans, Fixtures, Doors & Hardware throughout " Move-in ready with high-end finishes This turnkey home offers the perfect blend of style, comfort, and location, just minutes from Gilbert's award-winning restaurants, shopping, entertainment, and parks.
Full Property Details
Full Property Details for 741 E Cantebria Dr
General
- Price: $489,000
- HOA FEE: $38/month
- HOA FEE FREQ.: Quarterly
- Taxes: $1,347 (2025)
- Status: Active
- Type: Single Family
- Source: ARMLS_Arizona_MLS_Phoenix_Area
- MLS ID: 7063600
- Updated: Today (8/7/2026)
- Added to Site: Today
Interior
- Interior Features: Quartz Countertops, High Speed Internet, Double Vanity, Eat-in Kitchen, Pantry, 3/4 Bath Master Bdrm, Bidet
- Fireplace: Yes
- Number of Fireplaces: 1
- Appliances: Dryer, Washer, Refrigerator, Built-in Microwave, Dishwasher, Disposal, Electric Range, Electric Oven
- Flooring: Carpet, Vinyl, Tile
Rooms
Bathrooms
- Total Bathrooms: 2
- Full Bathrooms: 2
Bedrooms
- Total Bedrooms: 3
Parking
- Garage: Yes
- Garage Spaces: 2
- Parking Features: Garage Door Opener, Direct Access
Location
- County: Maricopa
- Township: 1S
- Subdivision: NEELY FARMS UNIT 4
- Cross Streets: Warner/Lindsay
Community
- Association: Yes
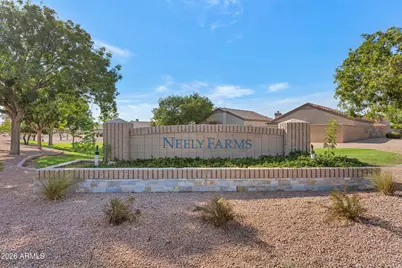
- Assoc. Name: Neely Farms
- Assoc. Fees Include: Maintenance Grounds
Heating & Cooling
- Central air: Yes
- Air Conditioning: Yes
- Cooling Type: Central Air, Ceiling Fan(s)
- Heating Type: Natural Gas
Utilities
- Water: City Water
Structural Information
- Builder: Ryland Homes
- Exterior Const.: Stucco, Wood Frame, Painted
- Roof: Tile
- Windows: Screens
- Sq. Ft. Source: Assessor
- Year Built: 1997
Lot Features
- Lot Size (Acres): 0.12
- Lot Size (Sq. Ft.): 5,293
- Lot Size Source: Assessor
- Lot Features: Sprinklers In Rear, Sprinklers In Front, Desert Back, Desert Front, Synthetic Grass Back, Auto Timer H2O Front, Auto Timer H2O Back
Financial Considerations
- Association Fee: $115
- Assoc Fee Freq.: Quarterly
- Tax Amount: $1,347
- Tax Year: 2025
- Terms: Cash, Conventional, 1031 Exchange, VA Loan
Disclosures and Reports
- Ownership: Fee Simple
- Legal Description: LOT 608 NEELY FARMS UNIT 4 MCR
- Property ID: 309-14-608
- Range: 6E
- Section: 19
- Lot Number: 608
Listed by Simply Real Estate

Get Pre-Approved Today
Schools
Schools serving 741 E Cantebria Dr
School District:Gilbert Unified District
| Name | Grades | Distance |
|---|---|---|
Settlers Point Elementary School 423 East Settlers Point Drive, Gilbert, AZ 85296 | PK-6 | 0.5 mi |
Mesquite Jr High School 130 West Mesquite Street, Gilbert, AZ 85233 | 7-8 | 1.4 mi |
Mesquite High School 500 South McQueen Road, Gilbert, AZ 85233 | 9-12 | 3 mi |
Disclaimer:
School attendance boundaries provided by ATTOM Data Solutions and are for reference only. Contact the school directly to verify enrollment eligibility.
Price & Sales History for 741 E Cantebria Dr
Date
Details
Price
Change
Source
8/07/2026
Listed
$489,000
—
MLS
Disclaimer: Historical sales information is derived from public records provided by the county offices. Information is not guaranteed and should be independently verified.
Tax History
Tax History for 741 E Cantebria Dr
Year
Property Taxes
Change
Tax Assessment
Change
2025
$1,347
—
$17,704
-52%
2025
$1,347
3%
$36,750
-1%
2023
$1,305
3%
$37,270
21%
2022
$1,264
—
$30,820
32%
2022
$1,264
-5%
$23,280
6%
2021
$1,335
2%
$21,970
8%
2020
$1,314
9%
$20,250
11%
2019
$1,208
3%
$18,310
8%
2018
$1,172
4%
$16,920
11%
2017
$1,132
-3%
$15,310
5%
2016
$1,172
10%
$14,610
6%
2015
$1,062
-4%
$13,770
24%
2014
$1,111
12%
$11,100
18%
2013
$991
—
$9,410
—
Disclaimer: Historical tax information is derived from public records provided by the county offices. Information is not guaranteed and should be independently verified.
Estimate the Cost
Estimate the Cost for 741 E Cantebria Dr
741 E Cantebria Drive, Gilbert, AZ 85296 (MLS# 7063600) is a Single Family property with 3 bedrooms and 2 full bathrooms. 741 E Cantebria Drive is currently listed for $489,000 and was received on August 07, 2026. Want to learn more about 741 E Cantebria Drive? Do you have questions about finding other Single Family real estate for sale in Gilbert? You can browse all Gilbert real estate or contact a Coldwell Banker agent to request more information.