This is a carousel with tiles that activate property listing cards. Use the previous and next buttons to navigate.
1/21
$750,000 Just Listed
This is a carousel with tiles that activate property listing cards. Use the previous and next buttons to navigate.
1/21
Property Description
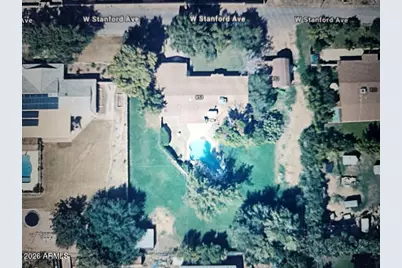
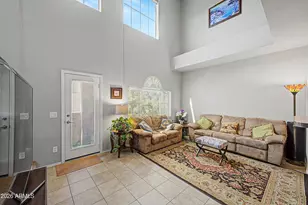
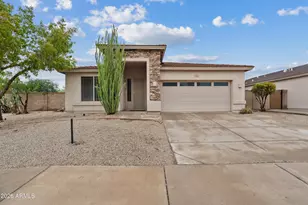
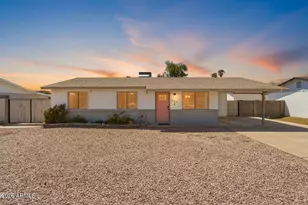
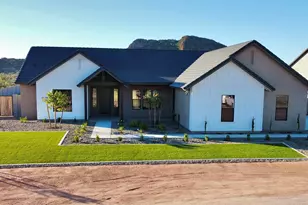
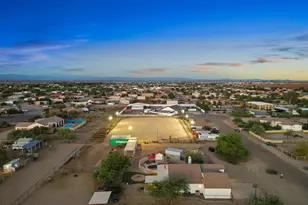
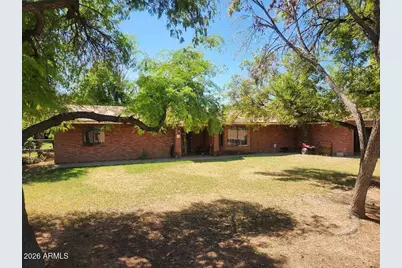
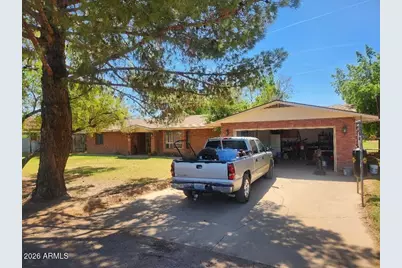
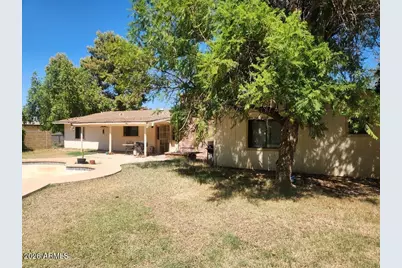
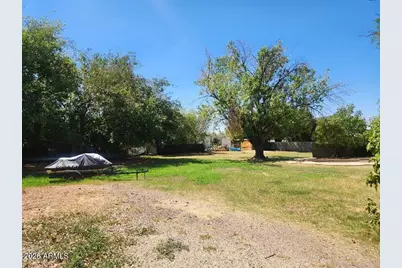
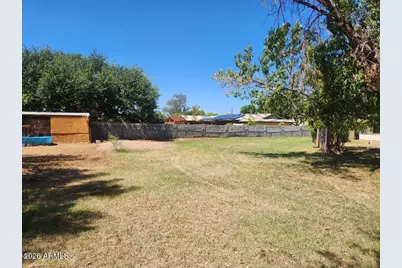
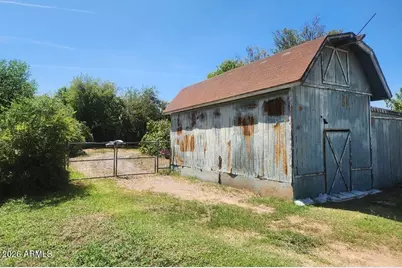
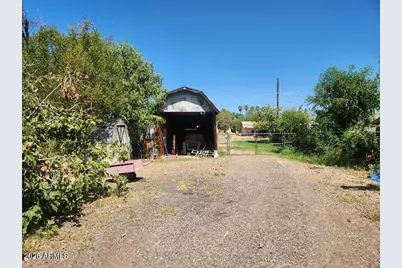
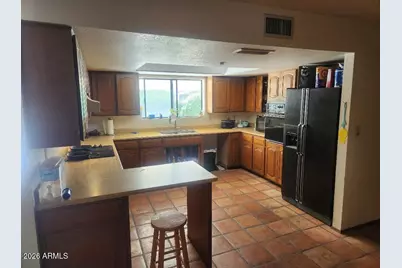
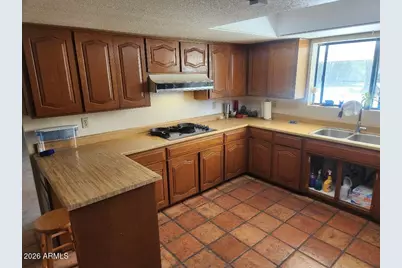
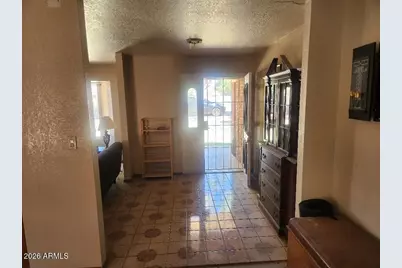
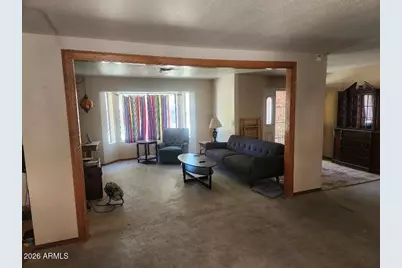
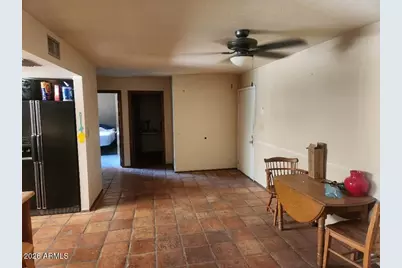
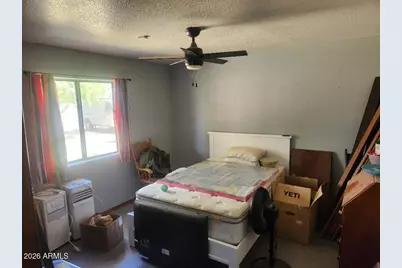
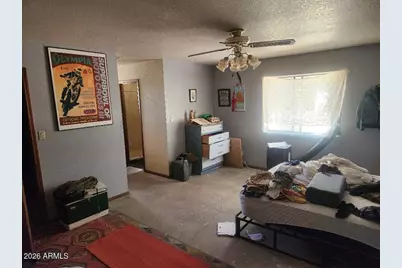
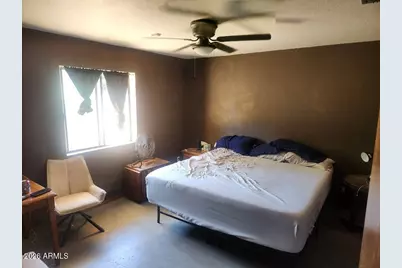
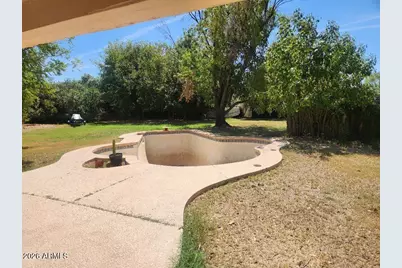
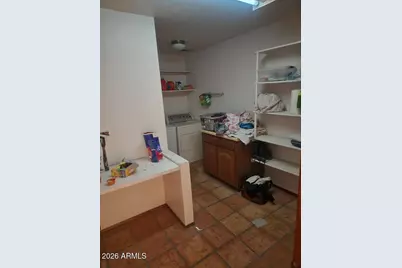
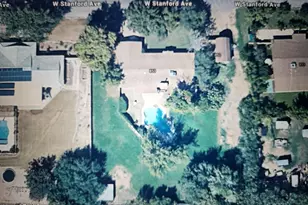
Trade in your cookie-cutter subdivision built on a postage stamp for an almost 1-acre horse property with residential irrigation through SRP. Imagine the freedom. No HOA. Bring your animals and/or toys. Kitchen sink window overlooks your oversized, south facing backyard with diving pool. Brick fireplace provides a pleasing warmth in the family room. Home is in need of loving care but has good bones. Just needs your vision.
Full Property Details
Full Property Details for 853 W Stanford Ave
General
- Price: $750,000
- Taxes: $2,427 (2025)
- Status: Active
- Type: Single Family
- Source: ARMLS_Arizona_MLS_Phoenix_Area
- MLS ID: 7082017
- Updated: Today (9/18/2026)
- Added to Site: Today
Interior
- Interior Features: Double Vanity, Eat-in Kitchen, Full Bth Master Bdrm, Separate Shwr & Tub
- Fireplace: Yes
- Number of Fireplaces: 1
- Appliances: Refrigerator, Electric Oven, Electric Cooktop
- Flooring: Vinyl, Tile, Concrete
Rooms
Bathrooms
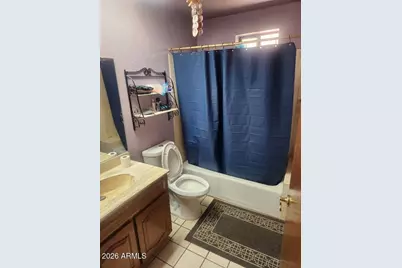
- Total Bathrooms: 3
- Full Bathrooms: 3
Bedrooms
- Total Bedrooms: 4
Other Rooms
- Laundry: Inside
Additional Information
- Pool: Yes
- Pool Description: Diving Pool, Fenced
Exterior
- Exterior Features: Private Street(s)
Parking
- Garage: Yes
- Garage Spaces: 2
- Parking Features: Separate Strge Area
Location
- County: Maricopa
- Township: 1S
- Subdivision: N/A
- Cross Streets: Cooper Rd & Guadalupe Rd
Community
- Assoc. Fees Include: No Fees
Heating & Cooling
- Central air: Yes
- Air Conditioning: Yes
- Cooling Type: Central Air, Ceiling Fan(s)
- Heating Type: Electric
Utilities
- Water: Public
Structural Information
- Architectural Style: Ranch,
- Builder: UNK
- Exterior Const.: Brick Veneer, Wood Siding, Painted, Block
- Roof: Composition
- Windows: Single Pane
- Year Built: 1981
- Property Condition: Fixer
Additional Structures
- Other Structures: Shed(s)
Lot Features
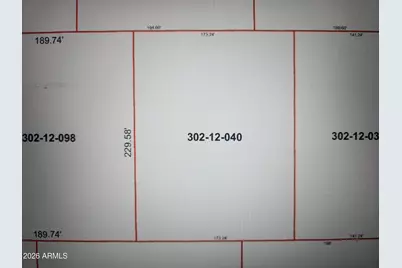
- Lot Size (Acres): 0.91
- Lot Size (Sq. Ft.): 39,770
- Lot Size Source: Assessor
- Lot Features: Street(s) Not Paved, North/South Exposure, Grass Front, Grass Back, Irrigation Back
Horse Property
- Horse Property: Yes
Financial Considerations
- Tax Amount: $2,427
- Tax Year: 2025
- Terms: Cash, Conventional, VA Loan
Disclosures and Reports
- Ownership: Fee Simple
- Legal Description: PT SE4 DAF COM AT SE COR SEC TH N ALG E LN SEC 1078.26F TH W 206.24F TO POB TH N 229.58F TH W 173. 2
- Property ID: 302-12-040
- Range: 5E
- Section: 2
Listed by HomeSmart
Get Pre-Approved Today
Price & Sales History for 853 W Stanford Ave
Date
Details
Price
Change
Source
9/18/2026
Listed
$750,000
—
MLS
Disclaimer: Historical sales information is derived from public records provided by the county offices. Information is not guaranteed and should be independently verified.

Tax History
Tax History for 853 W Stanford Ave
Year
Property Taxes
Change
Tax Assessment
Change
2025
$2,427
4%
$67,630
6%
2024
$2,333
-1%
$64,070
-6%
2023
$2,353
3%
$68,030
19%
2022
$2,282
—
$57,080
37%
2022
$2,282
-5%
$41,720
8%
2021
$2,411
10%
$38,800
13%
2019
$2,182
-8%
$34,380
-7%
2020
$2,374
12%
$36,970
13%
2018
$2,115
4%
$32,710
12%
2017
$2,040
-3%
$29,300
1%
2016
$2,111
10%
$28,900
2%
2015
$1,923
-5%
$28,410
37%
2014
$2,032
14%
$20,710
21%
2013
$1,786
—
$17,160
—
Disclaimer: Historical tax information is derived from public records provided by the county offices. Information is not guaranteed and should be independently verified.
Estimate the Cost
Estimate the Cost for 853 W Stanford Ave
853 W Stanford Avenue, Gilbert, AZ 85233 (MLS# 7082017) is a Single Family property with 4 bedrooms and 3 full bathrooms. 853 W Stanford Avenue is currently listed for $750,000 and was received on September 18, 2026. Want to learn more about 853 W Stanford Avenue? Do you have questions about finding other Single Family real estate for sale in Gilbert? You can browse all Gilbert real estate or contact a Coldwell Banker agent to request more information.