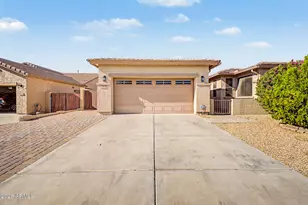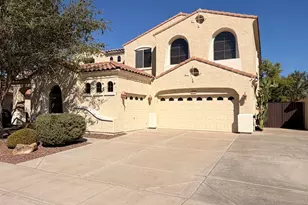
This is a carousel with tiles that activate property listing cards. Use the previous and next buttons to navigate.
1/39
$2,995 Just Listed
This is a carousel with tiles that activate property listing cards. Use the previous and next buttons to navigate.
1/39
Property Description
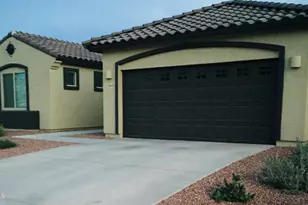
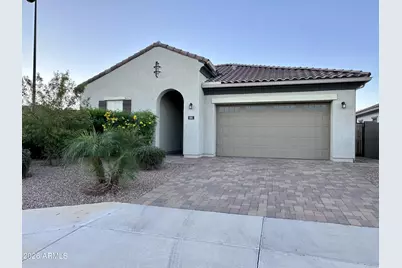
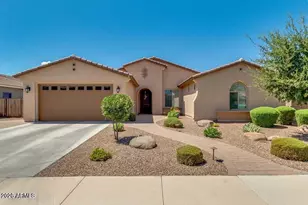
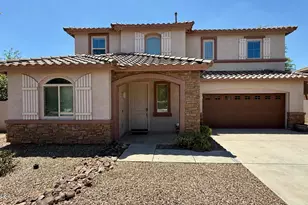
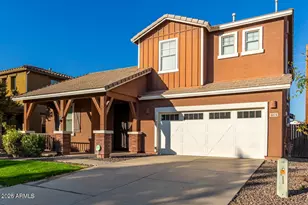
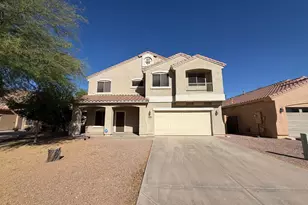
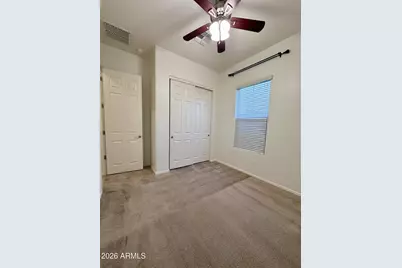
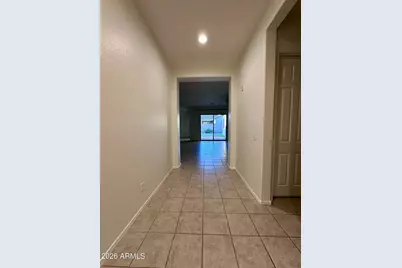
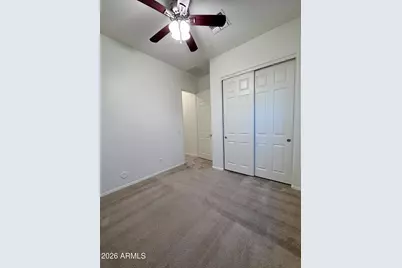
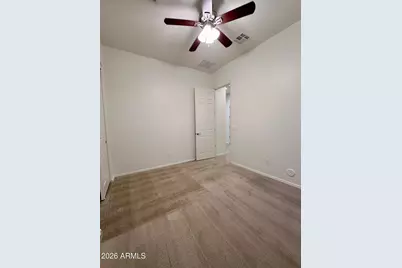
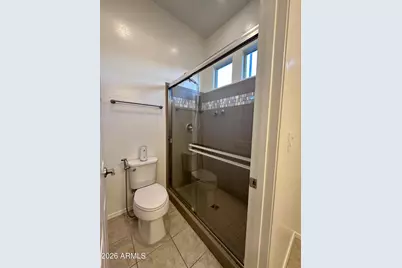
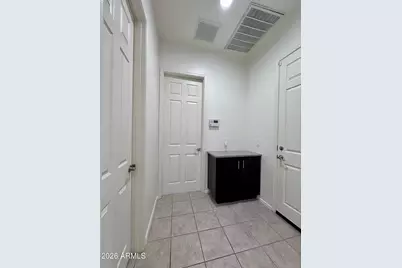
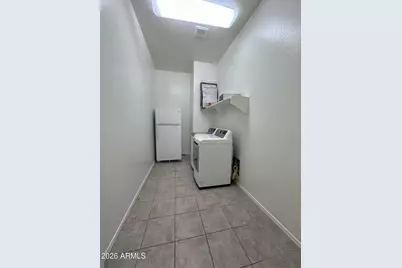
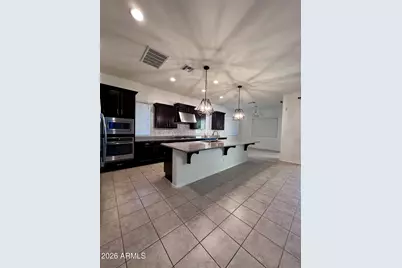
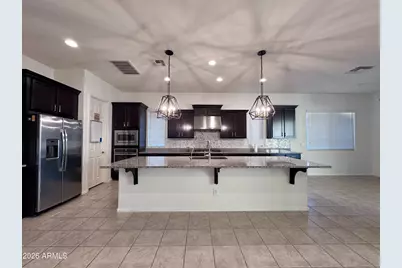
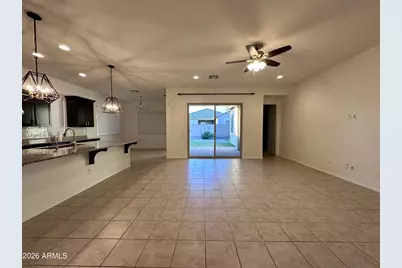
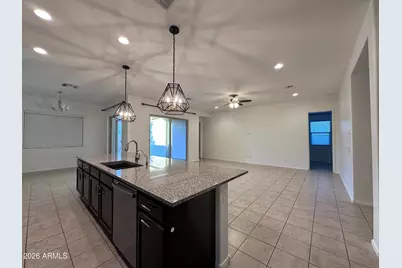
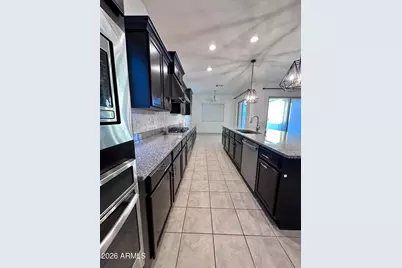
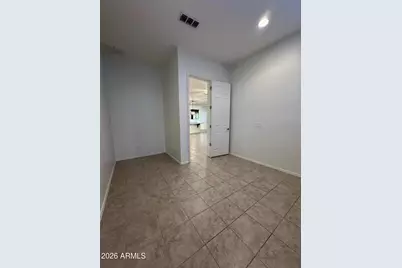
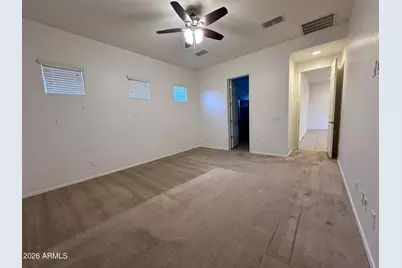
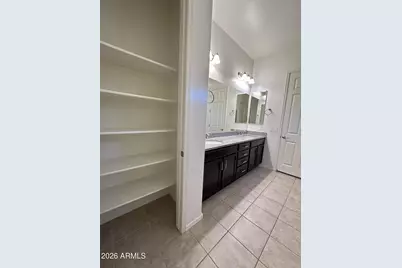
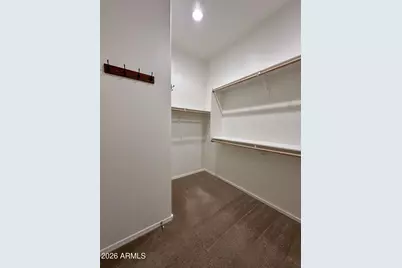
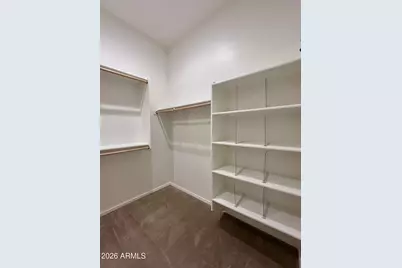
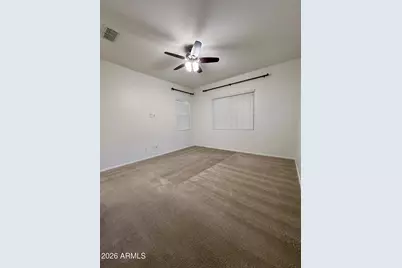
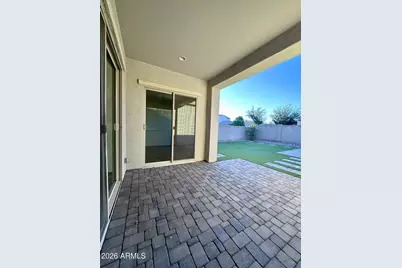
Freshly Painted 4 Bedroom, 2.5 Bathroom Kensington Estates Rental Opportunity- Available Now! Located Just Minutes from Shopping, Dining and Entertainment with Quick Access to the Loop 202 Freeway and Beyond. Bright Interior Features Fresh Paint, Open Kitchen with Granite Counters, Island with Breakfast Bar and Stainless Appliances (Refrigerator Included), Breakfast Nook, Great Room with Spacious Living Area, Inside Laundry with Washer/Dryer Included As-Is, Master Suite with Dual Vanity, Separate Tub/Shower & Walk In Closet for Starters. Rear Yard is finished With Extended Paver Patios and Artificial Turf and the list goes on! Let this home speak for itself today! $150 Tenant Set Up, 1% Monthly Admin Fee. No Pet Preference, $25 Monthly Energy and Preventative Maintenance Program
Full Property Details
Full Property Details for 991 E Holland Park Dr
General
- Rent: $2,995
- Status: Active
- Type: Rental
- Source: ARMLS_Arizona_MLS_Phoenix_Area
- MLS ID: 7092172
- Updated: Today (10/10/2026)
- Added to Site: Today
Interior
- Interior Features: High Speed Internet, Granite Counters, Double Vanity, Breakfast Bar, Kitchen Island, Pantry, Full Bth Master Bdrm, Separate Shwr & Tub
- Appliances: Washer, Dryer, Refrigerator, Microwave, Disposal, Dishwasher, Built-In Gas Oven, Gas Cooktop
- Furnishings: Unfurnished
- Flooring: Carpet, Tile
Rooms
Bathrooms
- Total Bathrooms: 3
- Full Bathrooms: 2
- Half Bathrooms: 1
Bedrooms
- Total Bedrooms: 4
Other Rooms
- Laundry: See Remarks, Inside
Parking
- Garage: Yes
- Garage Spaces: 2
- Parking Features: Direct Access, Garage Door Opener
Location
- County: Maricopa
- Township: 2S
- Subdivision: KENSINGTON ESTATES PHASE 2
- Cross Streets: Lindsay Rd & Germann Rd
Community
- Association: Yes
- Assoc. Name: Kensington Estates
Heating & Cooling
- Central air: Yes
- Air Conditioning: Yes
- Cooling Type: Central Air, Ceiling Fan(s)
- Heating Type: Natural Gas
Utilities
- Water: Public
Structural Information
- Architectural Style: Contemporary,
- Builder: Woodside Homes
- Exterior Const.: Stucco, Wood Frame, Painted
- Roof: Tile
- Windows: Blinds
- Sq. Ft. Source: Assessor
- Year Built: 2018
Lot Features
- Lot Size (Acres): 0.15
- Lot Size (Sq. Ft.): 6,588
- Lot Size Source: Assessor
- Lot Features: North/South Exposure, Desert Front, Gravel/Stone Front, Gravel/Stone Back, Synthetic Grass Back
Financial Considerations
- Security Deposit: $2,995
- Pet Deposit: $500
- Credit Check Amount: $59
- Earnest Deposit: $2,995
Disclosures and Reports
- Legal Description: LOT 68 KENSINGTON ESTATES PHASE 2 MCR 128829
- Property ID: 313-22-531
- Range: 6E
- Section: 8
- Lot Number: 68
Listed by Red Hawk Realty
Schools
Schools serving 991 E Holland Park Dr
School District:Chandler Unified District
| Name | Grades | Distance |
|---|---|---|
Perry High School 1919 E Queen Creek Rd, Gilbert, AZ 85297 | 9-12 | 1.3 mi |
Willie & Coy Payne Jr. High School 7655 South Higley Road, Queen Creek, AZ 85142 | 7-8 | 5.1 mi |
Disclaimer:
School attendance boundaries provided by ATTOM Data Solutions and are for reference only. Contact the school directly to verify enrollment eligibility.
Price History for 991 E Holland Park Dr
Date
Details
Price
Change
Source
10/10/2026
Listed
$2,995
—
MLS
Disclaimer: Historical sales information is derived from public records provided by the county offices. Information is not guaranteed and should be independently verified.

991 E Holland Park Drive, Gilbert, AZ 85297 (MLS# 7092172) is a Rental property with 4 bedrooms and 2 full bathrooms. 991 E Holland Park Drive is currently listed for rent at $2,995 and was received on October 10, 2026. Want to learn more about 991 E Holland Park Drive? Do you have questions about finding other real estate for sale or rent in Gilbert? You can browse all Gilbert rentals or contact a Coldwell Banker agent to request more information.