This is a carousel with tiles that activate property listing cards. Use the previous and next buttons to navigate.
1/1
$369,900
This is a carousel with tiles that activate property listing cards. Use the previous and next buttons to navigate.
1/1
Property Description
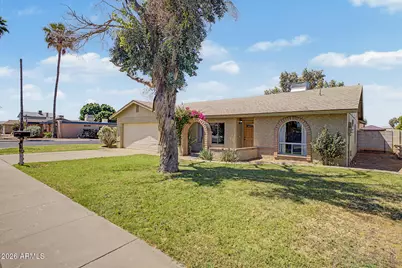
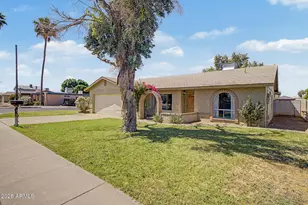
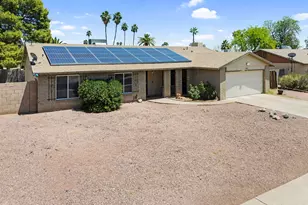
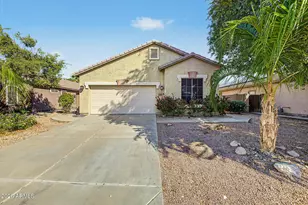
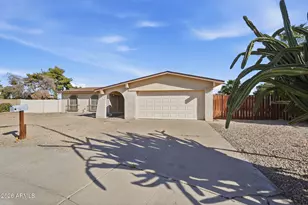
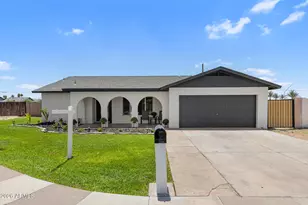
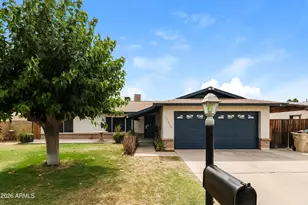
Charming single-story home is now on the market! On a desirable corner lot with a great curb appeal and a 2-car garage. Discover the sizable living spaces designed with comfort in mind, featuring soft carpeting underfoot, tile in high-traffic areas, a beehive fireplace to add warmth, and neutral paint. The well-appointed kitchen is equipped with ample cabinetry, a spacious peninsula with a breakfast bar, a walk-in pantry, and built-in appliances for a seamless cooking experience. Get a good night's sleep in the main bedroom, offering a private exit, a full bathroom, and a practical walk-in closet. The backyard is complete with a cozy covered patio ideal for morning coffee and relaxing evenings, and plenty of space for outdoor fun and your dream garden. Don't miss out on this gem!
Full Property Details
Full Property Details for 10632 N 49th Ave
General
- Sold For: $369,900
- Taxes: $1,138 (2025)
- Status: Closed
- Type: Single Family
- Source: ARMLS_Arizona_MLS_Phoenix_Area
- MLS ID: 7010814
- Added to Site: 51 day(s) ago
Interior
- Interior Features: Walk-in Pantry, High Speed Internet, Breakfast Bar, Pantry, Full Bth Master Bdrm, Laminate Counters
- Fireplace: Yes
- Number of Fireplaces: 1
- Fireplace(s): Family Room
- Appliances: Refrigerator, Dishwasher, Disposal, Electric Range
- Flooring: Carpet, Tile
Rooms
Bathrooms
- Total Bathrooms: 2
- Full Bathrooms: 2
Bedrooms
- Total Bedrooms: 3
Other Rooms
- Laundry: Inside, Gas Dryer Hookup, Wshr/Dry HookUp Only
Parking
- Garage: Yes
- Garage Spaces: 2
- Parking Features: Garage Door Opener, Direct Access
Location
- County: Maricopa
- Township: 3N
- Subdivision: GREENBRIER UNIT 3
- Cross Streets: Peoria Ave & 51st Ave
Community
- Assoc. Fees Include: No Fees
Heating & Cooling
- Central air: Yes
- Air Conditioning: Yes
- Cooling Type: Central Air, Ceiling Fan(s)
- Heating Type: Electric
Utilities
- Water: City Water
Structural Information
- Architectural Style: Ranch,
- Exterior Const.: Stucco, Painted, Slump Block
- Roof: Composition
- Sq. Ft. Source: Owner
- Year Built: 1974
Lot Features
- Property View: City
- Lot Size (Acres): 0.16
- Lot Size (Sq. Ft.): 7,079
- Lot Size Source: Assessor
- Frontage: Paved
- Lot Features: East/West Exposure, Sprinklers In Rear, Corner Lot, Grass Front, Grass Back, Auto Timer H2O Front
- Fencing (Description): Block
Financial Considerations
- Tax Amount: $1,138
- Tax Year: 2025
- Terms: Cash, Conventional, FHA, VA Loan
Disclosures and Reports
- Ownership: Fee Simple
- Legal Description: LOT 117 GREENBRIER UNIT 3 MCR 016131
- Property ID: 148-04-361
- Range: 2E
- Section: 21
- Lot Number: 117
Listed by Realty ONE Group
Sold by West USA Realty

Get Pre-Approved Today
Schools
Schools serving 10632 N 49th Ave
School Districts:Glendale Union High School District, Washington Elementary District
| Name | Grades | Distance |
|---|---|---|
Arroyo School 4535 West Cholla Street, Glendale, AZ 85304 | K-8 | 0.6 mi |
Moon Valley High School 3625 West Cactus Road, Phoenix, AZ 85029 | 9-12 | 1.9 mi |
Disclaimer:
School attendance boundaries provided by ATTOM Data Solutions and are for reference only. Contact the school directly to verify enrollment eligibility.
Price & Sales History for 10632 N 49th Ave
Date
Details
Price
Change
Source
5/26/2026
Sold
$369,900
—
MLS
4/23/2026
Price Reduced
$369,900
-2.63%
MLS
4/08/2026
Listed
$379,900
—
MLS
Disclaimer: Historical sales information is derived from public records provided by the county offices. Information is not guaranteed and should be independently verified.
10632 N 49th Avenue, Glendale, AZ 85304 (MLS# 7010814) is a Single Family property that was sold at $369,900 on May 26, 2026. Want to learn more about 10632 N 49th Avenue? Do you have questions about finding other Single Family real estate for sale in Glendale? You can browse all Glendale real estate or contact a Coldwell Banker agent to request more information.