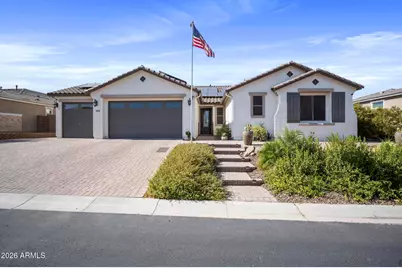
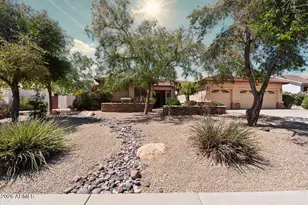
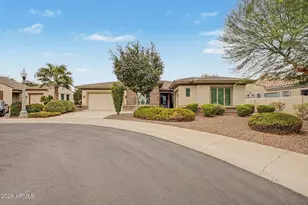
This is a carousel with tiles that activate property listing cards. Use the previous and next buttons to navigate.
1/1
$759,000
This is a carousel with tiles that activate property listing cards. Use the previous and next buttons to navigate.
1/1
Property Description
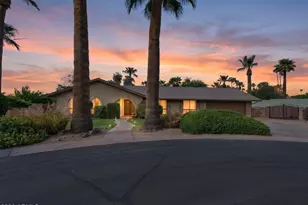
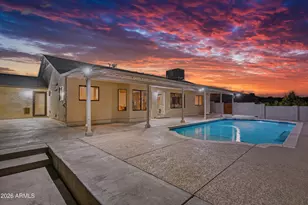
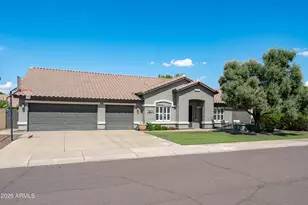
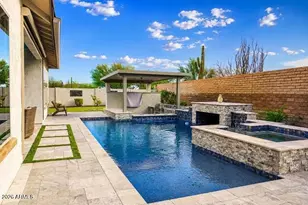
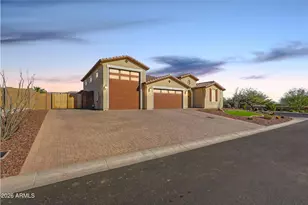
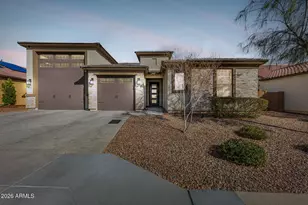
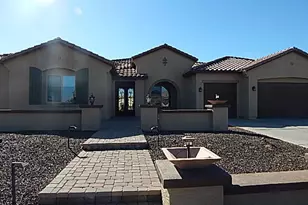
Welcome to this beautifully upgraded home in the highly sought-after gated community of Falcon View. The spacious, open floor plan features a gourmet kitchen with custom cabinets, granite countertops, a gas 5-burner cooktop, dual pantries, and convenient slide-outs in all cabinets. The elegant primary suite offers a generous walk-in closet with custom built-ins, a designer paint accent wall, dual sinks, and an upgraded deluxe spa shower for a true retreat experience. A separate wing of the home includes two additional bedrooms and a bonus teen/media room, offering the perfect setup for guests, kids, or a flexible work/play space. Step outside to your private backyard oasis, thoughtfully transformed with an 18' x 30' heated and cooled pool complete with dual waterfalls and an in-floor cleaning system. Enjoy the expansive travertine decking and pavers, above-ground 4-person spa, two 12' x 16' gazebos with lighting, a retractable awning over the back patio, two storage sheds, and lush landscaping-perfect for entertaining or relaxing in style. Not to be missed-the 3-car garage has been upgraded into a highly functional space with epoxy flooring, overhead storage racks, a mini-split system, and added insulation for year-round climate control. This home has it all-style, function, and resort-style outdoor living.
Full Property Details
Full Property Details for 12512 W Lamar Ct
General
- Sold For: $759,000
- HOA FEE: $199/month
- Taxes: $2,830 (2025)
- Status: Closed
- Type: Single Family
- Source: ARMLS_Arizona_MLS_Phoenix_Area
- MLS ID: 6989236
- Added to Site: 202 day(s) ago
Interior
- Interior Features: Walk-in Pantry, Non-laminate Counter, Granite Counters, Double Vanity, Eat-in Kitchen, Breakfast Bar, No Interior Steps, Kitchen Island, Pantry, 3/4 Bath Master Bdrm
- Appliances: Water Softener Owned, Built-in Microwave, Dishwasher, Disposal, Gas Cooktop, Built-In Electric Oven
- Flooring: Vinyl, Tile
Rooms
Bathrooms
- Total Bathrooms: 3
- Full Bathrooms: 2
- Half Bathrooms: 1
Bedrooms
- Total Bedrooms: 4
Other Rooms
- Laundry: Inside, Wshr/Dry HookUp Only
Additional Information
- Pool: Yes
- Pool Description: Outdoor, Heated
Exterior
- Exterior Features: Other, Storage
Parking
- Garage: Yes
- Garage Spaces: 3
- Parking Features: RV Gated, Garage Door Opener, Direct Access, Separate Strge Area, Temp Controlled
Location
- County: Maricopa
- Township: 2N
- Subdivision: FALCON VIEW
- Cross Streets: El Mirage & Maryland Ave
Community
- Association: Yes
- Assoc. Name: Falcon View HOA
- Assoc. Fees Include: Maintenance Grounds, Street Maint
Heating & Cooling
- Central air: Yes
- Air Conditioning: Yes
- Cooling Type: HVAC SEER Rating, Central Air, Ceiling Fan(s), Ductless, Programmable Thermostat
- Heating Type: Natural Gas
Utilities
- Water: Pvt Water Company
Structural Information
- Architectural Style: Ranch,
- Builder: Richmond American Homes
- Exterior Const.: Stucco, Wood Frame, Painted
- Roof: Tile
- Windows: Low-Emissivity Windows, Solar Screens, Dual Pane, ENERGY STAR Qualified Windows, Vinyl Frame
- Year Built: 2020
Manufactured Home
- Model: Dominic
Additional Structures
- Other Structures: Shed(s), Gazebo
Lot Features
- Lot Size (Acres): 0.3
- Lot Size (Sq. Ft.): 13,239
- Lot Size Source: Assessor
- Lot Features: North/South Exposure, Sprinklers In Rear, Sprinklers In Front, Desert Back, Desert Front, Cul-De-Sac, Synthetic Grass Frnt, Synthetic Grass Back
- Fencing (Description): Block
Green Features
- Energy Efficient: Solar Panels
Financial Considerations
- Association Fee: $199
- Assoc Fee Freq.: Monthly
- Tax Amount: $2,830
- Tax Year: 2025
- Terms: Cash, Conventional, VA Loan
Disclosures and Reports
- Ownership: Fee Simple
- Legal Description: LOT 59 FALCON VIEW MCR
- Property ID: 501-56-406
- Range: 1W
- Section: 11
- Lot Number: 59
Listed by Compass
Sold by Attorneys Realty

Get Pre-Approved Today
Schools
Schools serving 12512 W Lamar Ct
School Districts:Agua Fria Union High School District, Litchfield Elementary District
| Name | Grades | Distance |
|---|---|---|
L. Thomas Heck Middle School 12448 West Bethany Home Road, Litchfield Park, AZ 85340 | 6-8 | 0.7 mi |
Barbara B. Robey Elementary School 5340 North Wigwam Creek Boulevard, Litchfield Park, AZ 85340 | PK-5 | 1.5 mi |
Agua Fria High School 530 East Riley Drive, Avondale, AZ 85323 | 9-12 | 6.4 mi |
Disclaimer:
School attendance boundaries provided by ATTOM Data Solutions and are for reference only. Contact the school directly to verify enrollment eligibility.
Price & Sales History for 12512 W Lamar Ct
Date
Details
Price
Change
Source
9/10/2026
Sold
$759,000
1.34%
MLS
7/27/2026
Price Reduced
$749,000
-6.26%
MLS
4/23/2026
Price Reduced
$799,000
-3.15%
MLS
4/06/2026
Price Reduced
$825,000
-2.83%
MLS
3/02/2026
Listed
$849,000
—
MLS
Disclaimer: Historical sales information is derived from public records provided by the county offices. Information is not guaranteed and should be independently verified.
12512 W Lamar Court, Glendale, AZ 85307 (MLS# 6989236) is a Single Family property that was sold at $759,000 on September 10, 2026. Want to learn more about 12512 W Lamar Court? Do you have questions about finding other Single Family real estate for sale in Glendale? You can browse all Glendale real estate or contact a Coldwell Banker agent to request more information.