This is a carousel with tiles that activate property listing cards. Use the previous and next buttons to navigate.
1/38
$594,990 Just Listed
This is a carousel with tiles that activate property listing cards. Use the previous and next buttons to navigate.
1/38
Property Description
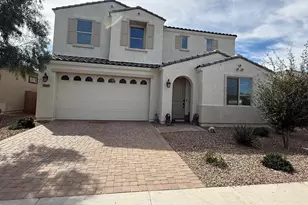
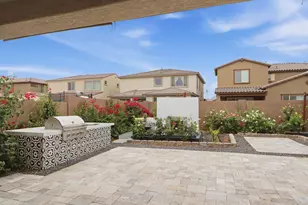
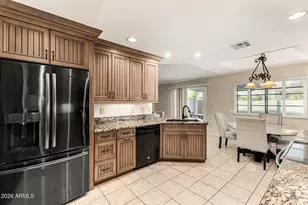
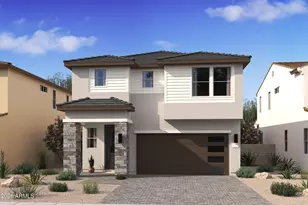
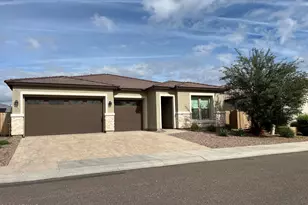
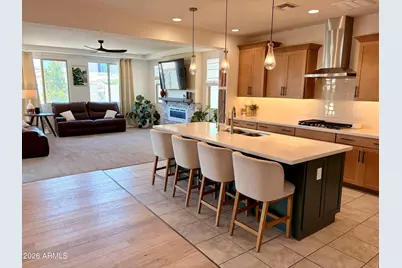
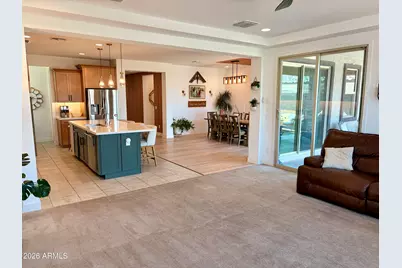
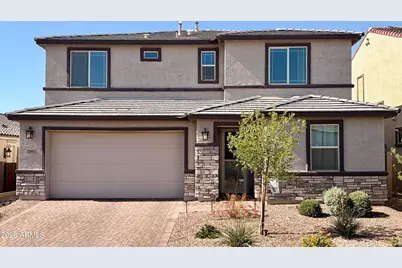
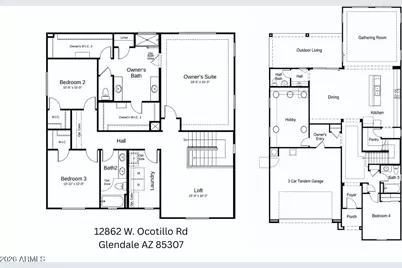
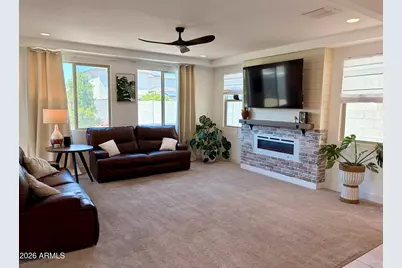
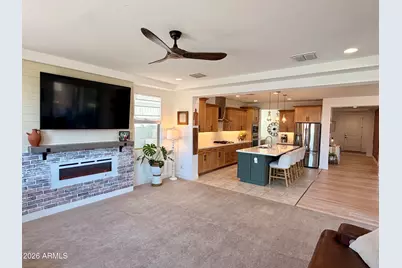
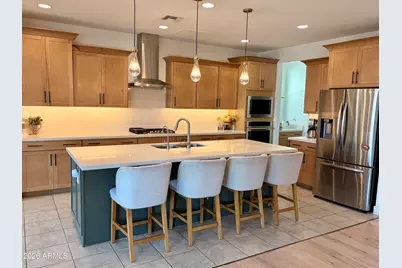
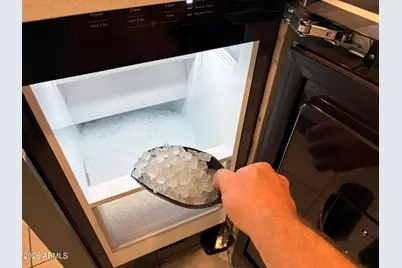
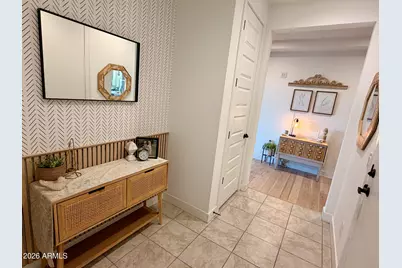
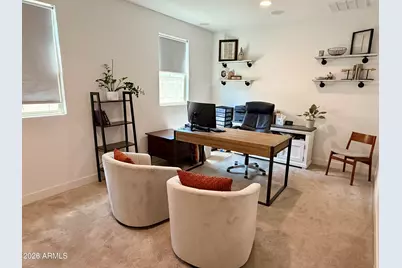
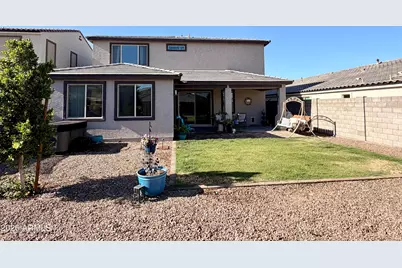
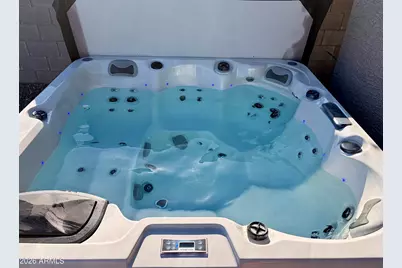
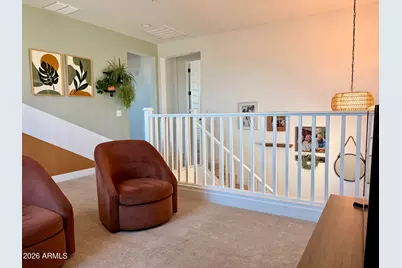
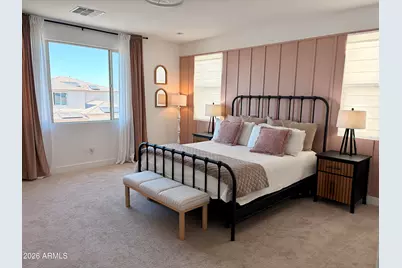
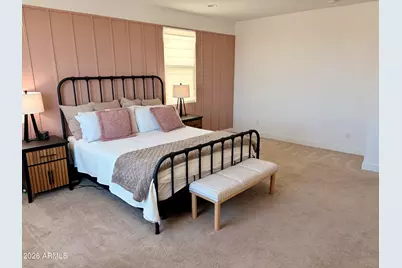
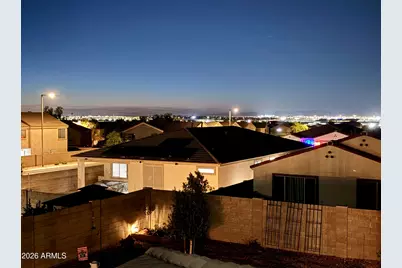
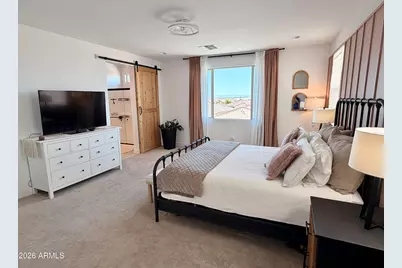
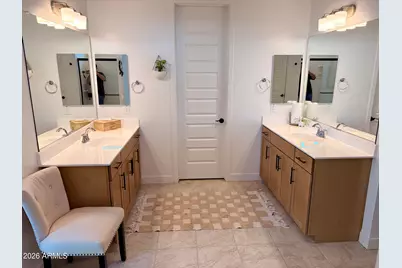
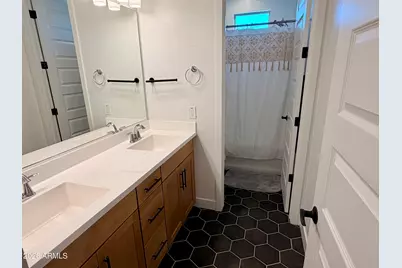
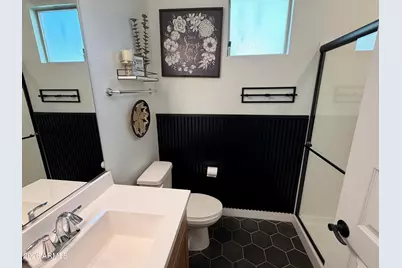
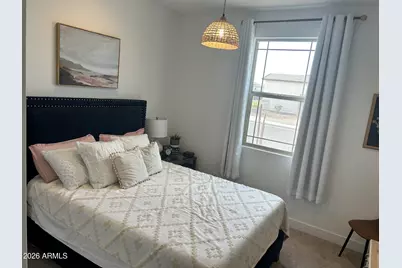
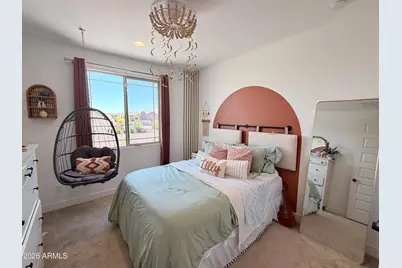
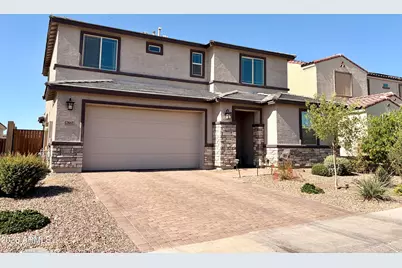
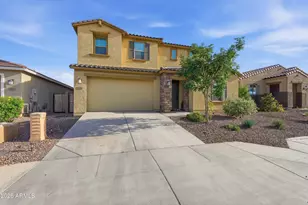
*** $5,000 Buyer Concessions available! *** Stunning and complete with no upgrade spared, this beautiful home's warm and timeless interior design, well-appointed 5 bedrooms 3.5 baths offers 3,086 square feet of highly sought-after living space. Built in 2023 by Taylor Morrison, the ''Redwood'' floorplan showcases gorgeous designer flooring, a gourmet kitchen with subway tile backsplash, staggered maple cabinetry, built-in ice maker and luxurious finishes throughout. The versatile downstairs layout features one bedroom with a full shower bath, ideal for a mother-in-law suite or guest retreat, complemented by the bonus room that can easily serve as a separate living area. Upstairs, you'll find an inviting loft & the stunning owner's retreat complete with 2 oversized walk-in closets, creating the perfect private sanctuary! This home is ideally located in the heart of the West Valley, with convenient access to grocery stores, shopping, theaters, golf courses, and major sporting events. Enjoy being less than 30 minutes from Phoenix Sky Harbor International Airport and just 10-15 minutes from popular dining and entertainment destinations, including Westgate Entertainment District, home to Tanger Outlets Phoenix. You're also conveniently close to Arrowhead Towne Center to the north and the newly developed Verrado Marketplace.
Full Property Details
Full Property Details for 12862 W Ocotillo Rd
General
- Price: $594,990
- HOA FEE: $94/month
- Taxes: $2,015 (2025)
- Status: Active
- Type: Single Family
- Source: ARMLS_Arizona_MLS_Phoenix_Area
- MLS ID: 7031964
- Updated: 5/23/2026
- Added to Site: 4 day(s) ago
Interior
- Interior Features: Walk-in Pantry, Quartz Countertops, High Speed Internet, Double Vanity, Upstairs, 9+ Flat Ceilings, Kitchen Island, Pantry, 3/4 Bath Master Bdrm
- Fireplace: Yes
- Number of Fireplaces: 1
- Fireplace(s): Living Room
- Appliances: Dryer, Washer, Water Softener Owned, Reverse Osmosis, Refrigerator, Built-in Microwave, Dishwasher, Disposal, Gas Cooktop
- Flooring: Carpet, Tile, Wood
Rooms
Bathrooms
- Total Bathrooms: 4
- Full Bathrooms: 3
- Half Bathrooms: 1
Bedrooms
- Total Bedrooms: 5
Other Rooms
- Laundry: Upstairs Laundry
Parking
- Garage: Yes
- Garage Spaces: 2
- Parking Features: Garage Door Opener, Electric Vehicle Charging Station(s)
Location
- County: Maricopa
- Township: 2N
- Subdivision: FALCON RIDGE
- Cross Streets: Dysart/Glendale
Community
- Association: Yes
- Assoc. Name: Falcon Ridge
- Assoc. Fees Include: Maintenance Grounds
Heating & Cooling
- Central air: Yes
- Air Conditioning: Yes
- Cooling Type: Central Air, Programmable Thermostat
- Heating Type: Electric
Utilities
- Water: Pvt Water Company
Structural Information
- Architectural Style: Contemporary,
- Builder: Taylor Morrison
- Exterior Const.: Stucco, Wood Frame, Painted
- Roof: Tile
- Windows: Screens, Dual Pane, ENERGY STAR Qualified Windows
- Sq. Ft. Source: Assessor
- Year Built: 2023
Manufactured Home
- Model: Redwood
Lot Features
- Property View: City Lights, Mountain(s)
- Mountain views: Yes
- Lot Size (Acres): 0.14
- Lot Size (Sq. Ft.): 6,000
- Lot Size Source: Assessor
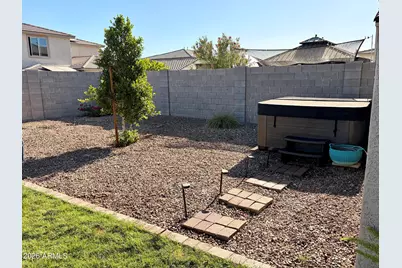
- Lot Features: North/South Exposure, Sprinklers In Rear, Sprinklers In Front, Desert Back, Desert Front, Gravel/Stone Front, Gravel/Stone Back, Grass Back
Financial Considerations
- Association Fee: $94
- Assoc Fee Freq.: Monthly
- Tax Amount: $2,015
- Tax Year: 2025
- Terms: Cash, Conventional, FHA, VA Loan
Disclosures and Reports
- Ownership: Fee Simple
- Legal Description: LOT 120 FALCON RIDGE MCR 150641
- Property ID: 501-56-762
- Range: 1W
- Section: 11
- Lot Number: 120
Listed by HomeSmart
Get Pre-Approved Today
Schools
Schools serving 12862 W Ocotillo Rd
School Districts:Litchfield Elementary District, Agua Fria Union High School District
| Name | Grades | Distance |
|---|---|---|
L. Thomas Heck Middle School 12448 West Bethany Home Road, Litchfield Park, AZ 85340 | 6-8 | 0.8 mi |
Barbara B. Robey Elementary School 5340 North Wigwam Creek Boulevard, Litchfield Park, AZ 85340 | PK-5 | 1.4 mi |
Agua Fria High School 530 East Riley Drive, Avondale, AZ 85323 | 9-12 | 6.3 mi |
Disclaimer:
School attendance boundaries provided by ATTOM Data Solutions and are for reference only. Contact the school directly to verify enrollment eligibility.
Price & Sales History for 12862 W Ocotillo Rd
Date
Details
Price
Change
Source
5/22/2026
Listed
$594,990
7.17%
MLS
7/06/2023
Sold
$555,199
—
Public Record
Disclaimer: Historical sales information is derived from public records provided by the county offices. Information is not guaranteed and should be independently verified.
Tax History
Tax History for 12862 W Ocotillo Rd
Year
Property Taxes
Change
Tax Assessment
Change
2025
$2,015
1058%
$45,120
4%
2024
$174
98%
$43,270
371%
2022
$88
—
$9,180
227%
2022
$88
—
$2,805
179%
2022
$88
2%
$1,005
—
2021
$86
—
$1,005
—
Disclaimer: Historical tax information is derived from public records provided by the county offices. Information is not guaranteed and should be independently verified.
Estimate the Cost
Estimate the Cost for 12862 W Ocotillo Rd
12862 W Ocotillo Road, Glendale, AZ 85307 (MLS# 7031964) is a Single Family property with 5 bedrooms and 3 full bathrooms. 12862 W Ocotillo Road is currently listed for $594,990 and was received on May 22, 2026. Want to learn more about 12862 W Ocotillo Road? Do you have questions about finding other Single Family real estate for sale in Glendale? You can browse all Glendale real estate or contact a Coldwell Banker agent to request more information.