This is a carousel with tiles that activate property listing cards. Use the previous and next buttons to navigate.
1/41
$470,000 Just Listed
This is a carousel with tiles that activate property listing cards. Use the previous and next buttons to navigate.
1/41
Property Description
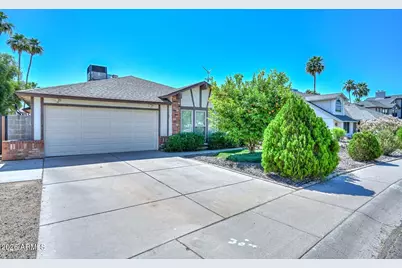
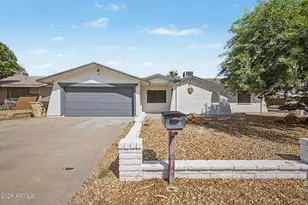
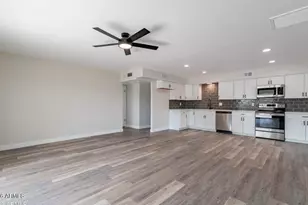
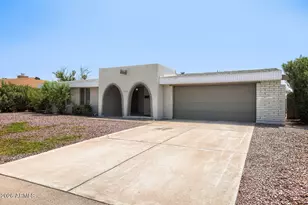
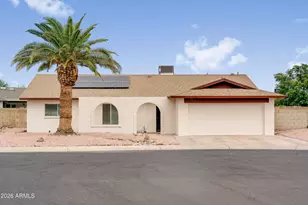
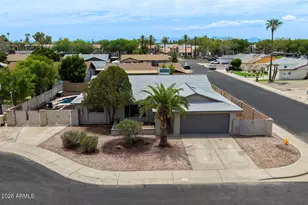
NO HOA home features a split floor plan with 4 bedrooms and 2 baths. The interior has a formal living room and a dedicated formal dining room, perfect for hosting. Enjoy the eat-in kitchen, complete with a convenient breakfast bar for casual dining. The private primary suite is tucked away for ultimate privacy. Your backyard oasis awaits, featuring a sparkling pool, lush green grass area, and a versatile storage building. Lower your utility bills with the solar system. This property offers an unbeatable location just minutes from ASU West Campus and Banner Thunderbird Medical Center. Welcome home!
Full Property Details
Full Property Details for 13417 N 53rd Dr
General
- Price: $470,000
- Taxes: $1,479 (2025)
- Status: Active
- Type: Single Family
- Source: ARMLS_Arizona_MLS_Phoenix_Area
- MLS ID: 7028205
- Updated: 5/28/2026
- Added to Site: 1 day(s) ago
Interior
- Interior Features: High Speed Internet, Double Vanity, Eat-in Kitchen, Breakfast Bar, Vaulted Ceiling(s), Pantry, 3/4 Bath Master Bdrm, Laminate Counters
- Appliances: Dryer, Washer, Refrigerator, Built-in Microwave, Dishwasher, Disposal, Electric Oven, Electric Cooktop
- Flooring: Tile
Rooms
Bathrooms
- Total Bathrooms: 2
- Full Bathrooms: 2
Bedrooms
- Total Bedrooms: 4
Other Rooms
- Laundry: Inside
Additional Information
- Pool: Yes
- Pool Description: Outdoor
Exterior
- Exterior Features: Private Yard, Storage
Parking
- Garage: Yes
- Garage Spaces: 2
- Parking Features: Attached Garage, Garage Door Opener, Direct Access
Location
- County: Maricopa
- Township: 3N
- Subdivision: HICKORY SHADOWS UNIT 2
- Cross Streets: 51ST AV & THUNDERBIRD
Community
- Assoc. Fees Include: No Fees
Heating & Cooling
- Central air: Yes
- Air Conditioning: Yes
- Cooling Type: Central Air, Ceiling Fan(s), Programmable Thermostat
- Heating Type: Electric
Utilities
- Water: City Water
Structural Information
- Architectural Style: Ranch,
- Builder: Coventry
- Exterior Const.: Stucco, Wood Frame, Painted, Block
- Roof: Composition
- Windows: Skylight(s)
- Sq. Ft. Source: Assessor
- Year Built: 1985
Additional Structures
- Other Structures: Shed(s)
Lot Features
- Lot Size (Acres): 0.22
- Lot Size (Sq. Ft.): 9,753
- Lot Size Source: Assessor
- Frontage: Paved, Asphalt
- Lot Features: East/West Exposure, Sprinklers In Rear, Sprinklers In Front, Gravel/Stone Front, Grass Back
Green Features
- Energy Efficient: Solar Panels
Financial Considerations
- Tax Amount: $1,479
- Tax Year: 2025
- Terms: Cash, Conventional, FHA, VA Loan
Disclosures and Reports
- Ownership: Fee Simple
- Legal Description: LOT 46 HICKORY SHADOWS UNIT 2 MCR 024442
- Property ID: 200-75-673
- Range: 2E
- Section: 17
- Lot Number: 46
Listed by RE/MAX Fine Properties
Get Pre-Approved Today
Schools
Schools serving 13417 N 53rd Dr
School District:Peoria Unified School District
| Name | Grades | Distance |
|---|---|---|
Marshall Ranch Elementary School 12995 North Marshall Ranch Drive, Glendale, AZ 85304 | K-8 | 0.6 mi |
Ironwood High School 6051 West Sweetwater Avenue, Glendale, AZ 85304 | 9-12 | 0.9 mi |
Disclaimer:
School attendance boundaries provided by ATTOM Data Solutions and are for reference only. Contact the school directly to verify enrollment eligibility.
Price & Sales History for 13417 N 53rd Dr
Date
Details
Price
Change
Source
5/28/2026
Listed
$470,000
174.53%
MLS
10/01/2001
Sold
$171,200
—
Public Record
Disclaimer: Historical sales information is derived from public records provided by the county offices. Information is not guaranteed and should be independently verified.
Tax History
Tax History for 13417 N 53rd Dr
Year
Property Taxes
Change
Tax Assessment
Change
2025
$1,479
2%
$38,370
3%
2024
$1,445
-2%
$37,330
-4%
2023
$1,475
1%
$39,010
15%
2022
$1,462
—
$33,900
29%
2022
$1,462
-7%
$26,310
10%
2021
$1,569
-1%
$24,020
6%
2020
$1,592
3%
$22,670
3%
2019
$1,548
2%
$22,010
8%
2018
$1,512
-1%
$20,410
9%
2017
$1,522
1%
$18,730
2%
2016
$1,512
7%
$18,310
8%
2015
$1,418
2%
$17,010
29%
2014
$1,393
15%
$13,200
31%
2013
$1,208
—
$10,080
—
Disclaimer: Historical tax information is derived from public records provided by the county offices. Information is not guaranteed and should be independently verified.
Estimate the Cost
Estimate the Cost for 13417 N 53rd Dr
13417 N 53rd Drive, Glendale, AZ 85304 (MLS# 7028205) is a Single Family property with 4 bedrooms and 2 full bathrooms. 13417 N 53rd Drive is currently listed for $470,000 and was received on May 28, 2026. Want to learn more about 13417 N 53rd Drive? Do you have questions about finding other Single Family real estate for sale in Glendale? You can browse all Glendale real estate or contact a Coldwell Banker agent to request more information.