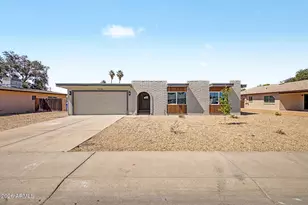
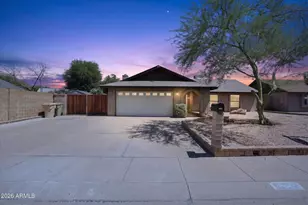
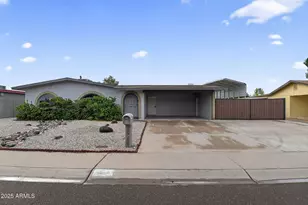
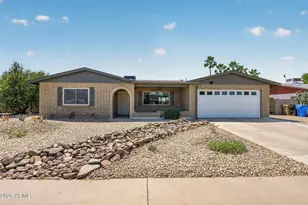
This is a carousel with tiles that activate property listing cards. Use the previous and next buttons to navigate.
1/1
$410,000
This is a carousel with tiles that activate property listing cards. Use the previous and next buttons to navigate.
1/1
Property Description
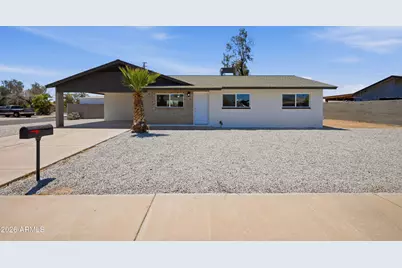
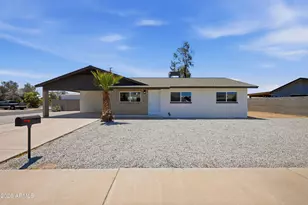
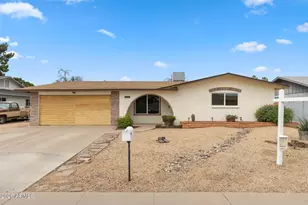
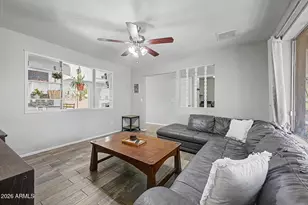
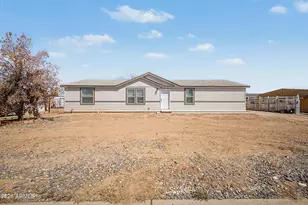
Fully remodeled 4-bedroom, 2-bath home on an oversized 10,000+ sq ft corner lot with endless possibilities. Nearly every surface has been updated, including the kitchen, bathrooms, flooring, paint, doors, trim, and baseboards. The flexible floor plan includes a spacious 4th bedroom with its own mini-split system, perfect for guests, a home office, or multigenerational living. Newer windows and AC add value and efficiency. Outside you'll find two storage sheds, abundant yard space, and plenty of room to create RV parking, add a workshop, garage, pool, or detached casita. Conveniently located near schools, shopping, dining, parks, and freeway access. Move-in ready with exceptional flexibility and future potential.
Full Property Details
Full Property Details for 16406 N 50th Dr
General
- Sold For: $410,000
- Taxes: $1,598 (2025)
- Status: Closed
- Type: Single Family
- Source: ARMLS_Arizona_MLS_Phoenix_Area
- MLS ID: 7039405
- Added to Site: 63 day(s) ago
Interior
- Interior Features: Quartz Countertops, High Speed Internet, Eat-in Kitchen, No Interior Steps, 3/4 Bath Master Bdrm
- Appliances: Refrigerator, Built-in Microwave, Dishwasher, Disposal, Electric Range
- Flooring: Vinyl
Rooms
Bathrooms
- Total Bathrooms: 2
- Full Bathrooms: 2
Bedrooms
- Total Bedrooms: 4
Other Rooms
- Laundry: Inside, Gas Dryer Hookup
Exterior
- Exterior Features: Storage
Parking
- Parking Features: Attached Carport, Separate Strge Area
Location
- County: Maricopa
- Township: 3N
- Subdivision: VISTA NORTH 9
- Cross Streets: Bell Rd and N 51st Ave
Community
- Assoc. Fees Include: No Fees
Heating & Cooling
- Central air: Yes
- Air Conditioning: Yes
- Cooling Type: Heat Pump, Central Air
- Heating Type: Heat Pump
Utilities
- Water: City Water
Structural Information
- Architectural Style: Ranch,
- Exterior Const.: Painted, Slump Block
- Roof: Composition
- Windows: Dual Pane
- Sq. Ft. Source: Assessor
- Year Built: 1977
Lot Features
- Lot Size (Acres): 0.23
- Lot Size (Sq. Ft.): 10,075
- Lot Size Source: Assessor
- Frontage: Gravel, Dirt, Concrete
- Lot Features: East/West Exposure, Corner Lot, Dirt Back, Gravel/Stone Front
- Fencing (Description): Block
Financial Considerations
- Tax Amount: $1,598
- Tax Year: 2025
- Terms: Cash, Conventional, FHA, VA Loan
Disclosures and Reports
- Ownership: Fee Simple
- Legal Description: LOT 61 VISTA NORTH 9 MCR 018003
- Property ID: 207-27-065-C
- Range: 2E
- Section: 4
- Lot Number: 61
Listed by eXp Realty
Sold by A.Z. & Associates

Get Pre-Approved Today
Schools
Schools serving 16406 N 50th Dr
School Districts:Glendale Union High School District, Washington Elementary District
| Name | Grades | Distance |
|---|---|---|
Sunburst School 14218 North 47th Avenue, Glendale, AZ 85306 | PK-6 | 1.4 mi |
Desert Foothills Middle School 3333 West Banff Lane, Phoenix, AZ 85053 | 7-8 | 2.4 mi |
Greenway High School 3930 West Greenway Road, Phoenix, AZ 85053 | 9-12 | 1.4 mi |
Disclaimer:
School attendance boundaries provided by ATTOM Data Solutions and are for reference only. Contact the school directly to verify enrollment eligibility.
Price & Sales History for 16406 N 50th Dr
Date
Details
Price
Change
Source
7/28/2026
Sold
$410,000
2.5%
MLS
6/09/2026
Listed
$400,000
—
MLS
Disclaimer: Historical sales information is derived from public records provided by the county offices. Information is not guaranteed and should be independently verified.
16406 N 50th Drive, Glendale, AZ 85306 (MLS# 7039405) is a Single Family property that was sold at $410,000 on July 28, 2026. Want to learn more about 16406 N 50th Drive? Do you have questions about finding other Single Family real estate for sale in Glendale? You can browse all Glendale real estate or contact a Coldwell Banker agent to request more information.