This is a carousel with tiles that activate property listing cards. Use the previous and next buttons to navigate.
1/14
$1,895 Just Listed
This is a carousel with tiles that activate property listing cards. Use the previous and next buttons to navigate.
1/14
Property Description
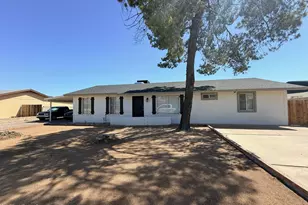
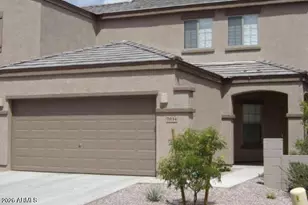
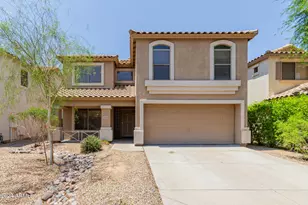
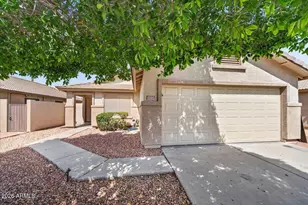
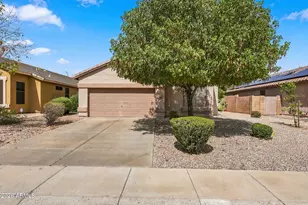
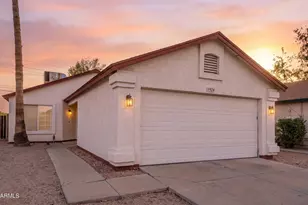
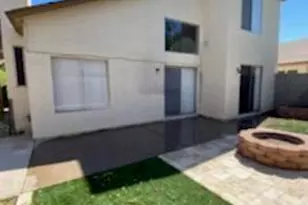
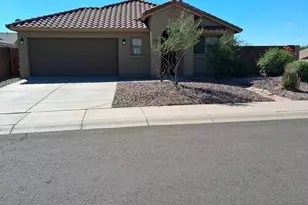
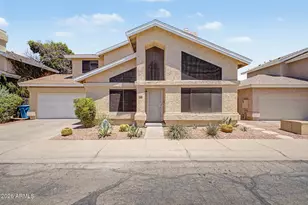
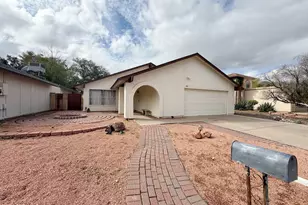
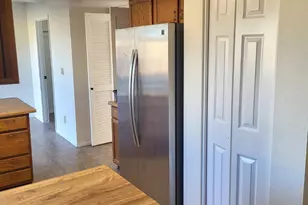
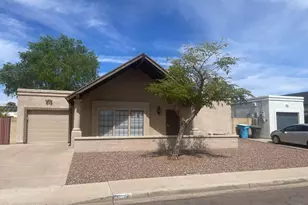
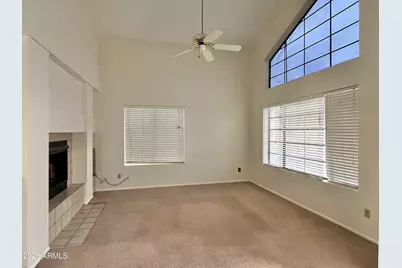
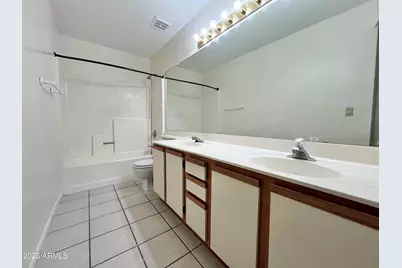
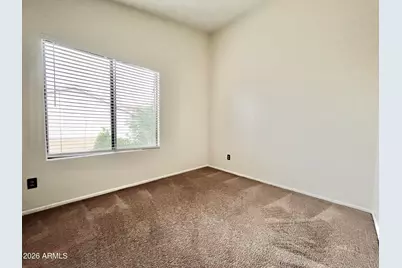
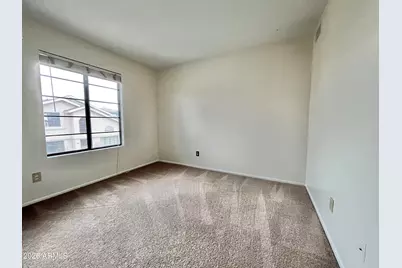
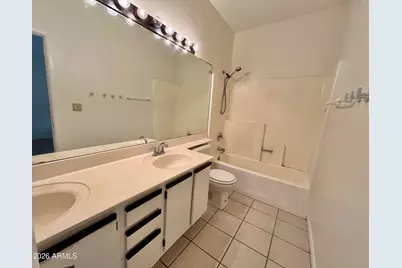
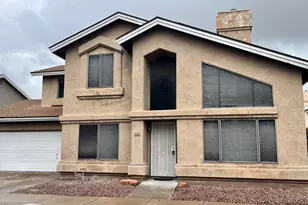
Special Price for 11/01/26 or sooner lease of $1,895!! 4 BEDROOMS with 2 full bathrooms upstairs, and a powder room downstairs. All freshly painted inside, and carpets professionally cleaned. Very spacious and bright living areas with a separate living room and family room separated by a 2-way fireplace. There is a bonus room downstairs that could be used as a den, office, or formal dining. Stainless refrigerator, built-in microwave, dishwasher, and a flat top stove., 2 car garage, covered patio and small yard. This is a small private community with it's own tree lined grass park around the corner.
Full Property Details
Full Property Details for 18623 N 42nd Dr
General
- Rent: $1,895
- Status: Active
- Type: Rental
- Source: ARMLS_Arizona_MLS_Phoenix_Area
- MLS ID: 7093494
- Updated: 10/15/2026
- Added to Site: 1 day(s) ago
Interior
- Interior Features: Vaulted Ceiling(s), Double Vanity, Upstairs, Eat-in Kitchen, Full Bth Master Bdrm
- Fireplace: Yes
- Number of Fireplaces: 1
- Fireplace(s): Two Way Fireplace, Fireplace Living Rm, Fireplace Family Rm
- Appliances: Washer, Dryer, Refrigerator, Microwave, Electric Range, Electric Oven, Dishwasher
- Furnishings: Unfurnished
- Flooring: Carpet, Tile
Rooms
Bathrooms
- Total Bathrooms: 3
- Full Bathrooms: 2
- Half Bathrooms: 1
Bedrooms
- Total Bedrooms: 4
Parking
- Garage: Yes
- Garage Spaces: 2
- Parking Features: Garage Door Opener
Location
- County: Maricopa
- Township: 4N
- Subdivision: VINTAGE WEST LOT 1-81 TR A-N
- Cross Streets: 42nd Av & Union Hills
Community
- Association: Yes
- Assoc. Name: Vintage West
- Pet Restrictions: Lessor Approval
Heating & Cooling
- Central air: Yes
- Air Conditioning: Yes
- Cooling Type: Central Air, Ceiling Fan(s)
- Heating Type: Electric
Utilities
- Water: Public
Structural Information
- Architectural Style: Contemporary,
- Builder: HANCOCK
- Exterior Const.: Stucco, Wood Frame, Painted
- Roof: Composition
- Windows: Blinds, Solar Screens, Tinted Windows
- Sq. Ft. Source: Assessor
- Year Built: 1987
Lot Features
- Lot Size (Acres): 0.09
- Lot Size (Sq. Ft.): 4,018
- Lot Size Source: Assessor
- Lot Features: Desert Front
Financial Considerations
- Security Deposit: $2,100
- Pet Deposit: $300
- Earnest Deposit: $1,000
Disclosures and Reports
- Legal Description: LOT 56 VINTAGE WEST LOT 1-81 TR A-N MCR 030930
- Property ID: 206-14-177
- Range: 2E
- Section: 27
- Lot Number: 56
Listed by RE/MAX Fine Properties
Schools
Schools serving 18623 N 42nd Dr
School District:Deer Valley Unified District
| Name | Grades | Distance |
|---|---|---|
Park Meadows Elementary School 20012 North 35th Avenue, Glendale, AZ 85308 | K-6 | 1.1 mi |
Barry Goldwater High School 2820 West Rose Garden Lane, Phoenix, AZ 85027 | 9-12 | 2.3 mi |
Deer Valley Middle School 21100 North 27th Avenue, Phoenix, AZ 85027 | 7-8 | 2.4 mi |
Disclaimer:
School attendance boundaries provided by ATTOM Data Solutions and are for reference only. Contact the school directly to verify enrollment eligibility.
Price History for 18623 N 42nd Dr
Date
Details
Price
Change
Source
10/15/2026
Listed
$1,895
—
MLS
Disclaimer: Historical sales information is derived from public records provided by the county offices. Information is not guaranteed and should be independently verified.

18623 N 42nd Drive, Glendale, AZ 85308 (MLS# 7093494) is a Rental property with 4 bedrooms and 2 full bathrooms. 18623 N 42nd Drive is currently listed for rent at $1,895 and was received on October 15, 2026. Want to learn more about 18623 N 42nd Drive? Do you have questions about finding other real estate for sale or rent in Deer Valley? You can browse all Deer Valley rentals or contact a Coldwell Banker agent to request more information.