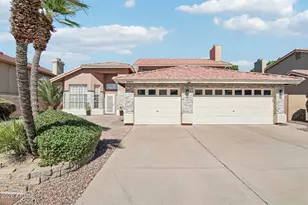
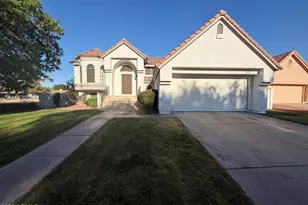
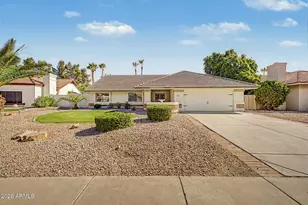
This is a carousel with tiles that activate property listing cards. Use the previous and next buttons to navigate.
1/49
$625,000 Just Listed
This is a carousel with tiles that activate property listing cards. Use the previous and next buttons to navigate.
1/49
Property Description
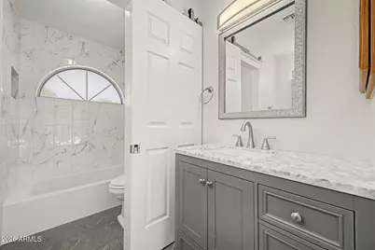
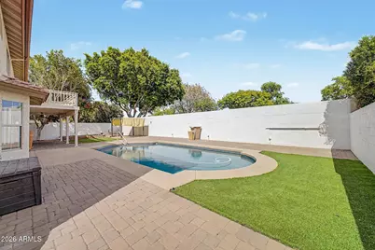
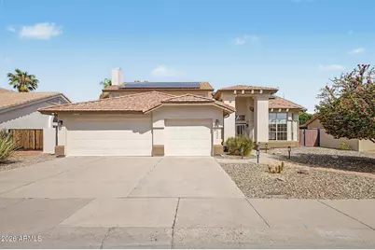
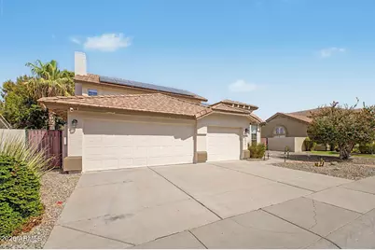
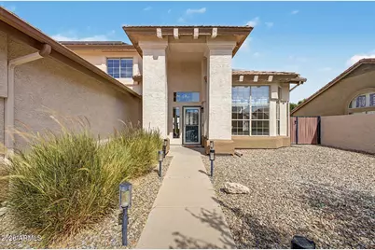
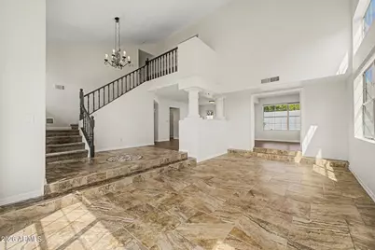
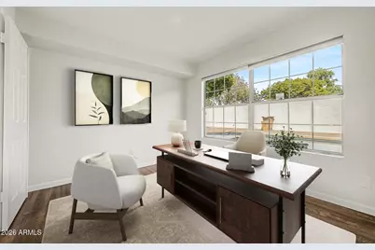
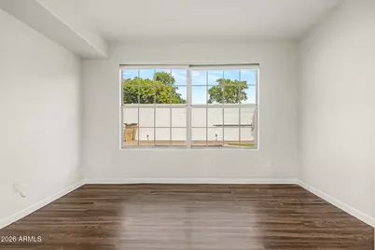
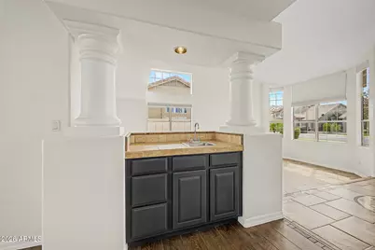
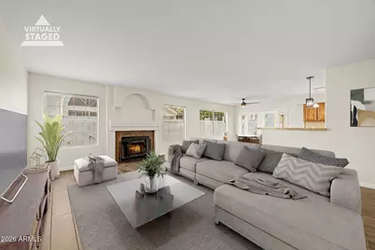
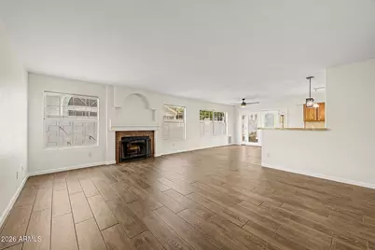
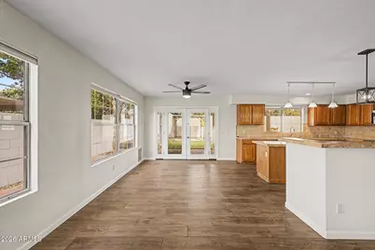
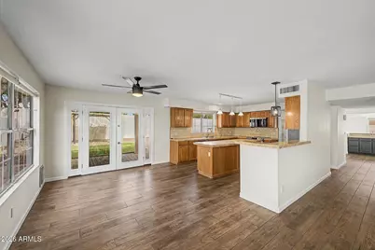
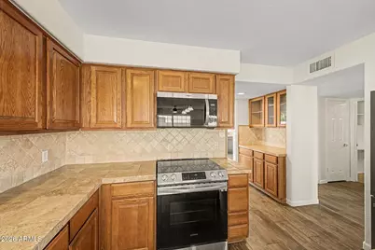
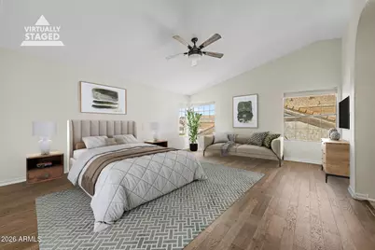
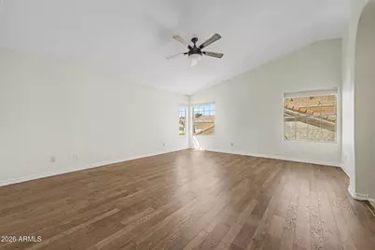
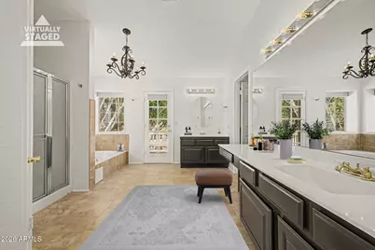
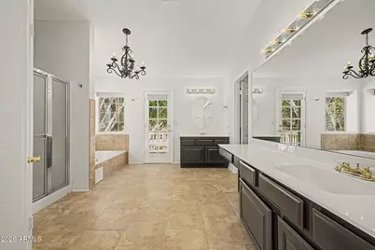
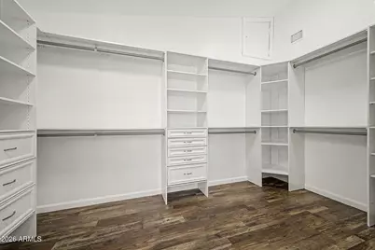
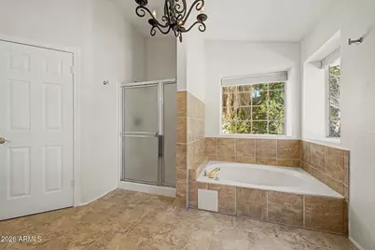
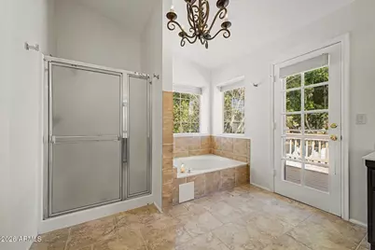
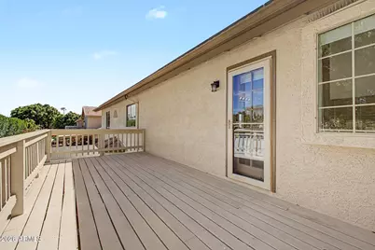
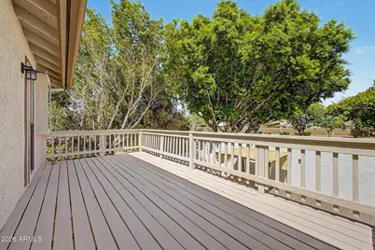
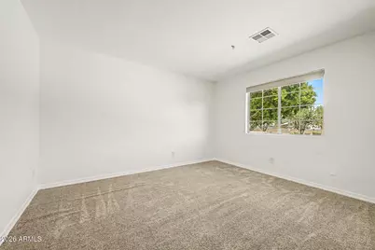
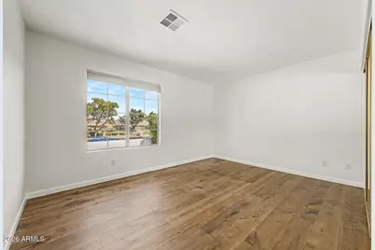
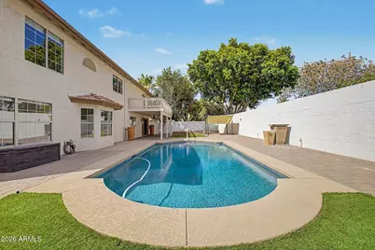
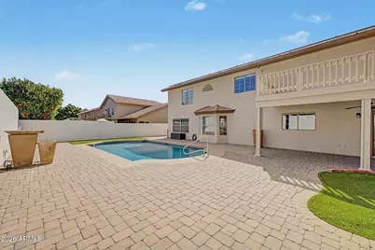
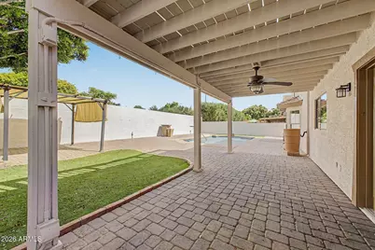
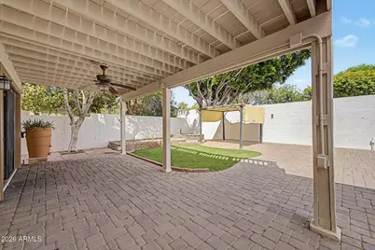
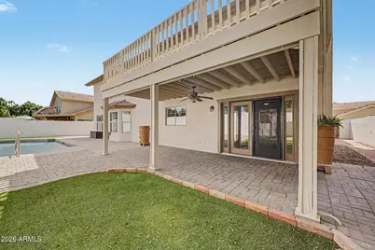
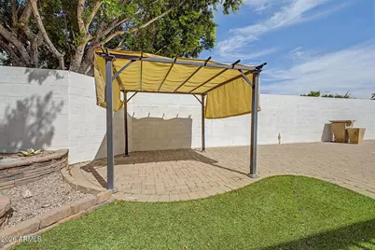
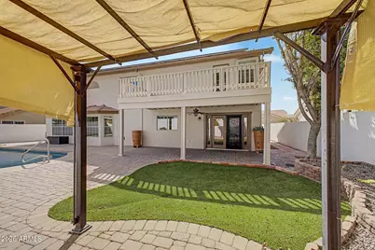
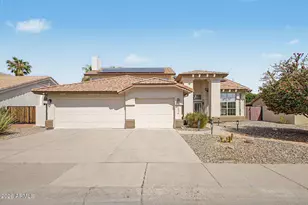
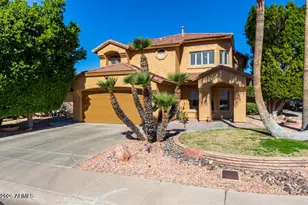
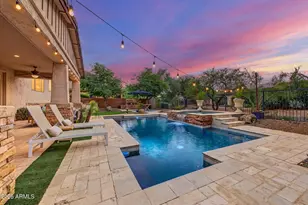
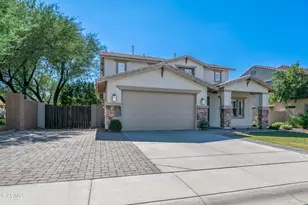
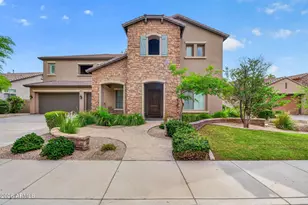
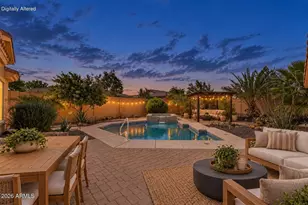
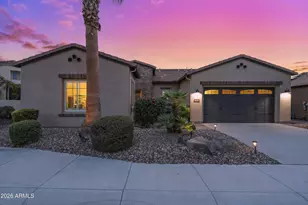
Welcome to this spacious 3,006-square-foot home offering the perfect blend of comfort and functionality. The open floor plan features generous living spaces and abundant natural light. Enjoy year round lower utility bills with OWNED Solar System (2021), NEW roof (2020) HVAC unit (2022) Fresh interior and exterior paint (2026). The well-appointed kitchen overlooks the main living areas, creating an ideal layout for everyday living. The spacious primary suite provides a peaceful retreat and private outdoor deck, while the additional bedrooms offer flexibility for family, guests, or a home office down stairs. Step outside to your private backyard (north/south exposure) featuring a sparkling pool, covered patio, pavers, turf and Gazebo, perfect for enjoying Arizona weather!
Full Property Details
Full Property Details for 19431 N 67th Dr
General
- Price: $625,000
- HOA FEE: $40/month
- HOA FEE FREQ.: Semi-Annually
- Taxes: $2,771 (2025)
- Status: Active
- Type: Single Family
- Source: ARMLS_Arizona_MLS_Phoenix_Area
- MLS ID: 7073888
- Updated: 9/1/2026
- Added to Site: 3 day(s) ago
Interior
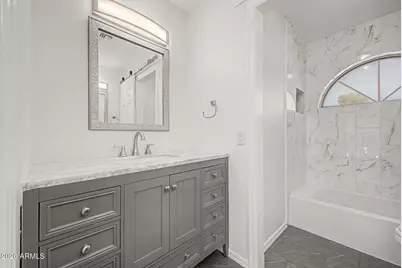
- Interior Features: Walk-in Pantry, Non-laminate Counter, High Speed Internet, Double Vanity, Upstairs, Eat-in Kitchen, 9+ Flat Ceilings, Vaulted Ceiling(s), Wet Bar, Kitchen Island, Pantry, Full Bth Master Bdrm, Separate Shwr & Tub
- Fireplace: Yes
- Number of Fireplaces: 1
- Fireplace(s): Living Room
- Appliances: Dryer, Washer, Refrigerator, Built-in Microwave, Dishwasher, Disposal, Electric Range, Electric Oven, Electric Cooktop
- Flooring: Carpet, Laminate, Tile
Rooms
Bathrooms
- Total Bathrooms: 3
- Full Bathrooms: 2
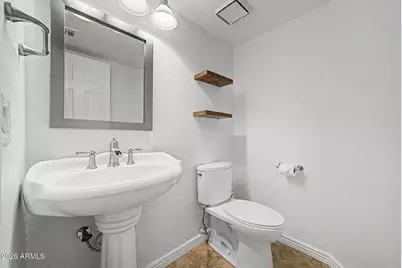
- Half Bathrooms: 1
Bedrooms
- Total Bedrooms: 4
Other Rooms
- Laundry: Inside
Additional Information
- Pool: Yes
- Pool Description: Play Pool
Exterior
- Exterior Features: Balcony
Parking
- Garage: Yes
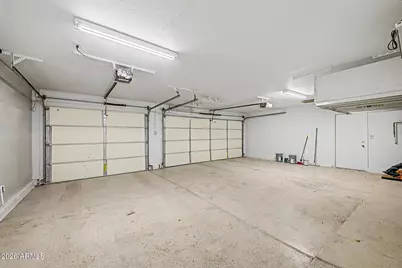
- Garage Spaces: 3
- Parking Features: RV Gate, Garage Door Opener
Location
- County: Maricopa
- Subdivision: ARROWHEAD RANCH
- Cross Streets: 67th AVE / 101 FRWY
Community
- Association: Yes
- Assoc. Name: Arrowhead Ranch
- Assoc. Fees Include: Maintenance Grounds, Other (See Remarks)
Heating & Cooling
- Central air: Yes
- Air Conditioning: Yes
- Cooling Type: Central Air
- Heating Type: Electric
Utilities
- Water: City Water
Structural Information
- Architectural Style: Territorial/Santa Fe,
- Builder: Coventry Homes
- Exterior Const.: Stucco, Wood Frame, Painted
- Roof: Tile
- Windows: Screens, Dual Pane
- Sq. Ft. Source: Assessor
- Year Built: 1989
Additional Structures
- Other Structures: Gazebo
Lot Features
- Lot Size (Acres): 0.17
- Lot Size (Sq. Ft.): 7,600
- Lot Size Source: Assessor
- Lot Features: Sprinklers In Rear, Sprinklers In Front, Desert Back, Desert Front, Synthetic Grass Back, Auto Timer H2O Front, Auto Timer H2O Back
Financial Considerations
- Association Fee: $240
- Assoc Fee Freq.: Semi-Annually
- Tax Amount: $2,771
- Tax Year: 2025
- Terms: Cash, Conventional, FHA, VA Loan
Disclosures and Reports
- Ownership: Fee Simple
- Legal Description: LOT 76 HAMILTON ARROWHEAD RANCH 2 MCR 027335
- Property ID: 200-29-280
- Lot Number: 76
Listed by Good Oak Real Estate

Get Pre-Approved Today
Schools
Schools serving 19431 N 67th Dr
School District:Deer Valley Unified District
| Name | Grades | Distance |
|---|---|---|
Highland Lakes School 19000 North 63rd Avenue, Glendale, AZ 85308 | K-6 | 0.4 mi |
Arrowhead Elementary School 7490 West Union Hills Drive, Glendale, AZ 85308 | PK-6 | 1 mi |
Deer Valley High School 18424 North 51st Avenue, Glendale, AZ 85308 | 9-12 | 2 mi |
Disclaimer:
School attendance boundaries provided by ATTOM Data Solutions and are for reference only. Contact the school directly to verify enrollment eligibility.
Price & Sales History for 19431 N 67th Dr
Date
Details
Price
Change
Source
9/01/2026
Listed
$625,000
64.91%
MLS
5/25/2020
Sold
$379,000
—
Public Record
Disclaimer: Historical sales information is derived from public records provided by the county offices. Information is not guaranteed and should be independently verified.
Tax History
Tax History for 19431 N 67th Dr
Year
Property Taxes
Change
Tax Assessment
Change
2025
$2,771
—
$50,520
-3%
2024
$2,763
1%
$52,020
-2%
2023
$2,738
3%
$53,310
21%
2022
$2,666
—
$44,200
31%
2022
$2,666
-5%
$33,860
6%
2021
$2,811
1%
$31,860
6%
2020
$2,780
3%
$29,960
4%
2019
$2,711
3%
$28,670
4%
2018
$2,643
3%
$27,660
7%
2017
$2,572
5%
$25,860
1%
2016
$2,440
8%
$25,500
2%
2015
$2,262
4%
$24,950
21%
2014
$2,183
8%
$20,620
13%
2013
$2,014
—
$18,250
—
Disclaimer: Historical tax information is derived from public records provided by the county offices. Information is not guaranteed and should be independently verified.
Estimate the Cost
Estimate the Cost for 19431 N 67th Dr
19431 N 67th Drive, Glendale, AZ 85308 (MLS# 7073888) is a Single Family property with 4 bedrooms and 2 full bathrooms. 19431 N 67th Drive is currently listed for $625,000 and was received on September 01, 2026. Want to learn more about 19431 N 67th Drive? Do you have questions about finding other Single Family real estate for sale in Glendale? You can browse all Glendale real estate or contact a Coldwell Banker agent to request more information.