This is a carousel with tiles that activate property listing cards. Use the previous and next buttons to navigate.
1/28
$515,000
This is a carousel with tiles that activate property listing cards. Use the previous and next buttons to navigate.
1/28
Property Description
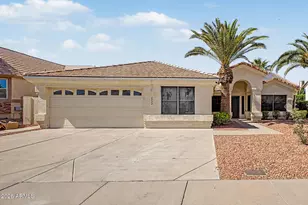
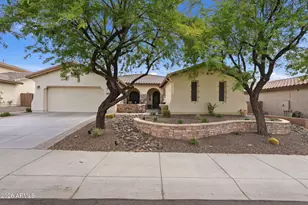
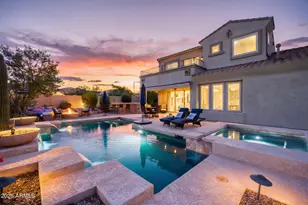
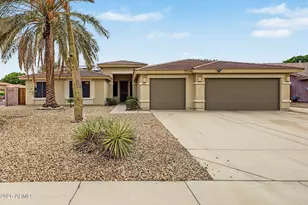
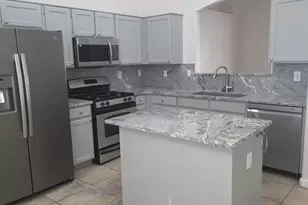
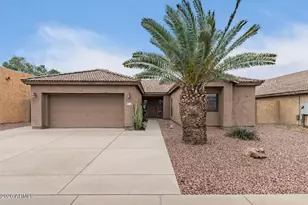
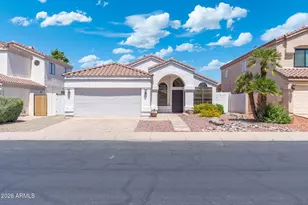
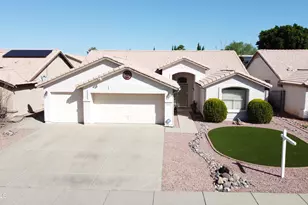
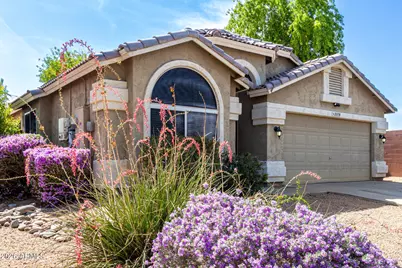
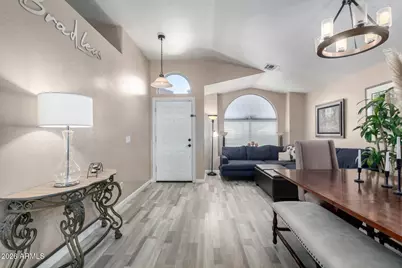
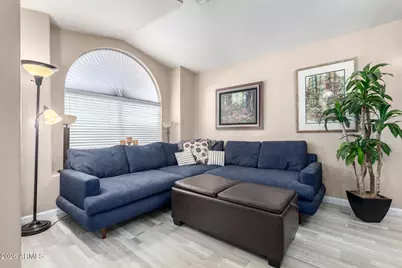
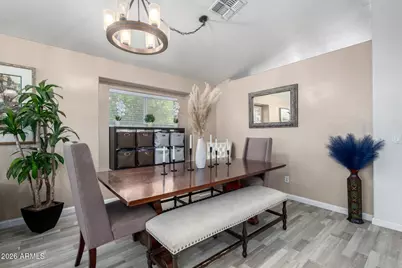
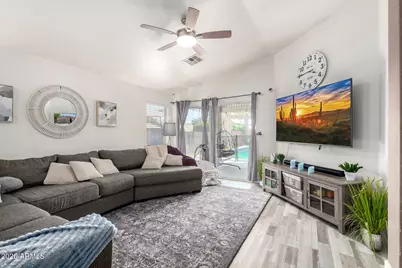
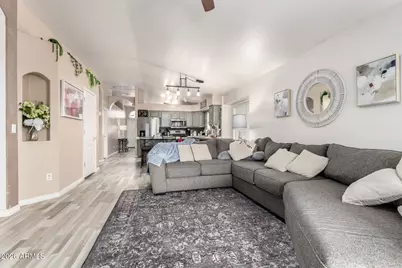
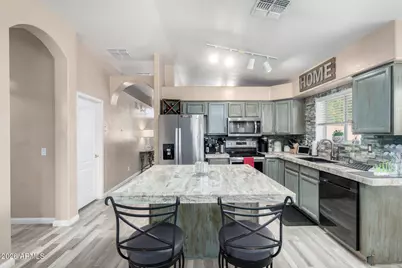
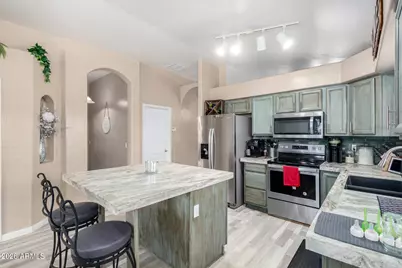
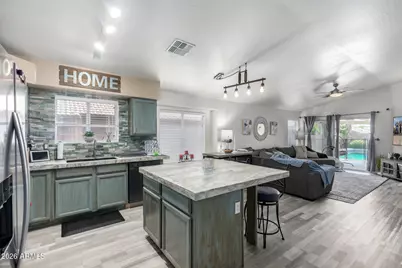
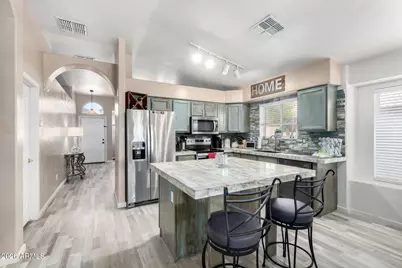
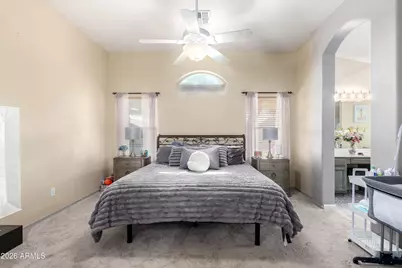
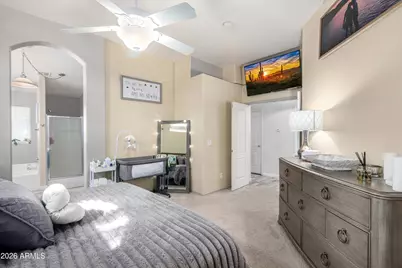
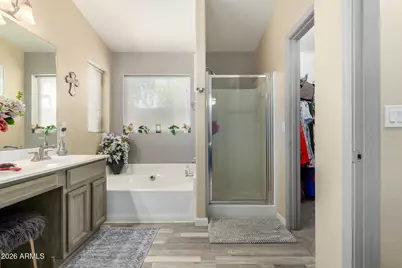
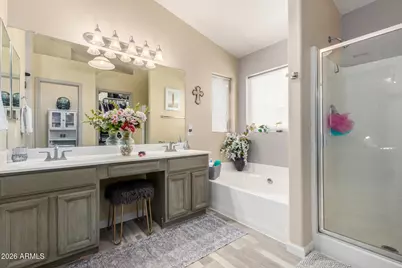
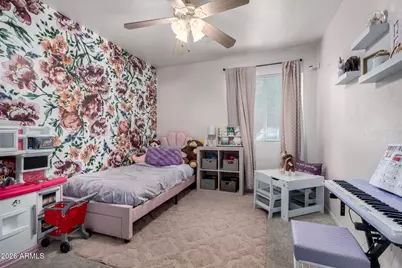
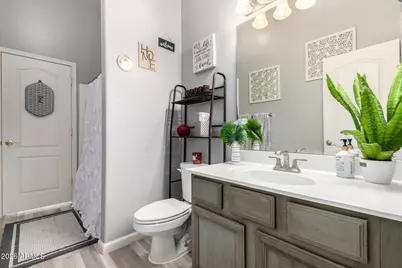
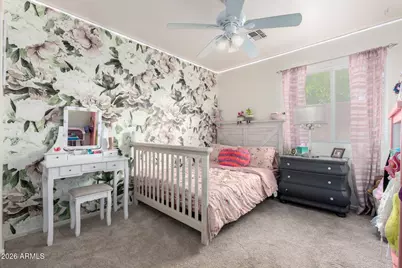
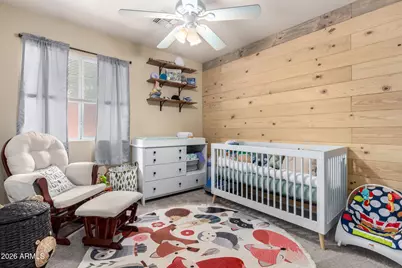
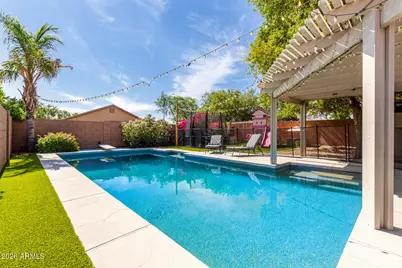
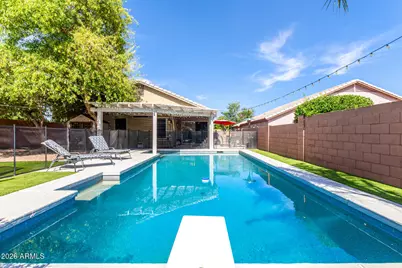
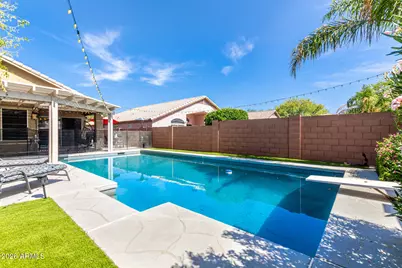
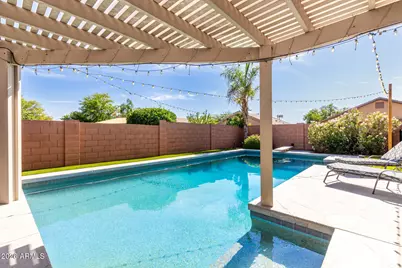
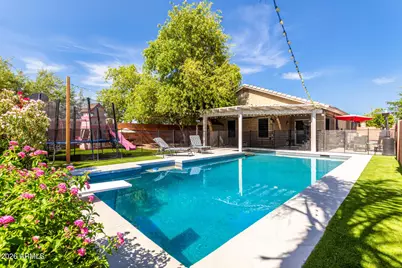
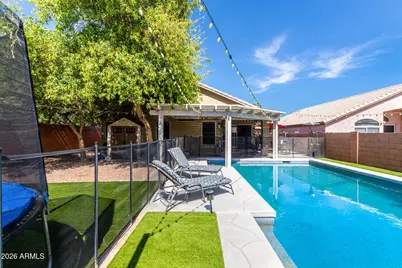
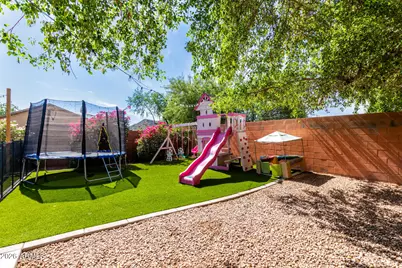
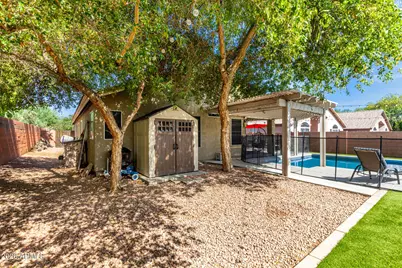
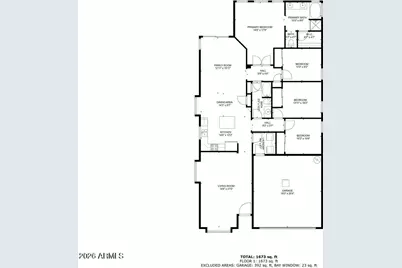
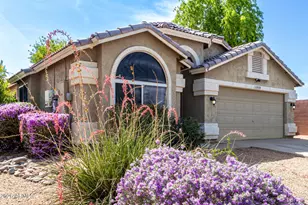
Corner Lot with Pool, just off the Loop 101 frontage road for quick freeway access anywhere in the valley! This well-loved 4-bedroom home offers timeless charm with tasteful touches and a layout designed for everyday living and effortless entertaining. It has everything you need: a refreshing pool, updated kitchen and flooring, and a 14.52 kW Solar System that delivers year-round comfort and savings! Recent cosmetic enhancements make this home truly move-in ready. Inside, you'll find an open layout with vaulted ceilings, a spacious family room, separate living room, and a dedicated dining area. The kitchen features a large island with breakfast bar, marble stone counters, stainless steel appliances, and refinished cabinets. The tranquil primary suite includes dual sinks, walk-in shower, and a soaking tub to relax and unwind. Three additional bedrooms offer flexible space for family, guests, or home office. Durable vinyl plank flooring runs through the main living areas, with plush carpet in the bedrooms. You'll also find a double-door guest bathroom, a 2-car garage, stylish finishes, and comes complete with a washer, dryer, and refrigerator. Step outside to a backyard made for Arizona living, sparkling diving pool, shaded pergola, mister system, and low-maintenance turf and landscaping. Conveniently located close to Adobe Dam Regional Park, Hurricane Harbor, Petroglyph Preserve, AMC Theatres, and plenty of shopping and dining. Quick freeway access to the I-17, 303, 101, and 51 making commuting a breeze. Bring your offer today!
Full Property Details
Full Property Details for 20038 N 38th Ln
General
- Price: $515,000
- HOA FEE: $75/month
- HOA FEE FREQ.: Quarterly
- Taxes: $1,608 (2025)
- Status: Active
- Type: Single Family
- Source: ARMLS_Arizona_MLS_Phoenix_Area
- MLS ID: 7054877
- Updated: 7/18/2026
- Added to Site: 12 day(s) ago
Interior
- Interior Features: Non-laminate Counter, High Speed Internet, Double Vanity, Eat-in Kitchen, Breakfast Bar, 9+ Flat Ceilings, No Interior Steps, Vaulted Ceiling(s), Kitchen Island, Full Bth Master Bdrm
- Appliances: Dryer, Washer, Water Softener Owned, Built-in Microwave, Dishwasher, Disposal, Electric Range, Electric Oven
- Flooring: Carpet, Vinyl
Rooms
Bathrooms
- Total Bathrooms: 2
- Full Bathrooms: 2
Bedrooms
- Total Bedrooms: 4
Other Rooms
- Laundry: Inside
Additional Information
- Pool: Yes
- Pool Description: Diving Pool, Fenced
- Security/Safety: Security System Owned
Exterior
- Exterior Features: Other, Misting System, Storage
Parking
- Garage: Yes
- Garage Spaces: 2
- Parking Features: Garage Door Opener, Direct Access
Location
- County: Maricopa
- Township: 4N
- Subdivision: CERRANO
- Cross Streets: 43RD AND BEARDSLEY
Community
- Association: Yes
- Assoc. Name: Cerrano HOA
- Assoc. Fees Include: Maintenance Grounds
Heating & Cooling
- Central air: Yes
- Air Conditioning: Yes
- Cooling Type: Central Air, Ceiling Fan(s), Programmable Thermostat
- Heating Type: Electric
Utilities
- Water: City Water
Structural Information
- Architectural Style: Santa Barbara/Tuscan,
- Builder: DR Horton
- Exterior Const.: Stucco, Wood Frame, Painted
- Roof: Tile
- Windows: Solar Screens, Dual Pane
- Sq. Ft. Source: Assessor
- Year Built: 2003
Lot Features
- Lot Size (Acres): 0.16
- Lot Size (Sq. Ft.): 7,120
- Lot Size Source: Assessor
- Lot Features: Sprinklers In Rear, Sprinklers In Front, Corner Lot, Desert Front, Gravel/Stone Front, Gravel/Stone Back, Synthetic Grass Back
Green Features
- Energy Efficient: Solar Panels
Financial Considerations
- Association Fee: $226
- Assoc Fee Freq.: Quarterly
- Tax Amount: $1,608
- Tax Year: 2025
- Terms: Cash, Conventional, 1031 Exchange, FHA, VA Loan
Disclosures and Reports
- Ownership: Fee Simple
- Legal Description: LOT 26 CERRANO MCR 057825
- Property ID: 206-15-301
- Range: 2E
- Section: 27
- Lot Number: 26
Listed by HomeSmart
Get Pre-Approved Today
Schools
Schools serving 20038 N 38th Ln
School District:Deer Valley Unified District
| Name | Grades | Distance |
|---|---|---|
Park Meadows Elementary School 20012 North 35th Avenue, Glendale, AZ 85308 | K-6 | 0.4 mi |
Barry Goldwater High School 2820 West Rose Garden Lane, Phoenix, AZ 85027 | 9-12 | 1.4 mi |
Deer Valley Middle School 21100 North 27th Avenue, Phoenix, AZ 85027 | 7-8 | 1.6 mi |
Disclaimer:
School attendance boundaries provided by ATTOM Data Solutions and are for reference only. Contact the school directly to verify enrollment eligibility.
Price & Sales History for 20038 N 38th Ln
Date
Details
Price
Change
Source
7/16/2026
Listed
$515,000
51.47%
MLS
7/02/2020
Sold
$340,000
—
Public Record
Disclaimer: Historical sales information is derived from public records provided by the county offices. Information is not guaranteed and should be independently verified.
Tax History
Tax History for 20038 N 38th Ln
Year
Property Taxes
Change
Tax Assessment
Change
2025
$1,608
—
$18,494
-52%
2025
$1,608
3%
$38,820
1%
2023
$1,565
4%
$38,560
15%
2022
$1,507
—
$33,610
29%
2022
$1,507
-4%
$25,960
9%
2021
$1,574
2%
$23,750
6%
2020
$1,545
3%
$22,360
2%
2019
$1,498
4%
$21,930
9%
2018
$1,445
4%
$20,150
17%
2017
$1,396
6%
$17,210
5%
2016
$1,317
12%
$16,370
-1%
2015
$1,176
-2%
$16,500
28%
2014
$1,198
15%
$12,930
32%
2013
$1,039
—
$9,830
—
Disclaimer: Historical tax information is derived from public records provided by the county offices. Information is not guaranteed and should be independently verified.
Estimate the Cost
Estimate the Cost for 20038 N 38th Ln
20038 N 38th Lane, Glendale, AZ 85308 (MLS# 7054877) is a Single Family property with 4 bedrooms and 2 full bathrooms. 20038 N 38th Lane is currently listed for $515,000 and was received on July 16, 2026. Want to learn more about 20038 N 38th Lane? Do you have questions about finding other Single Family real estate for sale in Glendale? You can browse all Glendale real estate or contact a Coldwell Banker agent to request more information.