This is a carousel with tiles that activate property listing cards. Use the previous and next buttons to navigate.
1/44
$560,000
This is a carousel with tiles that activate property listing cards. Use the previous and next buttons to navigate.
1/44
Property Description
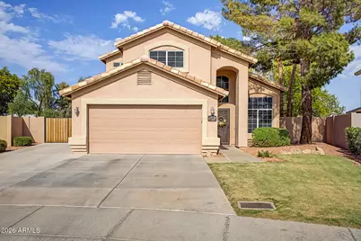
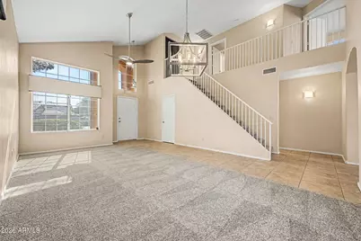
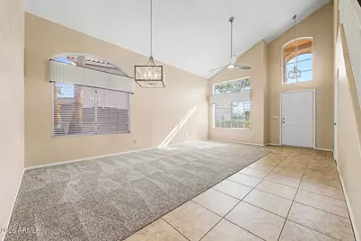
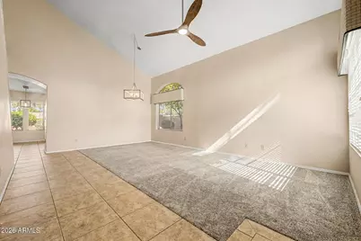
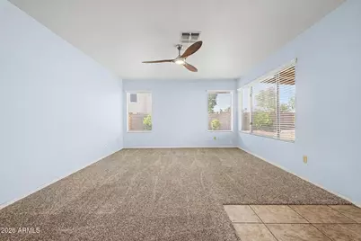
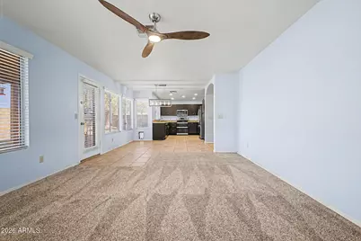
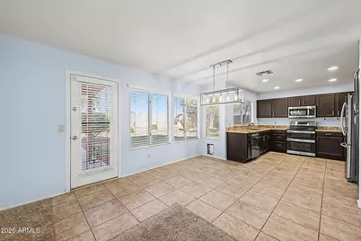
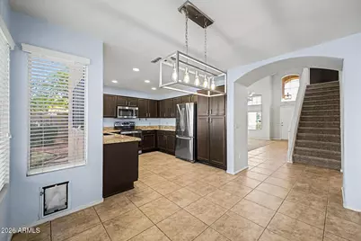
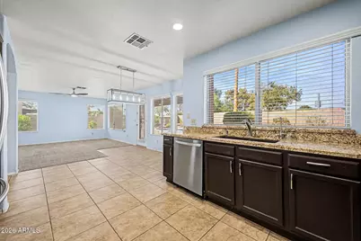
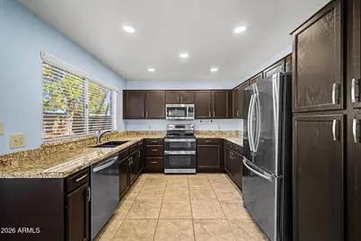
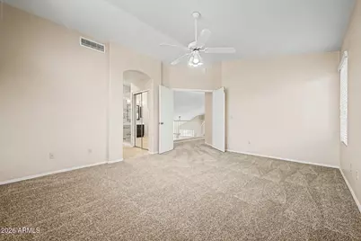
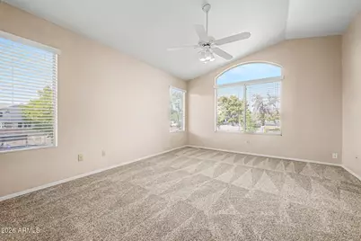
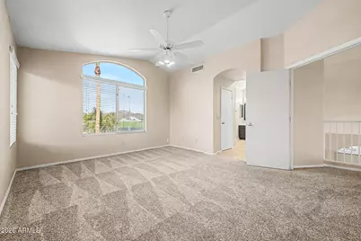
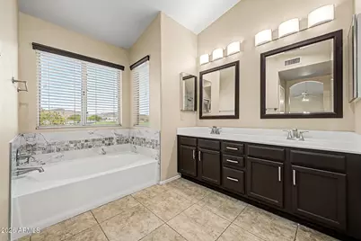
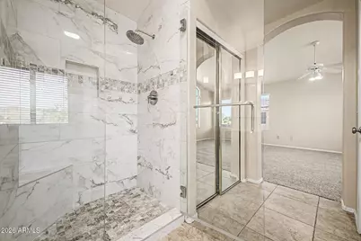
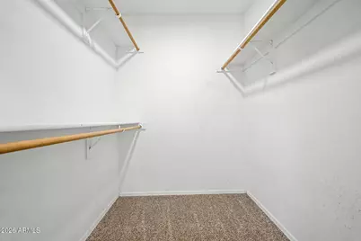
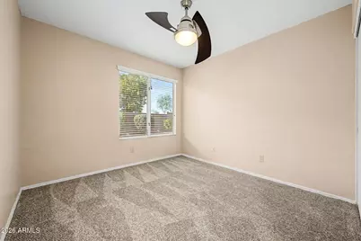
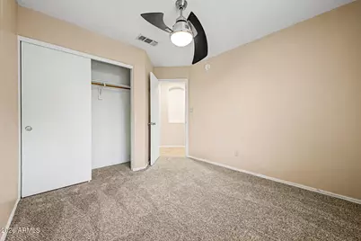
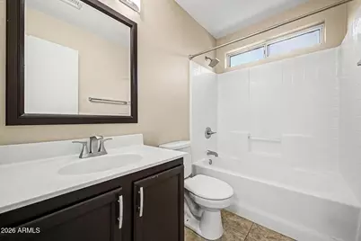
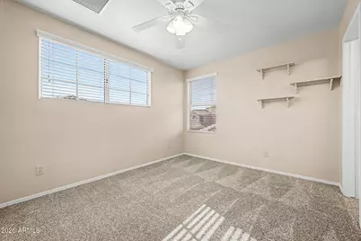
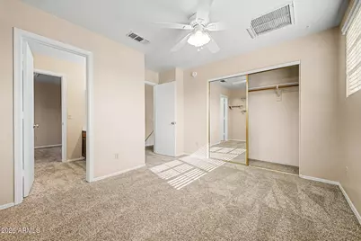
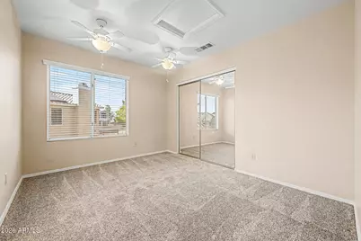
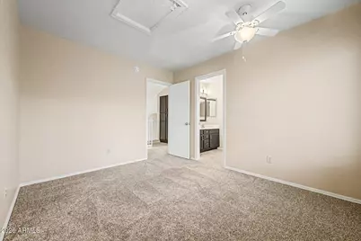
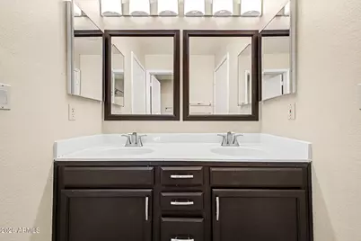
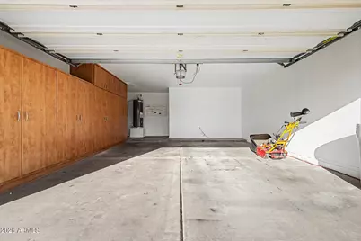
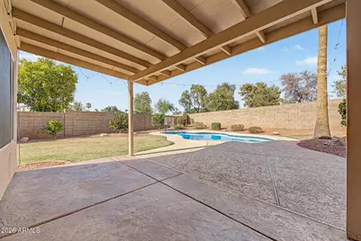
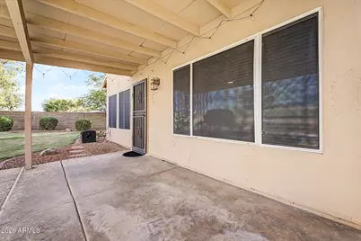
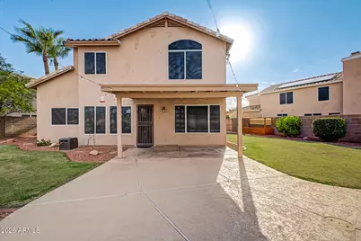
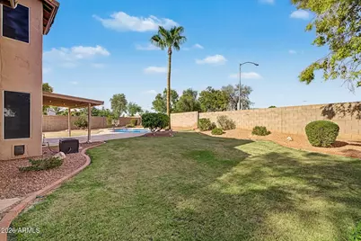
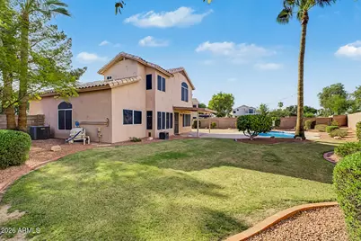
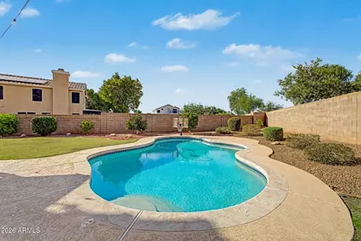
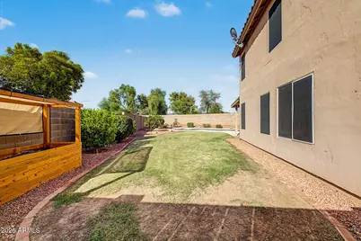
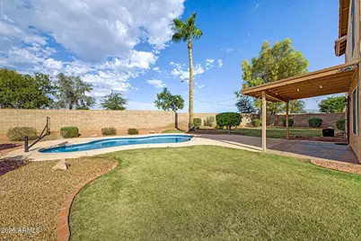
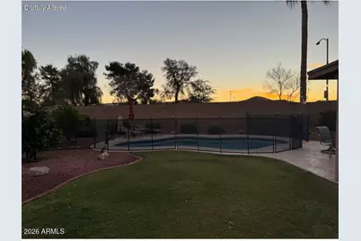
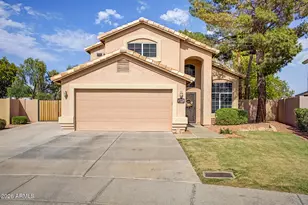
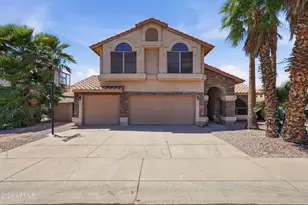
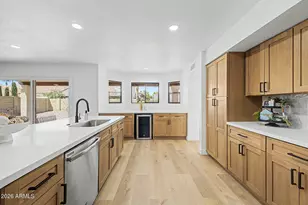
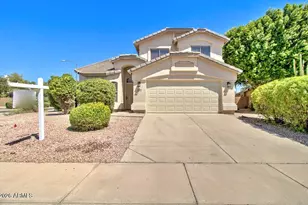
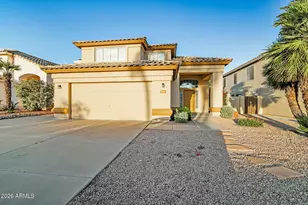
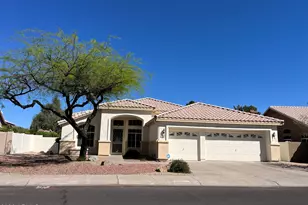
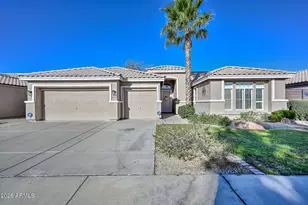
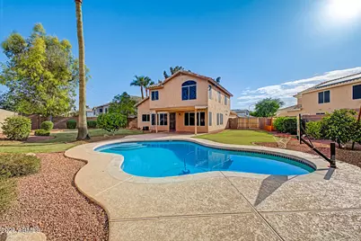
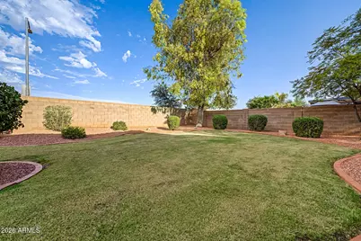
Become the proud owner of this stunning 4-bedroom, 3-bath property in Hillcrest Ranch! You're welcomed by a 2-car garage equipped with an EV hookup, an RV gate, and a manicured lawn with a new drip system installed in the front and back in 2025 for excellent curb appeal. Fall in love with the captivating living room featuring soaring vaulted ceilings, a soothing palette, abundant natural light, blinds, and a harmonious blend of new carpeting (2026) and tile flooring. Gather loved ones in the spacious great room, perfect for relaxing evenings. The spotless kitchen comes with granite counters, ample cabinetry, recessed lighting, and sleek stainless steel appliances, including a dishwasher new in 2024 alongside an oven and microwave updated in 2025, plus a convenient new RO system from 2025. Double doors lead to the tranquil main bedroom, showcasing an ensuite with dual sinks and a walk-in closet. Unwind in the sizeable backyard boasting a covered patio, lush natural turf, and a refreshing pool complete with an included removable pool fence. Enjoy peace of mind with a new roof underlayment installed in 2022. Make this gem yours!Become the proud owner of this stunning 4-bedroom, 3-bath property in Hillcrest Ranch! You're welcomed by a 2-car garage equipped with an EV hookup, an RV gate, and a manicured lawn with a new drip system installed in the front and back in 2025 for excellent curb appeal. Fall in love with the captivating living room featuring soaring vaulted ceilings, a soothing palette, abundant natural light, blinds, and a harmonious blend of new carpeting (2026) and tile flooring. Gather loved ones in the spacious great room, perfect for relaxing evenings. The spotless kitchen comes with granite counters, ample cabinetry, recessed lighting, and sleek stainless steel appliances, including a dishwasher new in 2024 alongside an oven and microwave updated in 2025, plus a convenient new RO system from 2025. Double doors lead to the tranquil main bedroom, showcasing an ensuite with dual sinks and a walk-in closet. Unwind in the sizeable backyard boasting a covered patio, lush natural turf, and a refreshing pool complete with an included removable pool fence. Enjoy peace of mind with a new roof underlayment installed in 2022. Make this gem yours! Owner/Agent
Full Property Details
Full Property Details for 22721 N 71st Dr
General
- Price: $560,000
- HOA FEE: $41/month
- HOA FEE FREQ.: Quarterly
- Taxes: $2,053 (2025)
- Status: Active
- Type: Single Family
- Source: ARMLS_Arizona_MLS_Phoenix_Area
- MLS ID: 7063413
- Updated: 8/7/2026
- Added to Site: 7 day(s) ago
Interior
- Interior Features: High Speed Internet, Granite Counters, Double Vanity, Upstairs, Breakfast Bar, 9+ Flat Ceilings, Vaulted Ceiling(s), Full Bth Master Bdrm, Separate Shwr & Tub
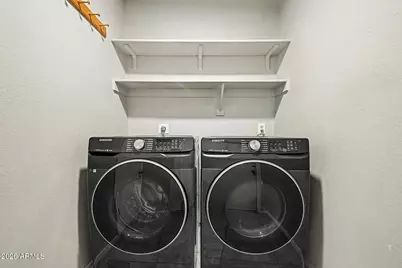
- Appliances: Dryer, Washer, Water Softener Owned, Refrigerator, Built-in Microwave, Dishwasher, Disposal, Electric Range
- Flooring: Carpet, Tile
Rooms
Bathrooms
- Total Bathrooms: 3
- Full Bathrooms: 3
Bedrooms
- Total Bedrooms: 4
Other Rooms
- Laundry: Inside
Additional Information
- Pool: Yes
- Pool Description: Outdoor
Parking
- Garage: Yes
- Garage Spaces: 2
- Parking Features: Attached Garage, RV Access/Parking, RV Gate, Garage Door Opener, Direct Access, Electric Vehicle Charging Station(s)
Location
- County: Maricopa
- Township: 4N
- Subdivision: HILLCREST RANCH PARCEL G
- Cross Streets: Deer Valley Rd & 67th Ave
Community
- Association: Yes
- Assoc. Name: Hillcrest Ranch
- Assoc. Fees Include: Maintenance Grounds
Heating & Cooling
- Central air: Yes
- Air Conditioning: Yes
- Cooling Type: Central Air
- Heating Type: Electric
Utilities
- Water: City Water
Structural Information
- Architectural Style: Contemporary,
- Builder: Shea Homes
- Exterior Const.: Stucco, Wood Frame, Painted
- Roof: Tile
- Sq. Ft. Source: Assessor
- Year Built: 1995
Lot Features
- Lot Size (Acres): 0.21
- Lot Size (Sq. Ft.): 9,121
- Lot Size Source: Assessor
- Lot Features: East/West Exposure, Gravel/Stone Front, Gravel/Stone Back, Grass Front, Grass Back
Financial Considerations
- Association Fee: $123
- Assoc Fee Freq.: Quarterly
- Tax Amount: $2,053
- Tax Year: 2025
- Terms: Cash, Conventional
Disclosures and Reports
- Ownership: Fee Simple
- Legal Description: LOT 5 HILLCREST RANCH PARCEL G MCR 037510
- Property ID: 231-17-223
- Range: 1E
- Section: 13
- Lot Number: 5
Listed by West USA Realty

Get Pre-Approved Today
Schools
Schools serving 22721 N 71st Dr
School District:Deer Valley Unified District
| Name | Grades | Distance |
|---|---|---|
Copper Creek Elementary School, Glendale, AZ 7071 West Hillcrest Boulevard, Glendale, AZ 85310 | PK-6 | 0.4 mi |
Hillcrest Middle School 22833 North 71st Avenue, Glendale, AZ 85310 | 7-8 | 0.1 mi |
Mountain Ridge High School 22800 North 67th Avenue, Glendale, AZ 85310 | 9-12 | 0.5 mi |
Disclaimer:
School attendance boundaries provided by ATTOM Data Solutions and are for reference only. Contact the school directly to verify enrollment eligibility.
Price & Sales History for 22721 N 71st Dr
Date
Details
Price
Change
Source
8/07/2026
Listed
$560,000
262.46%
MLS
3/25/1997
Sold
$154,500
—
Public Record
Disclaimer: Historical sales information is derived from public records provided by the county offices. Information is not guaranteed and should be independently verified.
Tax History
Tax History for 22721 N 71st Dr
Year
Property Taxes
Change
Tax Assessment
Change
2025
$2,053
—
$25,436
-44%
2025
$2,053
1%
$45,250
-3%
2023
$2,029
3%
$46,770
19%
2022
$1,975
—
$39,450
30%
2022
$1,975
-5%
$30,270
12%
2021
$2,082
1%
$26,970
4%
2020
$2,060
3%
$25,930
10%
2019
$2,008
3%
$23,620
4%
2018
$1,958
3%
$22,680
8%
2017
$1,905
5%
$20,960
5%
2016
$1,808
8%
$19,950
5%
2015
$1,676
3%
$19,060
24%
2014
$1,623
9%
$15,410
14%
2013
$1,492
—
$13,520
—
Disclaimer: Historical tax information is derived from public records provided by the county offices. Information is not guaranteed and should be independently verified.
Estimate the Cost
Estimate the Cost for 22721 N 71st Dr
22721 N 71st Drive, Glendale, AZ 85310 (MLS# 7063413) is a Single Family property with 4 bedrooms and 3 full bathrooms. 22721 N 71st Drive is currently listed for $560,000 and was received on August 07, 2026. Want to learn more about 22721 N 71st Drive? Do you have questions about finding other Single Family real estate for sale in Glendale? You can browse all Glendale real estate or contact a Coldwell Banker agent to request more information.