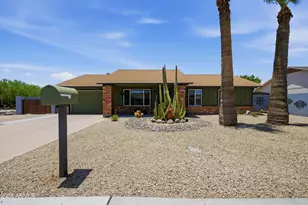
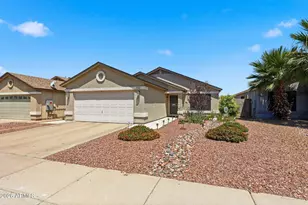
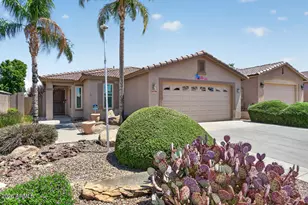
This is a carousel with tiles that activate property listing cards. Use the previous and next buttons to navigate.
1/26
$385,000
This is a carousel with tiles that activate property listing cards. Use the previous and next buttons to navigate.
1/26
Property Description
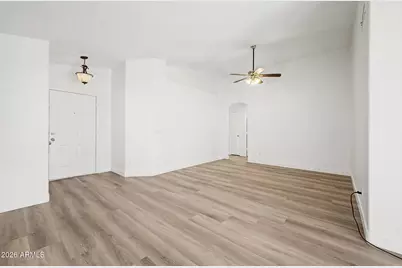
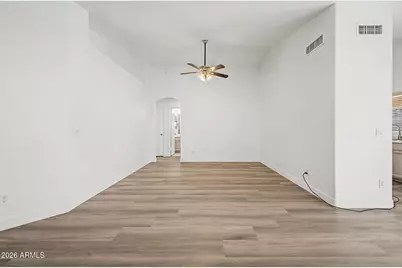
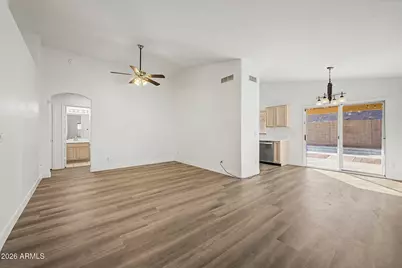
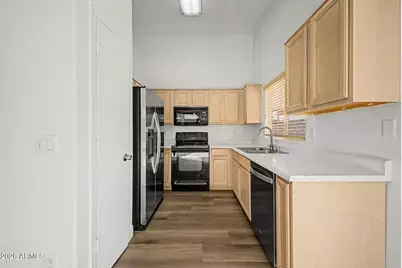
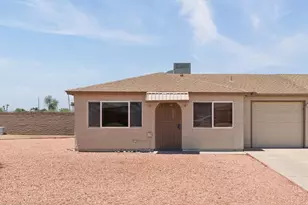
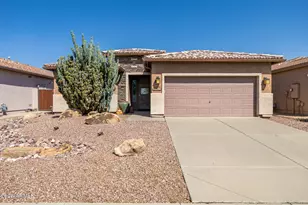
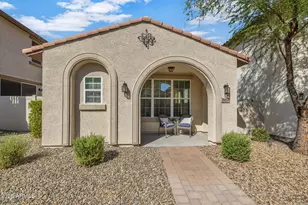
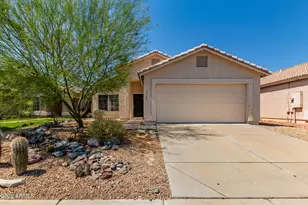
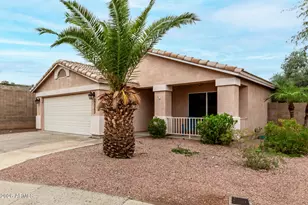
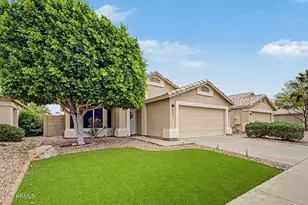
Fantastic opportunity to own this 3-bedroom, 2-bath property now available on the market! You'll be delighted by the serene open layout with vaulted ceilings, a soothing palette, blinds, and stylish wood-look flooring for a timeless appeal. The eat-in kitchen comes with wood cabinetry, built-in appliances, and a handy pantry for storing culinary essentials. The primary bedroom includes a private bathroom for added comfort. Unwind at the end of a long day in the backyard, boasting a full-length covered patio for dining al fresco, stylish pavers, and a refreshing pool for cooling down on hot summer days. Don't miss your chance to own this lovely gem! January 2024 replaced roof March 2024 brand new dishwasher April 2024 replaced AC unit on roof April 2024 re plumbed pool filter June 2025 fully replaced plumbing for front yard sprinklers and spigot. March 2025 replaced all ceiling fans in house May 2026 new floors, new paint, new baseboards, new toilets, cleaned out sewer lines
Full Property Details
Full Property Details for 3530 W Sands Dr
General
- Price: $385,000
- HOA FEE: $33/month
- HOA FEE FREQ.: Quarterly
- Taxes: $1,422 (2025)
- Status: Active
- Type: Single Family
- Source: ARMLS_Arizona_MLS_Phoenix_Area
- MLS ID: 7031804
- Updated: 6/17/2026
- Added to Site: 50 day(s) ago
Interior
- Interior Features: High Speed Internet, Eat-in Kitchen, No Interior Steps, Vaulted Ceiling(s), Pantry, Full Bth Master Bdrm, Laminate Counters
- Appliances: Refrigerator, Built-in Microwave, Dishwasher, Disposal, Electric Range
- Flooring: Laminate, Tile
Rooms
Bathrooms
- Total Bathrooms: 2
- Full Bathrooms: 2
Bedrooms
- Total Bedrooms: 3
Other Rooms
- Laundry: Inside
Additional Information
- Pool: Yes
- Pool Description: Outdoor
Parking
- Garage: Yes
- Garage Spaces: 2
- Parking Features: Attached Garage, Garage Door Opener, Direct Access
Location
- County: Maricopa
- Township: 4N
- Subdivision: DAVE BROWN 35
- Cross Streets: 35th Ave & Deer Valley Rd
Community
- Association: Yes
- Assoc. Name: Osselaer Management
- Assoc. Fees Include: Maintenance Grounds
Heating & Cooling
- Central air: Yes
- Air Conditioning: Yes
- Cooling Type: Central Air
- Heating Type: Electric
Utilities
- Water: City Water
Structural Information
- Architectural Style: Ranch,
- Builder: Dave Brown
- Exterior Const.: Stucco, Wood Frame, Painted
- Roof: Tile
- Sq. Ft. Source: Assessor
- Year Built: 1997
Lot Features
- Lot Size (Acres): 0.11
- Lot Size (Sq. Ft.): 4,725
- Lot Size Source: Assessor
- Lot Features: North/South Exposure, Gravel/Stone Back, Grass Front
Financial Considerations
- Association Fee: $100
- Assoc Fee Freq.: Quarterly
- Tax Amount: $1,422
- Tax Year: 2025
- Terms: Cash, Conventional, FHA, VA Loan
Disclosures and Reports
- Ownership: Fee Simple
- Legal Description: LOT 24 DAVE BROWN 35 MCR 042402
- Property ID: 206-21-026
- Range: 2E
- Section: 15
- Lot Number: 24
Listed by Unique Legacy Realty

Get Pre-Approved Today
Schools
Schools serving 3530 W Sands Dr
School District:Deer Valley Unified District
| Name | Grades | Distance |
|---|---|---|
Paseo Hills Elementary School 3302 West Louise Drive, Phoenix, AZ 85027 | PK-8 | 0.4 mi |
Barry Goldwater High School 2820 West Rose Garden Lane, Phoenix, AZ 85027 | 9-12 | 1 mi |
Disclaimer:
School attendance boundaries provided by ATTOM Data Solutions and are for reference only. Contact the school directly to verify enrollment eligibility.
Price & Sales History for 3530 W Sands Dr
Date
Details
Price
Change
Source
6/17/2026
Price Reduced
$385,000
-3.75%
MLS
5/22/2026
Listed
$399,999
15.94%
MLS
11/01/2022
Sold
$345,000
—
Public Record
Disclaimer: Historical sales information is derived from public records provided by the county offices. Information is not guaranteed and should be independently verified.
Tax History
Tax History for 3530 W Sands Dr
Year
Property Taxes
Change
Tax Assessment
Change
2025
$1,422
—
$13,866
-57%
2025
$1,422
21%
$32,300
-2%
2023
$1,173
-12%
$33,010
19%
2022
$1,335
—
$27,760
31%
2022
$1,335
-3%
$21,180
11%
2021
$1,370
2%
$19,160
6%
2020
$1,347
3%
$18,070
10%
2019
$1,308
3%
$16,410
9%
2018
$1,267
3%
$15,110
11%
2017
$1,226
5%
$13,660
8%
2016
$1,163
12%
$12,630
10%
2015
$1,042
4%
$11,500
37%
2014
$1,004
11%
$8,400
14%
2013
$908
—
$7,370
—
Disclaimer: Historical tax information is derived from public records provided by the county offices. Information is not guaranteed and should be independently verified.
Estimate the Cost
Estimate the Cost for 3530 W Sands Dr
3530 W Sands Drive, Glendale, AZ 85310 (MLS# 7031804) is a Single Family property with 3 bedrooms and 2 full bathrooms. 3530 W Sands Drive is currently listed for $385,000 and was received on May 22, 2026. Want to learn more about 3530 W Sands Drive? Do you have questions about finding other Single Family real estate for sale in Glendale? You can browse all Glendale real estate or contact a Coldwell Banker agent to request more information.