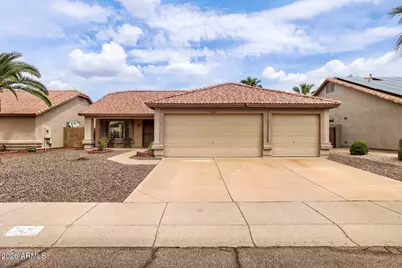
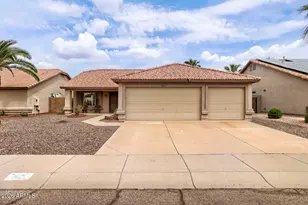
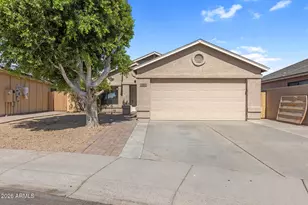
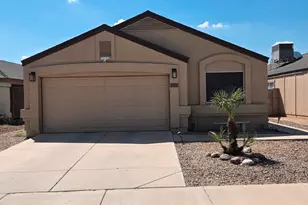
This is a carousel with tiles that activate property listing cards. Use the previous and next buttons to navigate.
1/1
$412,000
This is a carousel with tiles that activate property listing cards. Use the previous and next buttons to navigate.
1/1
Property Description
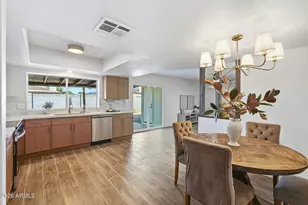
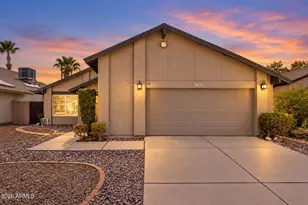
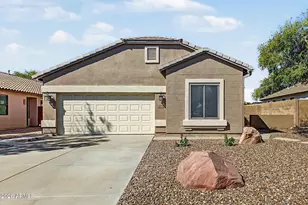
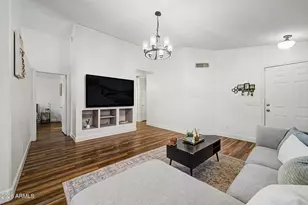
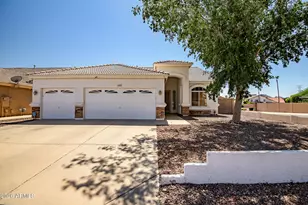
Welcome to this bright and inviting single-level home in North Glendale. Vaulted ceilings, abundant natural light and wood-look tile flooring updated in 2025 create an open, airy feel throughout. Recent updates also include fresh interior paint, repainted cabinetry and new cabinet bases in the kitchen and bathrooms. The spacious kitchen offers ample cabinetry and counter space, while multiple living and dining areas provide flexibility for everyday living, entertaining or a home office. Step outside to an expansive covered patio and private, low-maintenance backyard with plenty of room to relax or entertain. Move-in ready with a functional floor plan and fantastic indoor-outdoor potential in a convenient North Glendale location.
Full Property Details
Full Property Details for 3826 W Park View Ln
General
- Sold For: $412,000
- HOA FEE: $20/month
- HOA FEE FREQ.: Semi-Annually
- Taxes: $1,608 (2025)
- Status: Closed
- Type: Single Family
- Source: ARMLS_Arizona_MLS_Phoenix_Area
- MLS ID: 7068981
- Added to Site: 50 day(s) ago
Interior
- Interior Features: High Speed Internet, Eat-in Kitchen, Vaulted Ceiling(s), Pantry, Full Bth Master Bdrm
- Appliances: Dryer, Washer, Refrigerator, Built-in Microwave, Dishwasher, Disposal, Electric Oven
- Flooring: Carpet, Tile
Rooms
Bathrooms
- Total Bathrooms: 2
- Full Bathrooms: 2
Bedrooms
- Total Bedrooms: 3
Parking
- Garage: Yes
- Garage Spaces: 3
- Parking Features: Attached Garage, Assigned
Location
- County: Maricopa
- Township: 4N
- Subdivision: PARCEL 7B EAST NORTH CANYON RANCH
- Cross Streets: 39th Dr & Happy Valley Rd
Community
- Association: Yes
- Assoc. Name: North Canyon Ranch
- Assoc. Fees Include: Maintenance Grounds
Heating & Cooling
- Central air: Yes
- Air Conditioning: Yes
- Cooling Type: Central Air
- Heating Type: Forced Air
Utilities
- Water: Public
Structural Information
- Builder: Lennar Homes
- Exterior Const.: Stucco, Wood Frame
- Roof: Tile
- Windows: Skylight(s)
- Year Built: 1997
Lot Features
- Lot Size (Acres): 0.15
- Lot Size (Sq. Ft.): 6,523
- Lot Size Source: Assessor
- Frontage: Asphalt
- Lot Features: Desert Back, Desert Front, Dirt Back, Gravel/Stone Front, Gravel/Stone Back
- Fencing (Description): Block
Financial Considerations
- Association Fee: $120
- Assoc Fee Freq.: Semi-Annually
- Tax Amount: $1,608
- Tax Year: 2025
- Terms: VA Loan, Cash, Conventional, FHA
Disclosures and Reports
- Ownership: Fee Simple
- Legal Description: LOT 105 PARCEL 7B EAST NORTH CANYON RANCH MCR 040226
- Property ID: 205-15-016
- Range: 2E
- Section: 10
- Lot Number: 105
Listed by Realty ONE Group
Sold by eXp Realty

Get Pre-Approved Today
Schools
Schools serving 3826 W Park View Ln
School District:Deer Valley Unified District
| Name | Grades | Distance |
|---|---|---|
Desert Sage Elementary School 4035 West Alameda Road, Glendale, AZ 85310 | PK-6 | 0.4 mi |
Sandra Day O'connor High School 25250 N. 35th Avenue, Glendale, AZ 85310 | 9-12 | 0.7 mi |
Hillcrest Middle School 22833 North 71st Avenue, Glendale, AZ 85310 | 7-8 | 4.2 mi |
Disclaimer:
School attendance boundaries provided by ATTOM Data Solutions and are for reference only. Contact the school directly to verify enrollment eligibility.
Price & Sales History for 3826 W Park View Ln
Date
Details
Price
Change
Source
8/28/2026
Sold
$412,000
-0.72%
MLS
8/20/2026
Listed
$415,000
—
MLS
Disclaimer: Historical sales information is derived from public records provided by the county offices. Information is not guaranteed and should be independently verified.
3826 W Park View Lane, Glendale, AZ 85310 (MLS# 7068981) is a Single Family property that was sold at $412,000 on August 28, 2026. Want to learn more about 3826 W Park View Lane? Do you have questions about finding other Single Family real estate for sale in Glendale? You can browse all Glendale real estate or contact a Coldwell Banker agent to request more information.