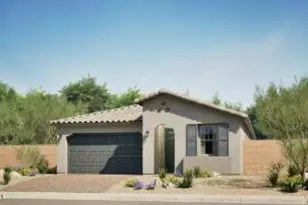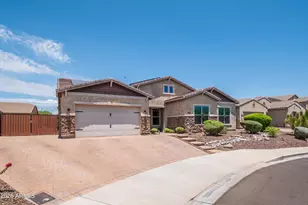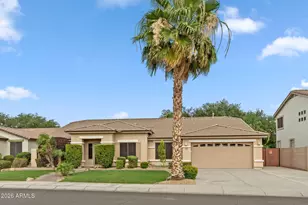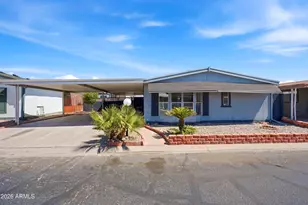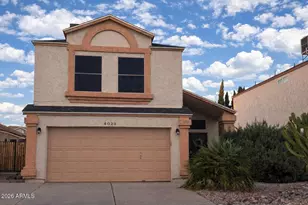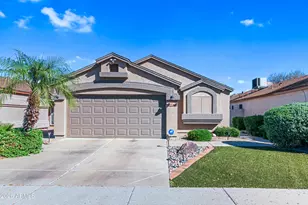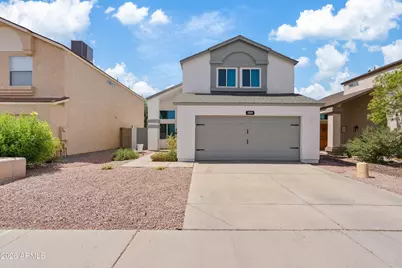

This is a carousel with tiles that activate property listing cards. Use the previous and next buttons to navigate.
1/1
$432,000
This is a carousel with tiles that activate property listing cards. Use the previous and next buttons to navigate.
1/1
Property Description
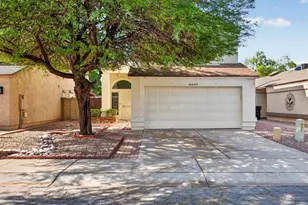
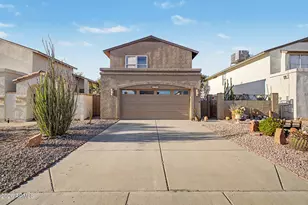
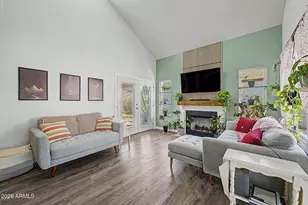
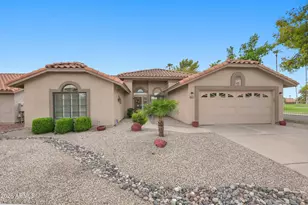
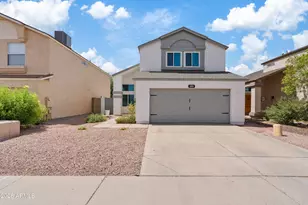
Welcome to your dream home -- thoughtfully updated and truly move-in ready, with over $70,000 in improvements already completed for the next lucky owner! This stunning 3-bedroom, 2.5-bath residence pairs a bright, airy open floorplan with tall ceilings and the peace of mind that comes from having all the big investments already done. A brand-new Trane HVAC system with a smart, app-controlled thermostat (2024, transferable warranty), all-new windows and sliding glass door, and a full roof replacement with a transferable 10-year warranty mean the major systems are handled. Behind the scenes you'll also find updated plumbing, added attic insulation, and more. Inside, the home is as beautiful as it is worry-free. The heart of the home--the kitchen-- shines with new cabinetry, quartz countertops, a stylish backsplash, and a full suite of new appliances. All of the bathrooms have been updated completely. You'll find new vanities and cabinetry, quartz counters, new showers/tubs, new toilets, and new fixtures. New luxury vinyl flooring flows throughout the entire home (no carpet anywhere!), complemented by fresh interior AND exterior paint, updated lighting fixtures inside and out, new door hardware, and a formal dining room anchored by a beautiful stone fireplace. The great room and cozy family room keep the home feeling open and functional. Step outside to a large, private backyard with a new paver patio, fresh landscaping, and no neighbors behind you--ideal for relaxing and entertaining. Meticulously cared for and completely turnkey, this exceptional home is ready to welcome its next family. Don't miss it!
Full Property Details
Full Property Details for 3959 W Whispering Wind Dr
General
- Sold For: $432,000
- HOA FEE: $20/month
- HOA FEE FREQ.: Semi-Annually
- Taxes: $1,448 (2025)
- Status: Closed
- Type: Single Family
- Source: ARMLS_Arizona_MLS_Phoenix_Area
- MLS ID: 7053600
- Added to Site: 55 day(s) ago
Interior
- Interior Features: High Speed Internet, Granite Counters, Upstairs, Eat-in Kitchen, Breakfast Bar, Vaulted Ceiling(s), Pantry, Full Bth Master Bdrm
- Fireplace: Yes
- Number of Fireplaces: 1
- Fireplace(s): Family Room
- Appliances: Built-in Microwave, Dishwasher, Disposal, Electric Cooktop
- Flooring: Vinyl, Tile
Rooms
Bathrooms
- Total Bathrooms: 3
- Full Bathrooms: 2
- Half Bathrooms: 1
Bedrooms
- Total Bedrooms: 3
Other Rooms
- Laundry: Inside, Wshr/Dry HookUp Only
Parking
- Garage: Yes
- Garage Spaces: 2
- Parking Features: Garage Door Opener, Direct Access
Location
- County: Maricopa
- Township: 4N
- Subdivision: MOUNTAIN SHADOWS AT NORTH CANYON RANCH_AMD
- Cross Streets: 39th Dr & Happy Valley Rd
Community
- Association: Yes
- Assoc. Name: North Ranch Canyon
- Assoc. Fees Include: Maintenance Grounds
Heating & Cooling
- Central air: Yes
- Air Conditioning: Yes
- Cooling Type: Central Air, Ceiling Fan(s), Programmable Thermostat
- Heating Type: Electric
Utilities
- Water: City Water
Structural Information
- Architectural Style: See Remarks,
- Exterior Const.: Stucco, Wood Frame, Painted
- Roof: Composition
- Sq. Ft. Source: Assessor
- Year Built: 1990
Additional Structures
- Other Structures: Gazebo
Lot Features
- Property View: Mountain(s)
- Mountain views: Yes
- Lot Size (Acres): 0.09
- Lot Size (Sq. Ft.): 4,103
- Lot Size Source: Assessor
- Frontage: Asphalt
- Lot Features: North/South Exposure, Borders Preserve/Public Land, Desert Back, Desert Front, Gravel/Stone Back
- Fencing (Description): Block
Financial Considerations
- Association Fee: $120
- Assoc Fee Freq.: Semi-Annually
- Tax Amount: $1,448
- Tax Year: 2025
- Terms: Cash, Conventional, FHA
Disclosures and Reports
- Ownership: Fee Simple
- Legal Description: LOT 180 MOUNTAIN SHADOWS AT NORTH CANYON RANCH_AMD MCR 033450
- Property ID: 205-14-475
- Range: 2E
- Section: 10
- Lot Number: 180
Get Pre-Approved Today
Schools
Schools serving 3959 W Whispering Wind Dr
School District:Deer Valley Unified District
| Name | Grades | Distance |
|---|---|---|
Desert Sage Elementary School 4035 West Alameda Road, Glendale, AZ 85310 | PK-6 | 0.4 mi |
Sandra Day O'connor High School 25250 N. 35th Avenue, Glendale, AZ 85310 | 9-12 | 0.7 mi |
Hillcrest Middle School 22833 North 71st Avenue, Glendale, AZ 85310 | 7-8 | 4 mi |
Disclaimer:
School attendance boundaries provided by ATTOM Data Solutions and are for reference only. Contact the school directly to verify enrollment eligibility.
Price & Sales History for 3959 W Whispering Wind Dr
Date
Details
Price
Change
Source
8/21/2026
Sold
$432,000
-0.46%
MLS
7/29/2026
Price Reduced
$434,000
-2.47%
MLS
7/16/2026
Listed
$445,000
—
MLS
Disclaimer: Historical sales information is derived from public records provided by the county offices. Information is not guaranteed and should be independently verified.
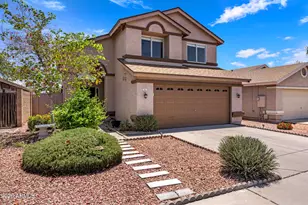
3959 W Whispering Wind Drive, Glendale, AZ 85310 (MLS# 7053600) is a Single Family property that was sold at $432,000 on August 21, 2026. This property was sold by Yvonne Corrigan-Carr from our North Scottsdale Office.Want to learn more about 3959 W Whispering Wind Drive? Do you have questions about finding other Single Family real estate for sale in Glendale? You can browse all Glendale real estate or contact a Coldwell Banker agent to request more information.