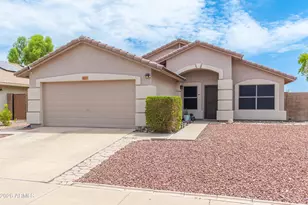
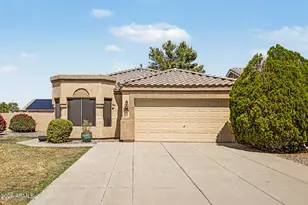
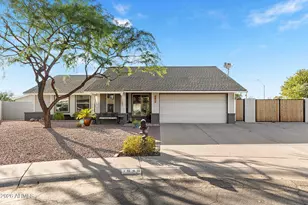
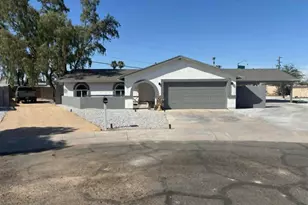
This is a carousel with tiles that activate property listing cards. Use the previous and next buttons to navigate.
1/32
$449,900 Just Listed
This is a carousel with tiles that activate property listing cards. Use the previous and next buttons to navigate.
1/32
Property Description
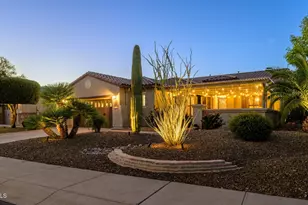
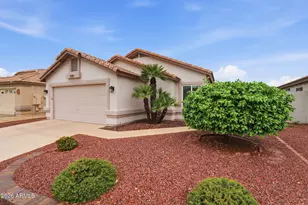
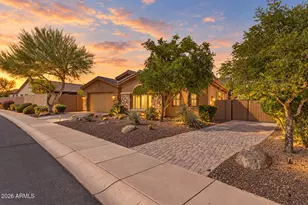
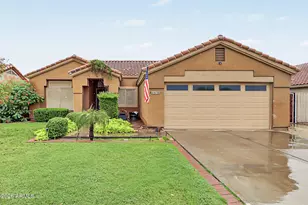
Welcome to this beautifully maintained 3-bedroom, 2-bath home in North Canyon Ranch, offering thoughtful updates, comfortable living spaces, and a convenient North Phoenix location. Step inside to vaulted ceilings, abundant natural light, plantation shutters, and a neutral palette complemented by tile and wood flooring. The inviting floor plan features spacious living and dining areas along with a comfortable family room for everyday living and entertaining. The kitchen was partially updated in 2023 and features stainless steel appliances, wood cabinetry, an island, pantry, and breakfast nook with bay window. The generous primary suite offers a walk-in closet and private bath with dual sinks and a glass-enclosed shower. One of the secondary bedrooms provides flexibility for guests, a home office, or additional living space. Additional updates include a newer windows (2024), newer roof (2019), water heater (2020), HVAC system (2013), and partial bathroom updates completed in 2015. Outside, enjoy a low-maintenance backyard with artificial turf and a covered patio--perfect for relaxing, dining outdoors, or entertaining. Ideally located near Loop 303, I-17, and Loop 101, with convenient access to schools, shopping, dining, recreation, and the growing TSMC employment corridor. A wonderful opportunity to enjoy an established neighborhood with easy access to everything the North Valley has to offer.
Full Property Details
Full Property Details for 4050 W Charlotte Dr
General
- Price: $449,900
- HOA FEE: $20/month
- HOA FEE FREQ.: Semi-Annually
- Taxes: $1,729 (2025)
- Status: Active
- Type: Single Family
- Source: ARMLS_Arizona_MLS_Phoenix_Area
- MLS ID: 7066946
- Updated: 8/14/2026
- Added to Site: 4 day(s) ago
Interior
- Interior Features: Non-laminate Counter, High Speed Internet, Double Vanity, Eat-in Kitchen, No Interior Steps, Vaulted Ceiling(s), Kitchen Island, Pantry, 3/4 Bath Master Bdrm
- Appliances: Dryer, Washer, Refrigerator, Built-in Microwave, Dishwasher, Disposal, Electric Range
- Flooring: Stone, Tile, Wood
Rooms
Bathrooms
- Total Bathrooms: 2
- Full Bathrooms: 2
Bedrooms
- Total Bedrooms: 3
Other Rooms
- Laundry: Inside
Exterior
- Exterior Features: Rain Gutters, Storage
Parking
- Garage: Yes
- Garage Spaces: 2
- Parking Features: Attached Garage, Garage Door Opener, Direct Access
Location
- County: Maricopa
- Township: 4N
- Subdivision: North Canyon Ranch - Unit 8
- Cross Streets: N 43rd Ave & W Happy Valley Rd
Community
- Association: Yes
- Assoc. Name: North Canyon Ranch
- Assoc. Fees Include: Maintenance Grounds
Heating & Cooling
- Central air: Yes
- Air Conditioning: Yes
- Cooling Type: Central Air, Ceiling Fan(s), Programmable Thermostat
- Heating Type: Natural Gas
Utilities
- Water: City Water
Structural Information
- Architectural Style: Ranch,
- Exterior Const.: Stucco, Wood Frame, Painted
- Roof: Composition
- Windows: Dual Pane, Vinyl Frame
- Sq. Ft. Source: Assessor
- Year Built: 1989
Additional Structures
- Other Structures: Shed(s)
Lot Features
- Lot Size (Acres): 0.17
- Lot Size (Sq. Ft.): 7,321
- Lot Size Source: Assessor
- Frontage: Paved
- Lot Features: North/South Exposure, Sprinklers In Rear, Sprinklers In Front, Desert Front, Gravel/Stone Front, Gravel/Stone Back, Synthetic Grass Frnt, Synthetic Grass Back, Auto Timer H2O Front, Auto Timer H2O Back
Financial Considerations
- Association Fee: $120
- Assoc Fee Freq.: Semi-Annually
- Tax Amount: $1,729
- Tax Year: 2025
- Terms: Cash, Conventional, FHA, VA Loan
Disclosures and Reports
- Ownership: Fee Simple
- Legal Description: LOT 206 NORTH CANYON RANCH UNIT 8 MCR 032739
- Property ID: 205-14-210
- Range: 2E
- Section: 10
- Lot Number: 206
Listed by eXp Realty
Get Pre-Approved Today
Schools
Schools serving 4050 W Charlotte Dr
School District:Deer Valley Unified District
| Name | Grades | Distance |
|---|---|---|
Desert Sage Elementary School 4035 West Alameda Road, Glendale, AZ 85310 | PK-6 | 0.1 mi |
Sandra Day O'connor High School 25250 N. 35th Avenue, Glendale, AZ 85310 | 9-12 | 1 mi |
Hillcrest Middle School 22833 North 71st Avenue, Glendale, AZ 85310 | 7-8 | 3.8 mi |
Disclaimer:
School attendance boundaries provided by ATTOM Data Solutions and are for reference only. Contact the school directly to verify enrollment eligibility.
Price & Sales History for 4050 W Charlotte Dr
Date
Details
Price
Change
Source
8/14/2026
Listed
$449,900
336.93%
MLS
11/22/1989
Sold
$102,969
—
Public Record
Disclaimer: Historical sales information is derived from public records provided by the county offices. Information is not guaranteed and should be independently verified.
Tax History
Tax History for 4050 W Charlotte Dr
Year
Property Taxes
Change
Tax Assessment
Change
2025
$1,729
1%
$37,670
-1%
2024
$1,712
2%
$38,180
1%
2023
$1,683
4%
$37,630
20%
2022
$1,620
—
$31,310
30%
2022
$1,620
-4%
$24,150
9%
2021
$1,692
2%
$22,110
5%
2020
$1,661
3%
$21,120
6%
2019
$1,610
4%
$19,880
6%
2018
$1,554
4%
$18,700
7%
2017
$1,501
6%
$17,410
6%
2016
$1,416
12%
$16,350
7%
2015
$1,264
4%
$15,250
28%
2014
$1,221
9%
$11,920
13%
2013
$1,117
—
$10,570
—
Disclaimer: Historical tax information is derived from public records provided by the county offices. Information is not guaranteed and should be independently verified.
Estimate the Cost
Estimate the Cost for 4050 W Charlotte Dr
4050 W Charlotte Drive, Glendale, AZ 85310 (MLS# 7066946) is a Single Family property with 3 bedrooms and 2 full bathrooms. 4050 W Charlotte Drive is currently listed for $449,900 and was received on August 14, 2026. Want to learn more about 4050 W Charlotte Drive? Do you have questions about finding other Single Family real estate for sale in Deer Valley? You can browse all Deer Valley real estate or contact a Coldwell Banker agent to request more information.