This is a carousel with tiles that activate property listing cards. Use the previous and next buttons to navigate.
1/1
$365,000
This is a carousel with tiles that activate property listing cards. Use the previous and next buttons to navigate.
1/1
Property Description
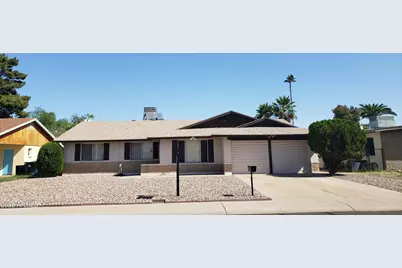
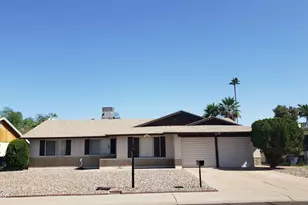
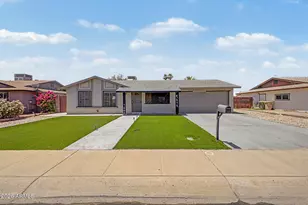
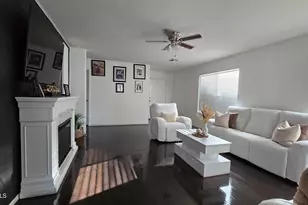
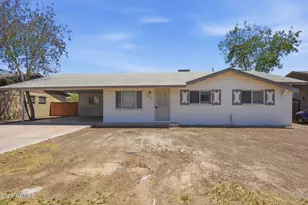
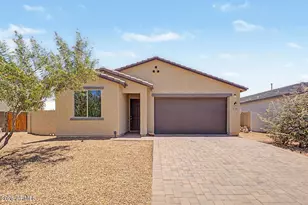
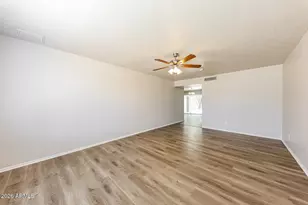
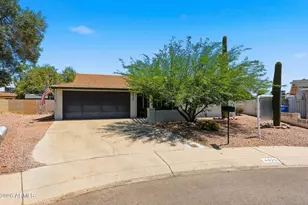
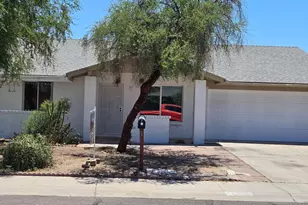
Located in the heart of Glendale, this single-level 4-bedroom, 2-bath home offers a rare opportunity to own a well-cared-for property with incredible potential. With desirable north/south exposure and a functional floor plan, this home is the perfect blend of comfort today and opportunity for tomorrow. Lovingly maintained by the original owners since it was built, this block-constructed home reflects true pride of ownership. It has been thoughtfully cared for inside and out and was built with a level of quality and craftsmanship that's hard to find today--these are the types of homes that simply aren't built the same anymore. The home has been painted both inside and out within the last five years, offering great curb appeal and a fresh, well-maintained feel. The roof is in good condition, and overall, the home is solid and move-in ready, with just the right opportunity for a buyer to update to their personal taste and build immediate sweat equity. A standout feature is the enclosed garage space, adding approximately 400 square feet of heated and cooled living area. Designed to feel like a seamless extension of the home, this space blends naturally with the main living areas. Currently used as a game room with a built-in bar, it offers incredible flexibility--it can remain a game room, serve as a second living area, be used as an additional bedroom, or easily be converted back to a traditional garage. Additional updates include a brand new dishwasher and disposal, adding value and peace of mind. Conveniently located near shopping, dining, schools, parks, and major commuter routes, this home offers the best of in-town living while still providing a sense of comfort and privacy. Just approximately 3 miles away, the highly anticipated "The Metropolitan" (also known as "The Village") is underway--an $850 million mixed-use urban village spanning roughly 64-68 acres. This exciting development will feature over 1,000 residential units, more than 140,000 square feet of retail and dining, a vibrant park plaza, and a future light rail station, bringing even more convenience, lifestyle, and long-term growth to the area. Homes with this level of care, solid construction, and potential at an attainable price point are becoming increasingly difficult to find--opportunities like this don't come along often, sure to go fast!!!!
Full Property Details
Full Property Details for 4344 W Garden Dr
General
- Sold For: $365,000
- Taxes: $1,139 (2025)
- Status: Closed
- Type: Single Family
- Source: ARMLS_Arizona_MLS_Phoenix_Area
- MLS ID: 7016207
- Added to Site: 28 day(s) ago
Interior
- Interior Features: Breakfast Bar, 3/4 Bath Master Bdrm
- Appliances: Refrigerator, Dishwasher, Disposal, Electric Range, Built-In Electric Oven
- Flooring: Carpet, Laminate
Rooms
Bathrooms
- Total Bathrooms: 2
- Full Bathrooms: 2
Bedrooms
- Total Bedrooms: 4
Other Rooms
- Laundry: Inside, Wshr/Dry HookUp Only
Additional Information
- Security/Safety: Security System Owned
Location
- County: Maricopa
- Subdivision: Knoell North 8
- Cross Streets: 43rd Ave & Peoria
Community
- Assoc. Fees Include: No Fees
Heating & Cooling
- Central air: Yes
- Air Conditioning: Yes
- Cooling Type: Central Air, Ceiling Fan(s)
- Heating Type: Heat Pump, Electric
Utilities
- Water: City Water
- Utility Description: Phone Available
Structural Information
- Architectural Style: Ranch,
- Builder: Knoell
- Exterior Const.: Painted, Block
- Roof: Composition
- Windows: Screens
- Sq. Ft. Source: Assessor
- Year Built: 1972
Lot Features
- Lot Size (Acres): 0.16
- Lot Size (Sq. Ft.): 6,987
- Lot Size Source: Assessor
- Frontage: Paved, Asphalt
- Lot Features: North/South Exposure, Gravel/Stone Front
- Fencing (Description): Back Yard, Other, Block, Chain Link
Financial Considerations
- Tax Amount: $1,139
- Tax Year: 2025
- Terms: Cash, Conventional, FHA, VA Loan
Disclosures and Reports
- Ownership: Fee Simple
- Special Conditions: Owner/Agent
- Property ID: 148-03-182
- Lot Number: 182
Listed by Century 21 Arizona Foothills
Sold by West USA Realty

Get Pre-Approved Today
Schools
Schools serving 4344 W Garden Dr
School Districts:Glendale Union High School District, Washington Elementary District
| Name | Grades | Distance |
|---|---|---|
Arroyo School 4535 West Cholla Street, Glendale, AZ 85304 | K-8 | 0.1 mi |
Moon Valley High School 3625 West Cactus Road, Phoenix, AZ 85029 | 9-12 | 1.1 mi |
Disclaimer:
School attendance boundaries provided by ATTOM Data Solutions and are for reference only. Contact the school directly to verify enrollment eligibility.
Price & Sales History for 4344 W Garden Dr
Date
Details
Price
Change
Source
5/19/2026
Sold
$365,000
—
MLS
4/29/2026
Listed
$365,000
—
MLS
Disclaimer: Historical sales information is derived from public records provided by the county offices. Information is not guaranteed and should be independently verified.
4344 W Garden Drive, Glendale, AZ 85304 (MLS# 7016207) is a Single Family property that was sold at $365,000 on May 19, 2026. Want to learn more about 4344 W Garden Drive? Do you have questions about finding other Single Family real estate for sale in Glendale? You can browse all Glendale real estate or contact a Coldwell Banker agent to request more information.