This is a carousel with tiles that activate property listing cards. Use the previous and next buttons to navigate.
1/35
$679,999 Just Listed
This is a carousel with tiles that activate property listing cards. Use the previous and next buttons to navigate.
1/35
Property Description
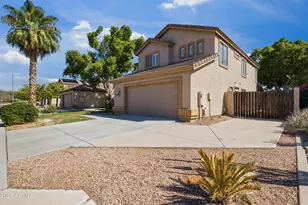
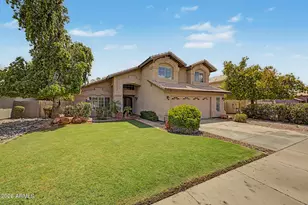
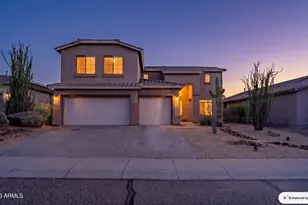

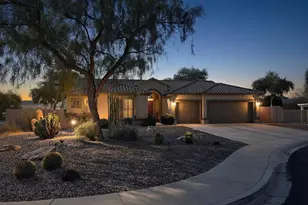
Beautifully upgraded North Glendale home offering nearly 3,000 square feet, 4 bedrooms, an office, a spacious loft, 3 garage spaces, no HOA, an RV gate, and mountain views. Located in a sought-after, well-cared-for neighborhood near freeways, hiking, parks, shopping, dining, and everyday conveniences, this home offers space, flexibility, and low-maintenance living. The main living areas feature soaring 20-foot ceilings, stylish updated flooring, and a stunning stone, wood-burning fireplace that anchors the open floor plan. The updated kitchen includes granite countertops, abundant cabinetry, generous counter space, and a functional layout for everyday living and entertaining. The downstairs primary suite offers privacy and comfort with a spacious en-suite bathroom featuring dual vanities, a seated vanity area, a modern floor-to-ceiling tile walk-in shower, and a large custom walk-in closet. In addition to 4 bedrooms, the home includes a light-filled office with a charming bay window and a large upstairs loft, ideal for a den, media room, playroom, home gym, or flex space. The low-maintenance backyard is built for easy enjoyment with a large covered patio, hot tub, turf area, and beautiful PebbleTec play pool. Additional features include a 2025 water heater, water softener, built-in garage cabinets, hanging bike racks, and additional attic storage. With no HOA, an RV gate, mountain views, generous storage, and a flexible layout, this North Glendale home is designed for comfortable, convenient living.
Full Property Details
Full Property Details for 4345 W Chama Dr
General
- Price: $679,999
- Taxes: $2,703 (2025)
- Status: Active
- Type: Single Family
- Source: ARMLS_Arizona_MLS_Phoenix_Area
- MLS ID: 7031882
- Updated: 5/22/2026
- Added to Site: 4 day(s) ago
Interior
- Interior Features: High Speed Internet, Granite Counters, Double Vanity, Master Downstairs, Vaulted Ceiling(s), Pantry, 3/4 Bath Master Bdrm
- Fireplace: Yes
- Number of Fireplaces: 1
- Fireplace(s): Family Room
- Appliances: Dryer, Washer, Water Softener Owned, Refrigerator, Built-in Microwave, Dishwasher, Disposal, Electric Range, Water Purifier
- Flooring: Carpet, Tile
Rooms
Bathrooms
- Total Bathrooms: 3
- Full Bathrooms: 2
- Half Bathrooms: 1
Bedrooms
- Total Bedrooms: 4
Other Rooms
- Laundry: Inside, Wshr/Dry HookUp Only
Additional Information
- Pool: Yes
- Pool Description: Play Pool
Exterior
- Exterior Features: Private Yard
Parking
- Garage: Yes
- Garage Spaces: 3
- Parking Features: RV Access/Parking, RV Gate, Garage Door Opener, Direct Access, Attch'd Gar Cabinets
Location
- County: Maricopa
- Township: 4N
- Subdivision: UPLAND HILLS
- Cross Streets: HAPPY VALLEY / 45th AVE
Community
- Assoc. Fees Include: No Fees
Heating & Cooling
- Central air: Yes
- Air Conditioning: Yes
- Cooling Type: Central Air, Ceiling Fan(s), Programmable Thermostat
- Heating Type: Electric
Utilities
- Water: City Water
Structural Information
- Exterior Const.: Stucco, Wood Frame, Painted
- Roof: Tile
- Windows: Solar Screens, Dual Pane
- Sq. Ft. Source: Assessor
- Year Built: 1991
Lot Features
- Property View: Mountain(s)
- Mountain views: Yes
- Lot Size (Acres): 0.18
- Lot Size (Sq. Ft.): 7,722
- Lot Size Source: Assessor
- Lot Features: North/South Exposure, Sprinklers In Rear, Desert Front, Synthetic Grass Back, Auto Timer H2O Back
Green Features
- Energy Efficient: Multi-Zones
Financial Considerations
- Tax Amount: $2,703
- Tax Year: 2025
- Terms: Cash, Conventional, FHA, VA Loan
Disclosures and Reports
- Ownership: Fee Simple
- Legal Description: LOT 20 UPLAND HILLS MCR 033129
- Property ID: 205-12-565
- Range: 2E
- Section: 9
- Lot Number: 20
Listed by My Home Group Real Estate
Get Pre-Approved Today
Schools
Schools serving 4345 W Chama Dr
School District:Deer Valley Unified District
| Name | Grades | Distance |
|---|---|---|
Las Brisas Elementary School 5805 West Alameda Road, Glendale, AZ 85310 | K-6 | 1.9 mi |
Sandra Day O'connor High School 25250 N. 35th Avenue, Glendale, AZ 85310 | 9-12 | 1.1 mi |
Hillcrest Middle School 22833 North 71st Avenue, Glendale, AZ 85310 | 7-8 | 3.5 mi |
Disclaimer:
School attendance boundaries provided by ATTOM Data Solutions and are for reference only. Contact the school directly to verify enrollment eligibility.
Price & Sales History for 4345 W Chama Dr
Date
Details
Price
Change
Source
5/22/2026
Listed
$679,999
0.74%
MLS
5/24/2024
Sold
$675,000
—
Public Record
Disclaimer: Historical sales information is derived from public records provided by the county offices. Information is not guaranteed and should be independently verified.
Tax History
Tax History for 4345 W Chama Dr
Year
Property Taxes
Change
Tax Assessment
Change
2025
$2,703
1%
$48,810
-3%
2024
$2,675
2%
$50,130
-2%
2023
$2,630
4%
$51,030
20%
2022
$2,532
—
$42,670
30%
2022
$2,532
-4%
$32,730
7%
2021
$2,645
2%
$30,480
5%
2020
$2,596
3%
$29,020
4%
2019
$2,517
4%
$27,950
2%
2018
$2,429
4%
$27,400
8%
2017
$2,345
6%
$25,410
3%
2016
$2,213
12%
$24,670
5%
2015
$1,976
3%
$23,470
23%
2014
$1,923
10%
$19,030
15%
2013
$1,746
—
$16,520
—
Disclaimer: Historical tax information is derived from public records provided by the county offices. Information is not guaranteed and should be independently verified.
Estimate the Cost
Estimate the Cost for 4345 W Chama Dr
4345 W Chama Drive, Glendale, AZ 85310 (MLS# 7031882) is a Single Family property with 4 bedrooms and 2 full bathrooms. 4345 W Chama Drive is currently listed for $679,999 and was received on May 22, 2026. Want to learn more about 4345 W Chama Drive? Do you have questions about finding other Single Family real estate for sale in Deer Valley? You can browse all Deer Valley real estate or contact a Coldwell Banker agent to request more information.