This is a carousel with tiles that activate property listing cards. Use the previous and next buttons to navigate.
1/1
$465,000
This is a carousel with tiles that activate property listing cards. Use the previous and next buttons to navigate.
1/1
Property Description
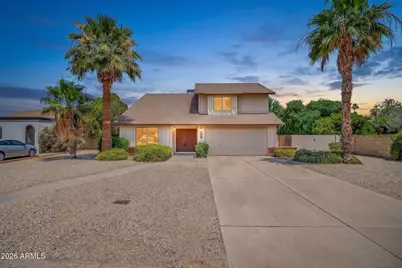
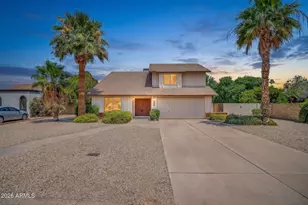
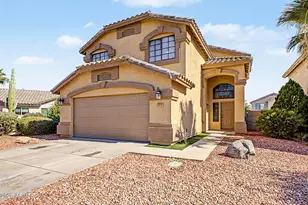
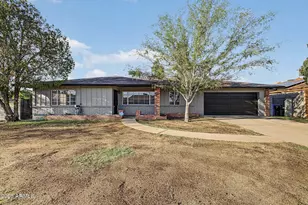
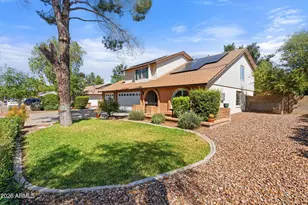
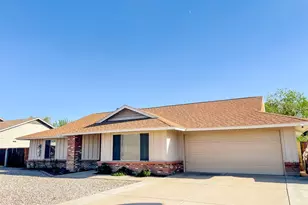
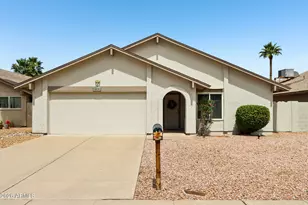
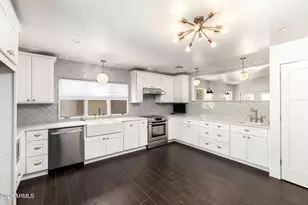
Exceptional value in today's market! Listed at an attractive price point compared to recent closed sales & current listings in the neighborhood, this home is a rare opportunity for those looking to personalize & add their own touch. Enjoy indoor/outdoor lifestyle living in Glendale in this two-story home located in this sought-after Bellair neighborhood. This 4 Bedroom/2.5 Bathroom/2 car garage/2,632 square feet home has a large, sparkling swimming pool & is on a grand 14,199 square feet (0.326 acres) lot. The vaulted ceiling of the sunken Formal Living Area gives a spacious vibe, & the wide arches of the Formal Dining Area, the Den/2nd Bedroom, the Kitchen, & the Family Room, bring character to the home. More features on the ground level include a Kitchen with a Breakfast (continued . . ) Nook that view out to the backyard, a Family Room with access to the screened in Back Patio area, a Powder Room, & a Laundry/Utility Room with side-entrance door to the backyard & garage entry door. Upstairs, the carpeted landing opens to the Primary Suite with on-suite bathroom & two generous closets, to the other bedrooms, & to the shared full bathroom. Engineered hardwood flooring is in the Bedrooms, carpet in the Living Area, Dining Area, Stairs, & Upstairs Landing, & tile flooring in the Kitchen, all Bathrooms, Downstairs Entry, Hall, & the Laundry/Utility Room. The 2 car Garage has a built-in workbench & pegboard wall tool storage. The screened-in Back Patio gives access to a spacious backyard landscape with the refreshing pool, paver patio area, grass lawn, outdoor pool shower, & a storage shed on west side yard. Offered in as-is condition, seller will not make repairs or provide credits for inspections. All inspections are welcome for informational purposes. Don't miss your chance to create the home of your dreams at a price that leaves room to make it truly yours. As a part of the Glendale Community, there are a wealth of amenities in the area surrounding the Bellair neighborhood. Within the Bellair neighborhood, there are various sports courts - tennis, pickleball, volleyball, & basketball, swimming pools, several parks, gated playgrounds, & walking paths. Golf enthusiasts can check out the nearby Bellair Golf Park. If you're looking for a home in the Deer Valley Unified School District, this Bellair home may be in the community you've been seeking. One or more photo(s) was virtually staged.
Full Property Details
Full Property Details for 4428 W Villa Theresa Dr
General
- Sold For: $465,000
- HOA FEE: $105/month
- Taxes: $1,722 (2025)
- Status: Closed
- Type: Single Family
- Source: ARMLS_Arizona_MLS_Phoenix_Area
- MLS ID: 7030151
- Added to Site: 53 day(s) ago
Interior
- Interior Features: Quartz Countertops, Double Vanity, Upstairs, Vaulted Ceiling(s), Pantry, 3/4 Bath Master Bdrm
- Flooring: Carpet, Tile, Wood
Rooms
Bathrooms
- Total Bathrooms: 3
- Full Bathrooms: 2
- Half Bathrooms: 1
Bedrooms
- Total Bedrooms: 4
Other Rooms
- Laundry: Wshr/Dry HookUp Only
Additional Information
- Pool: Yes
- Pool Description: Outdoor
Exterior
- Exterior Features: Screened in Patio(s), Storage
Parking
- Garage: Yes
- Garage Spaces: 2
- Parking Features: Attached Garage, Garage Door Opener
Location
- County: Maricopa
- Township: 4N
- Subdivision: BELLAIR UNIT 7
- Cross Streets: W Union Hills Dr & N 45th Ave
Community
- Association: Yes
- Assoc. Name: Bellair Association
- Assoc. Fees Include: Maintenance Grounds
Heating & Cooling
- Central air: Yes
- Air Conditioning: Yes
- Cooling Type: Central Air
- Heating Type: Electric
Utilities
- Water: City Water
Structural Information
- Builder: Continental Homes
- Exterior Const.: Painted, Slump Block
- Roof: Composition
- Sq. Ft. Source: Assessor
- Year Built: 1980
Additional Structures
- Other Structures: Shed(s)
Lot Features
- Lot Size (Acres): 0.33
- Lot Size (Sq. Ft.): 14,199
- Lot Size Source: Assessor
- Frontage: Paved, Asphalt
- Lot Features: North/South Exposure, Desert Back, Desert Front, Irrigation Front, Irrigation Back
- Fencing (Description): Back Yard, Block
Financial Considerations
- Association Fee: $105
- Assoc Fee Freq.: Monthly
- Tax Amount: $1,722
- Tax Year: 2025
- Terms: Cash, Conventional, FHA, VA Loan
Disclosures and Reports
- Ownership: Fee Simple
- Legal Description: LOT 691 BELLAIR UNIT 7 MCR 020842
- Property ID: 207-22-323
- Range: 2E
- Section: 33
- Lot Number: 691
Listed by Keller Williams Arizona Realty
Sold by My Home Group Real Estate

Get Pre-Approved Today
Schools
Schools serving 4428 W Villa Theresa Dr
School District:Deer Valley Unified District
| Name | Grades | Distance |
|---|---|---|
Mirage Elementary School 3910 West Grovers Avenue, Glendale, AZ 85308 | PK-6 | 0.7 mi |
Deer Valley High School 18424 North 51st Avenue, Glendale, AZ 85308 | 9-12 | 0.8 mi |
Desert Sky Middle School, Glendale, AZ 5130 West Grovers Avenue, Glendale, AZ 85308 | 7-8 | 0.9 mi |
Disclaimer:
School attendance boundaries provided by ATTOM Data Solutions and are for reference only. Contact the school directly to verify enrollment eligibility.
Price & Sales History for 4428 W Villa Theresa Dr
Date
Details
Price
Change
Source
6/05/2026
Sold
$465,000
3.33%
MLS
5/19/2026
Listed
$450,000
—
MLS
Disclaimer: Historical sales information is derived from public records provided by the county offices. Information is not guaranteed and should be independently verified.
4428 W Villa Theresa Drive, Glendale, AZ 85308 (MLS# 7030151) is a Single Family property that was sold at $465,000 on June 05, 2026. Want to learn more about 4428 W Villa Theresa Drive? Do you have questions about finding other Single Family real estate for sale in Deer Valley? You can browse all Deer Valley real estate or contact a Coldwell Banker agent to request more information.