This is a carousel with tiles that activate property listing cards. Use the previous and next buttons to navigate.
1/9
$3,200
This is a carousel with tiles that activate property listing cards. Use the previous and next buttons to navigate.
1/9
Property Description
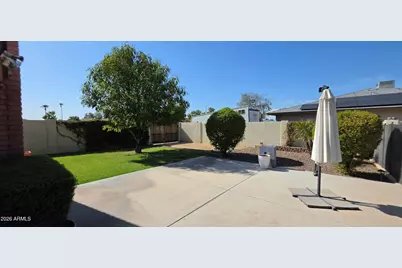
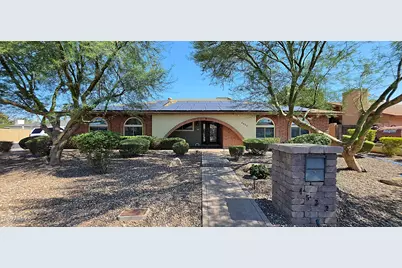
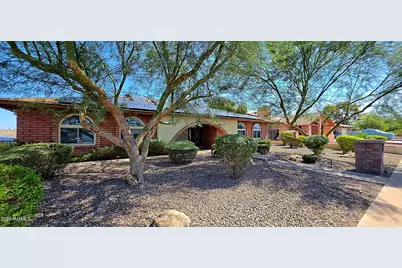
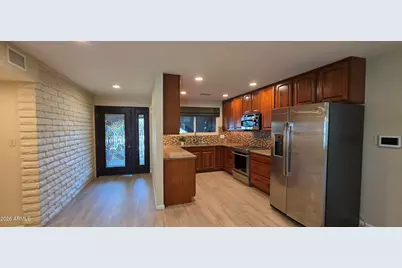
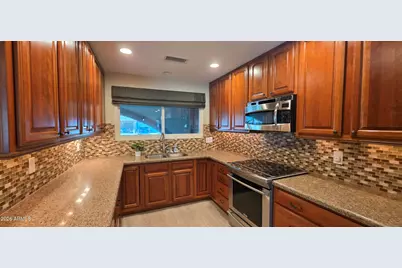
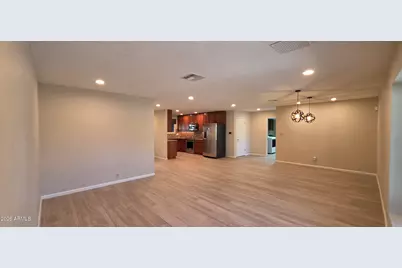
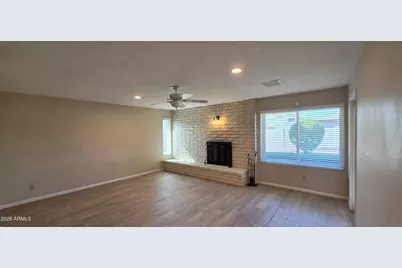
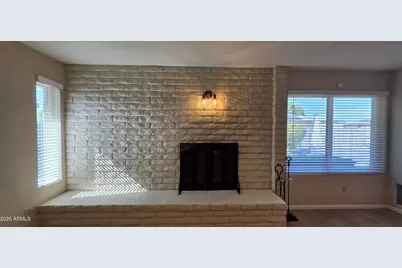
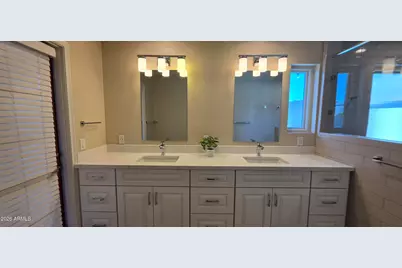
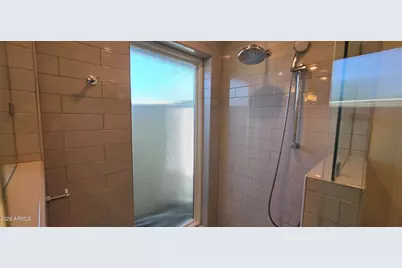
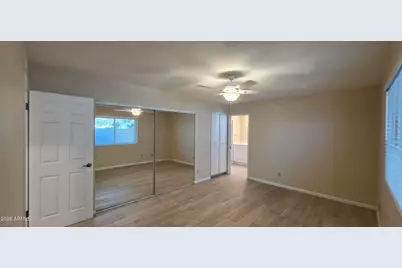
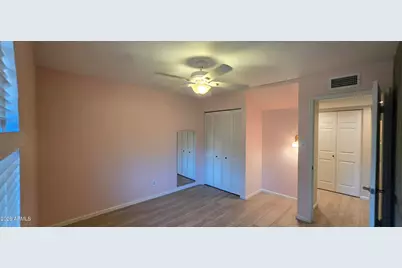
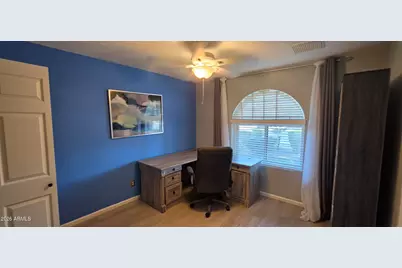
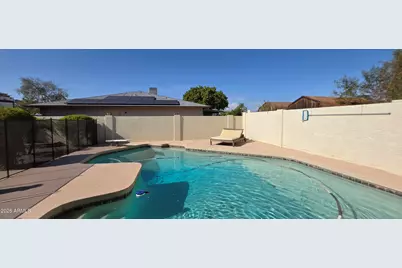
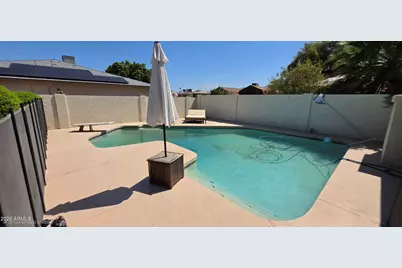
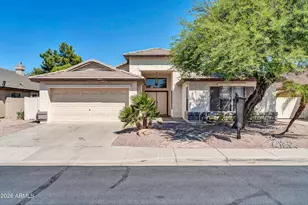
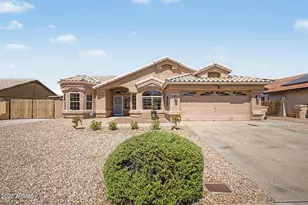
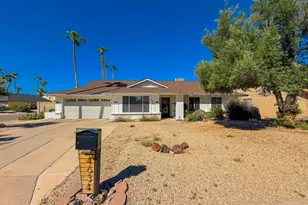
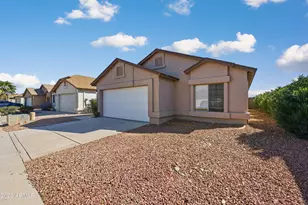
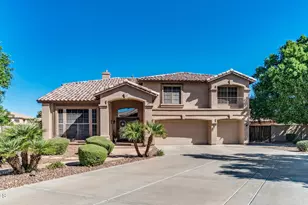
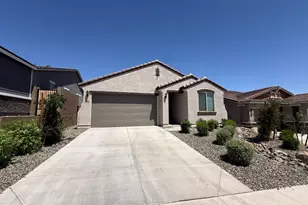
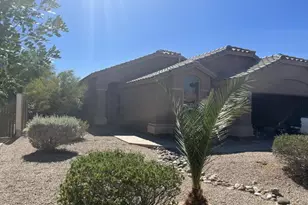
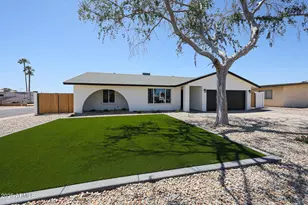
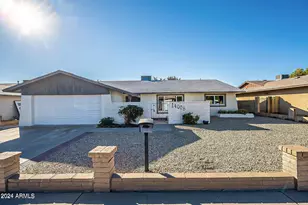
Will be available and vacant 8/20/2026 As you stroll up the pavered walkway the perfectly manicured landscape illuminates at dusk; the etched glass front door hints that this home is special. Walls and popcorn ceilings have been removed to create an open concept living area. Owner's Retreat w/dual vanities and THE shower everyone wants, +2 guest rooms & an elegant guest bathroom. The Den makes a sizable home office w/a cozy fireplace, or could easily be converted to a 4th bedroom. Exit to the backyard oasis with gated diving pool/playpool, covered patio, grass play area (playground can be removed by request).
Full Property Details
Full Property Details for 4532 W Corrine Dr
General
- Rent: $3,200
- Status: Active
- Type: Rental
- Source: ARMLS_Arizona_MLS_Phoenix_Area
- MLS ID: 7062460
- Updated: 8/4/2026
- Added to Site: 20 day(s) ago
Interior
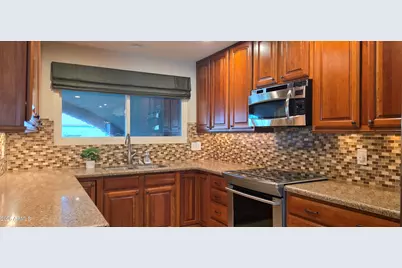
- Interior Features: High Speed Internet, Granite Counters, Double Vanity, Pantry
- Fireplace: Yes
- Number of Fireplaces: 1
- Appliances: Washer, Dryer, Refrigerator, Microwave, Disposal, Dishwasher, Built-In Electric Oven, Water Softener
- Furnishings: Unfurnished
- Flooring: Laminate, Tile
Rooms
Bathrooms
- Total Bathrooms: 2
- Full Bathrooms: 2
Bedrooms
- Total Bedrooms: 3
Other Rooms
- Laundry: In Unit
Additional Information
- Pool: Yes
- Pool Description: Play Pool, Diving Pool, Fenced, Outdoor
Exterior
- Exterior Features: Playground, Built-in Barbecue
Parking
- Garage: Yes
- Garage Spaces: 2
Location
- County: Maricopa
- Subdivision: NEWCASTLE ESTATES 3
- Cross Streets: 43rd Avenue & Cactus
Community
- Pet Restrictions: Lessor Approval
Heating & Cooling
- Central air: Yes
- Air Conditioning: Yes
- Cooling Type: Central Air, Ceiling Fan(s), Evaporative Cooling
- Heating Type: Electric
Utilities
- Water: City Water
Structural Information
- Architectural Style: Ranch,
- Builder: Erwin Brothers
- Exterior Const.: Brick Veneer, Brick
- Roof: Composition
- Windows: Blinds, Tinted Windows, Dual Pane, Low-Emissivity Windows
- Sq. Ft. Source: Assessor
- Year Built: 1978
Lot Features
- Lot Size (Acres): 0.19
- Lot Size (Sq. Ft.): 8,333
- Lot Size Source: Assessor
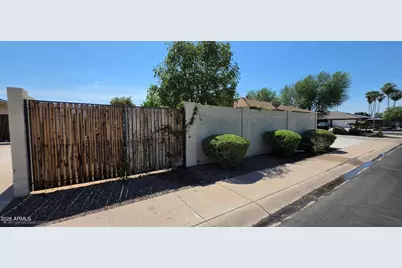
- Lot Features: Corner Lot, Desert Front, Gravel/Stone Front, Grass Back, Irrigation Front
Financial Considerations
- Security Deposit: $3,200
- Pet Deposit: $250
- Credit Check Amount: $45
- Earnest Deposit: $1,600
Disclosures and Reports
- Property ID: 207-41-402
- Lot Number: 188
Listed by Arizona Property Management

Schools
Schools serving 4532 W Corrine Dr
School Districts:Glendale Union High School District, Washington Elementary District
| Name | Grades | Distance |
|---|---|---|
Sweetwater School 4602 West Sweetwater Avenue, Glendale, AZ 85304 | K-8 | 0.3 mi |
Moon Valley High School 3625 West Cactus Road, Phoenix, AZ 85029 | 9-12 | 1.2 mi |
Disclaimer:
School attendance boundaries provided by ATTOM Data Solutions and are for reference only. Contact the school directly to verify enrollment eligibility.
Price History for 4532 W Corrine Dr
Date
Details
Price
Change
Source
8/04/2026
Listed
$3,200
—
MLS
Disclaimer: Historical sales information is derived from public records provided by the county offices. Information is not guaranteed and should be independently verified.
4532 W Corrine Drive, Glendale, AZ 85304 (MLS# 7062460) is a Rental property with 3 bedrooms and 2 full bathrooms. 4532 W Corrine Drive is currently listed for rent at $3,200 and was received on August 04, 2026. Want to learn more about 4532 W Corrine Drive? Do you have questions about finding other real estate for sale or rent in Maryvale? You can browse all Maryvale rentals or contact a Coldwell Banker agent to request more information.