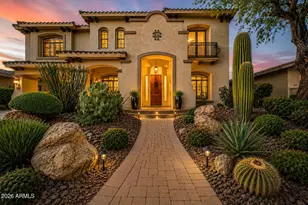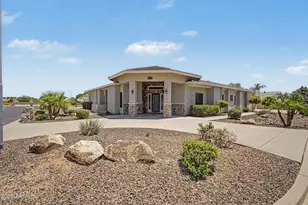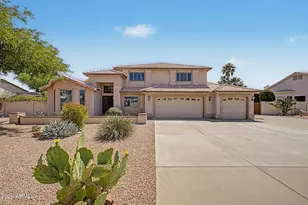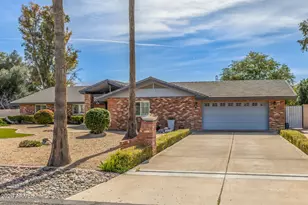
This is a carousel with tiles that activate property listing cards. Use the previous and next buttons to navigate.
1/62
$1,299,500
This is a carousel with tiles that activate property listing cards. Use the previous and next buttons to navigate.
1/62
Property Description
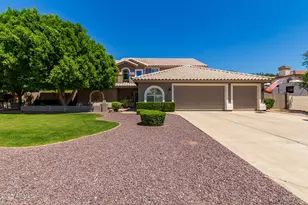
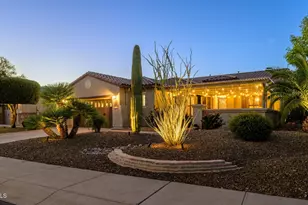
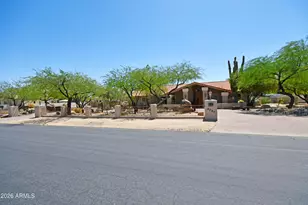
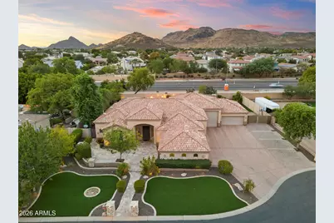
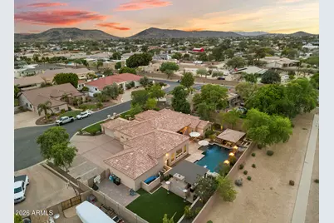
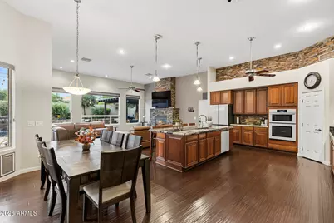
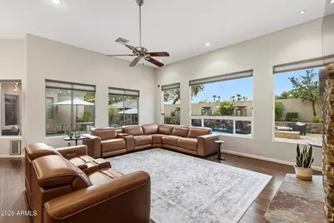
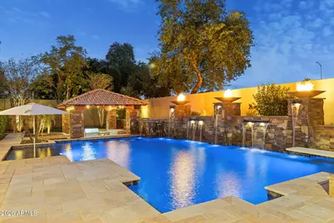
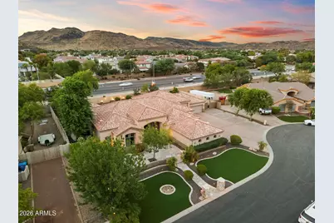
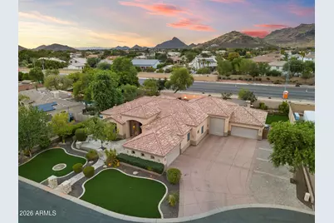
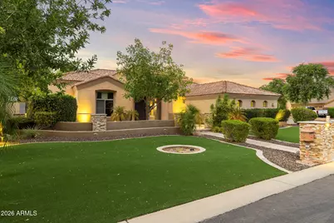
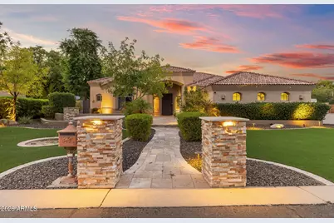
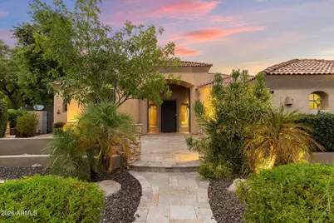
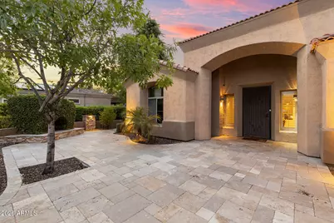
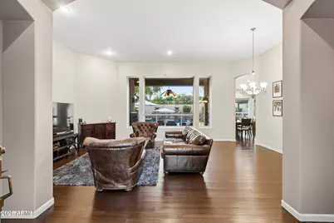
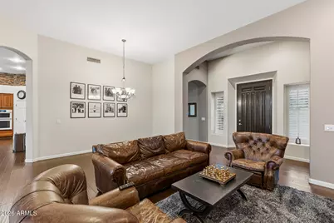
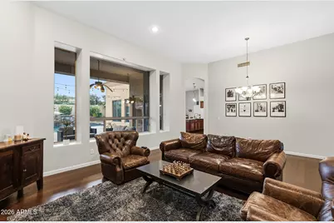
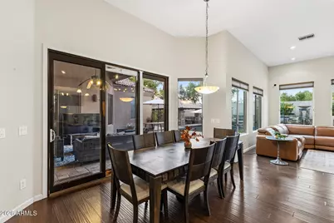
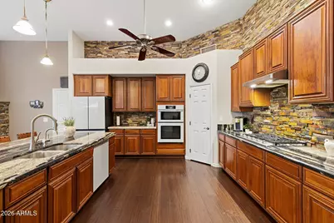
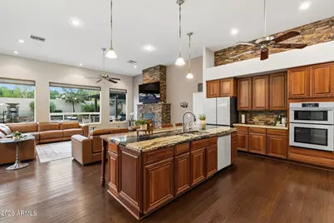
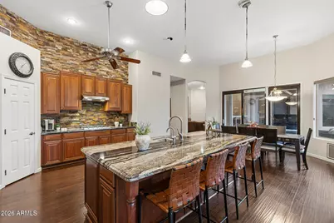
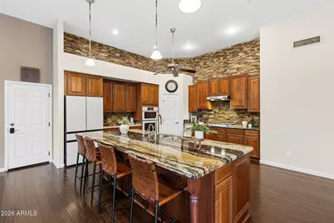
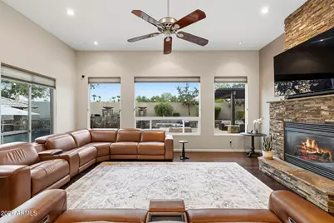
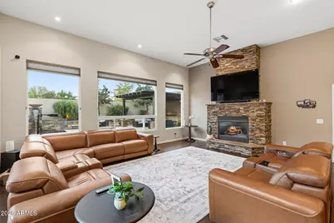
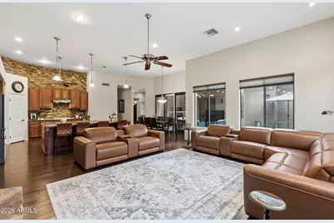
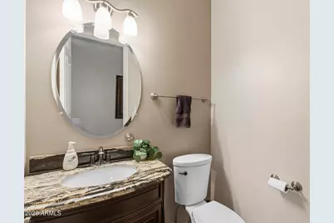
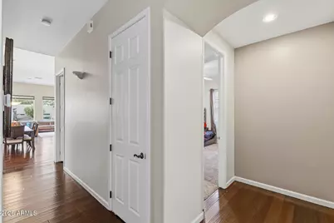
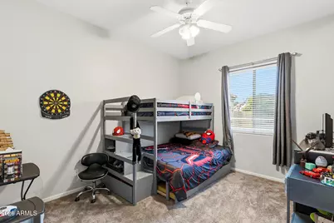
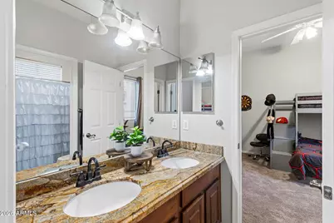
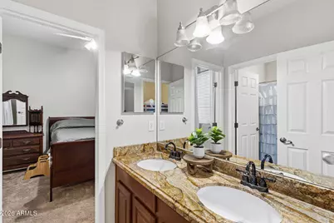
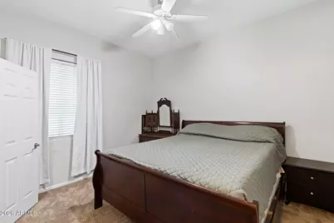
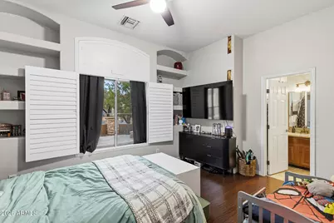
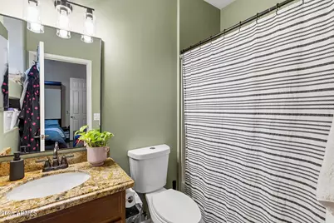
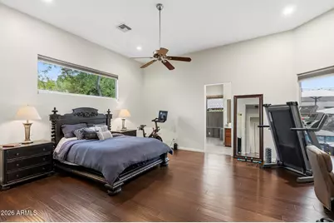
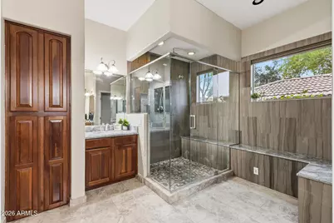
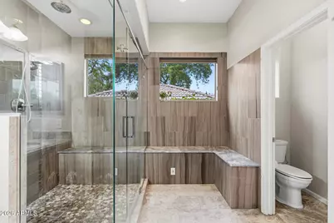
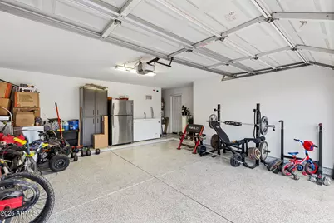
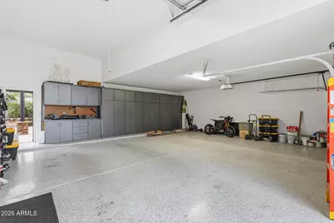
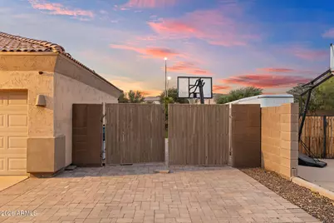
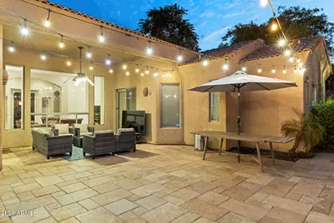
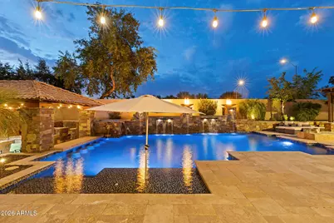
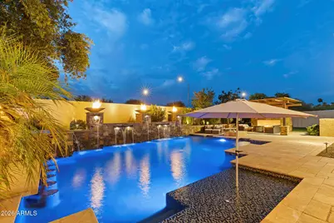
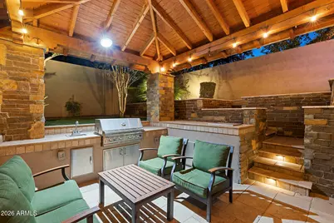
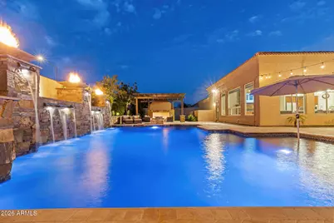
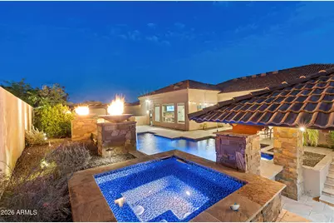
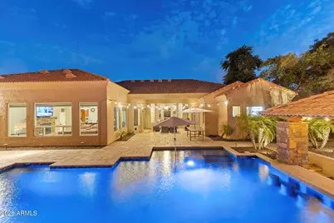
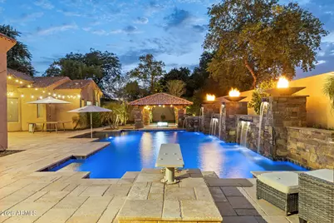
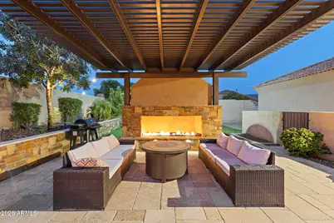
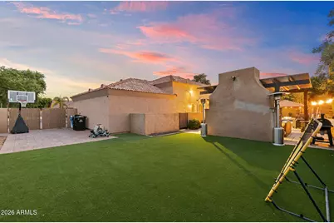
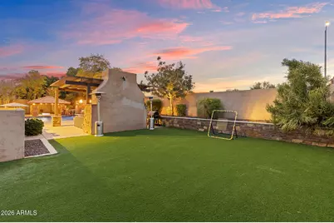
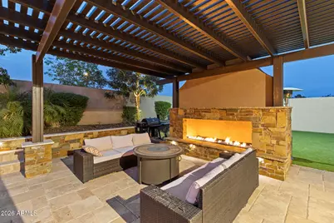
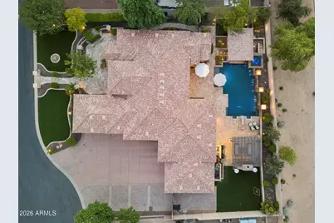
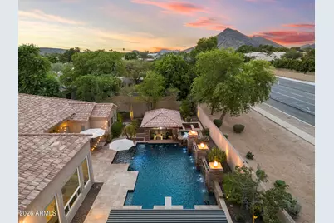
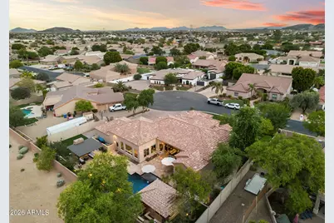
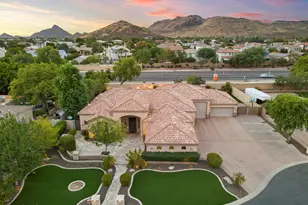
Luxury living in this stunning Glendale home featuring a rare, oversized 5-car + RV garage! Nestled on almost half an acre in a secure gated community, this 4 bed / 3.5 bath residence offers 3,103 sq/ft of living space. The beautiful curb appeal welcomes you with a travertine walkway + courtyard with artificial turf surrounding and mature landscaping. Inside, rich wood flooring invites you into a living room overlooking a serene backyard with a waterfall feature. The gourmet kitchen boasts granite countertops with a large island, abundant cabinetry, a gas cooktop and overlooks a spacious family room with a gas fireplace. In the expansive primary suite, there's an oversized walk-in closet, as well as an updated en-suite with dual vanities and a glass shower with tile surrounding. The split-bedroom floor plan features a guest bedroom with an en-suite, while the other two bedrooms share a Jack-and-Jill bath. The showstopper of this home is the beautiful backyard with its massive pool + spa with water features, Baja step, and swim-up bar. There are multiple areas to entertain from the covered patio, out to the sunken seating area / gazebo adjacent to the pool with a built-in BBQ, as well as another seating area with a gas fireplace. Additionally, travertine and artificial turf surrounds it all along with low-maintenance landscaping + lighting. With convenient access to shopping, dining, and commuter routes, this home is truly exceptional!
Full Property Details
Full Property Details for 4744 W Villa Linda Dr
General
- Price: $1,299,500
- HOA FEE: $133/month
- HOA FEE FREQ.: Quarterly
- Taxes: $4,463 (2025)
- Status: Active
- Type: Single Family
- Source: ARMLS_Arizona_MLS_Phoenix_Area
- MLS ID: 7063436
- Updated: 8/6/2026
- Added to Site: 13 day(s) ago
Interior
- Interior Features: Walk-in Pantry, Non-laminate Counter, High Speed Internet, Granite Counters, Double Vanity, Eat-in Kitchen, Breakfast Bar, 9+ Flat Ceilings, No Interior Steps, Vaulted Ceiling(s), Kitchen Island, Full Bth Master Bdrm, Separate Shwr & Tub
- Fireplace: Yes
- Number of Fireplaces: 1
- Fireplace(s): Family Room
- Appliances: Built-in Microwave, Dishwasher, Disposal, Gas Cooktop, Water Purifier
- Flooring: Carpet, Laminate
Rooms
Bathrooms
- Total Bathrooms: 4
- Full Bathrooms: 3
- Half Bathrooms: 1
Bedrooms
- Total Bedrooms: 4
Other Rooms
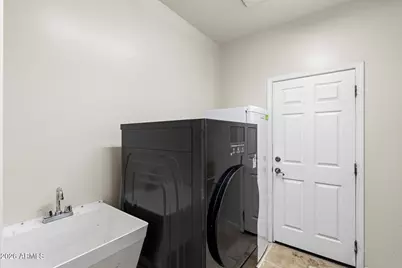
- Laundry: Inside
Additional Information
- Pool: Yes
- Pool Description: Outdoor
Exterior
- Exterior Features: Private Street(s)
Parking
- Garage: Yes
- Garage Spaces: 5
- Parking Features: RV Access/Parking, RV Gate, Garage Door Opener, Extended Length Garage, Direct Access, Over Height Garage, Side Vehicle Entry, RV Garage
Location
- County: Maricopa
- Township: 4N
- Subdivision: RICHLAND ESTATES
- Cross Streets: 51st Ave & Happy Valley Rd
Community
- Association: Yes
- Assoc. Name: RICHLAND Estates
- Assoc. Fees Include: Maintenance Grounds, Street Maint
Heating & Cooling
- Central air: Yes
- Air Conditioning: Yes
- Cooling Type: Central Air, Ceiling Fan(s)
- Heating Type: Natural Gas
Utilities
- Water: City Water
Structural Information
- Builder: Custom
- Exterior Const.: Stucco, Wood Frame, Painted
- Roof: Tile
- Windows: Low-Emissivity Windows, Dual Pane
- Sq. Ft. Source: Assessor
- Year Built: 1998
Lot Features
- Lot Size (Acres): 0.43
- Lot Size (Sq. Ft.): 18,677
- Lot Size Source: Assessor
- Lot Features: North/South Exposure, Sprinklers In Rear, Sprinklers In Front, Desert Back, Desert Front, Synthetic Grass Back, Auto Timer H2O Front, Auto Timer H2O Back
Green Features
- Energy Efficient: Multi-Zones
- Water Conservation: Recirculation Pump
Financial Considerations
- Association Fee: $400
- Assoc Fee Freq.: Quarterly
- Tax Amount: $4,463
- Tax Year: 2025
- Terms: Cash, Conventional, VA Loan
Disclosures and Reports
- Ownership: Fee Simple
- Legal Description: LOT 2 RICHLAND ESTATES MCR 042717
- Property ID: 205-16-002
- Range: 2E
- Section: 9
- Lot Number: 2
Listed by EveryPlace
Get Pre-Approved Today
Schools
Schools serving 4744 W Villa Linda Dr
School District:Deer Valley Unified District
| Name | Grades | Distance |
|---|---|---|
Las Brisas Elementary School 5805 West Alameda Road, Glendale, AZ 85310 | K-6 | 1.4 mi |
Sandra Day O'connor High School 25250 N. 35th Avenue, Glendale, AZ 85310 | 9-12 | 1.5 mi |
Hillcrest Middle School 22833 North 71st Avenue, Glendale, AZ 85310 | 7-8 | 3.1 mi |
Disclaimer:
School attendance boundaries provided by ATTOM Data Solutions and are for reference only. Contact the school directly to verify enrollment eligibility.
Price & Sales History for 4744 W Villa Linda Dr
Date
Details
Price
Change
Source
8/06/2026
Listed
$1,299,500
201.51%
MLS
5/13/2013
Sold
$431,000
—
Public Record
Disclaimer: Historical sales information is derived from public records provided by the county offices. Information is not guaranteed and should be independently verified.
Tax History
Tax History for 4744 W Villa Linda Dr
Year
Property Taxes
Change
Tax Assessment
Change
2025
$4,463
—
$49,358
-34%
2025
$4,463
3%
$75,020
2%
2023
$4,318
4%
$73,900
3%
2022
$4,152
—
$71,700
51%
2022
$4,152
-3%
$47,550
6%
2021
$4,279
2%
$44,700
-4%
2020
$4,194
3%
$46,650
5%
2019
$4,056
4%
$44,220
5%
2018
$3,909
4%
$42,150
11%
2017
$3,763
6%
$37,870
9%
2016
$3,539
13%
$34,810
-2%
2015
$3,138
1%
$35,400
11%
2014
$3,114
10%
$32,020
15%
2013
$2,825
—
$27,730
—
Disclaimer: Historical tax information is derived from public records provided by the county offices. Information is not guaranteed and should be independently verified.
Estimate the Cost
Estimate the Cost for 4744 W Villa Linda Dr
4744 W Villa Linda Drive, Glendale, AZ 85310 (MLS# 7063436) is a Single Family property with 4 bedrooms and 3 full bathrooms. 4744 W Villa Linda Drive is currently listed for $1,299,500 and was received on August 06, 2026. Want to learn more about 4744 W Villa Linda Drive? Do you have questions about finding other Single Family real estate for sale in Deer Valley? You can browse all Deer Valley real estate or contact a Coldwell Banker agent to request more information.