This is a carousel with tiles that activate property listing cards. Use the previous and next buttons to navigate.
1/34
$510,000
This is a carousel with tiles that activate property listing cards. Use the previous and next buttons to navigate.
1/34
Property Description
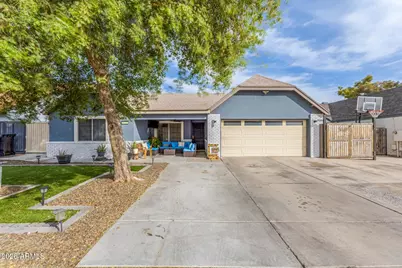
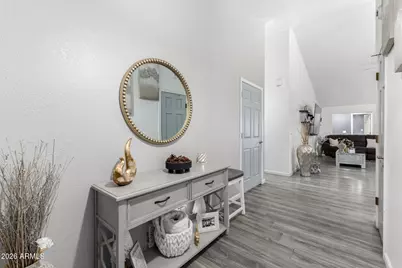
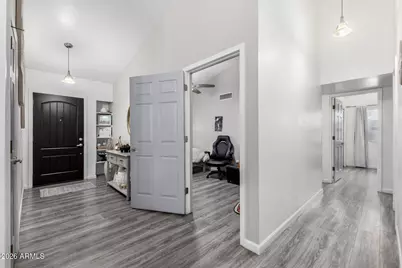
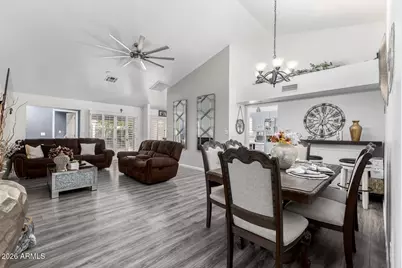
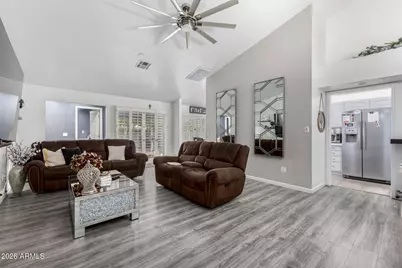
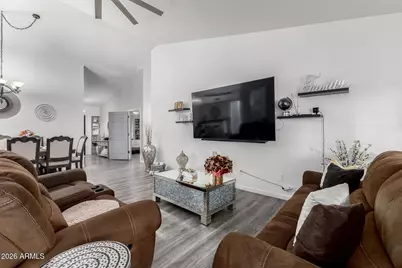
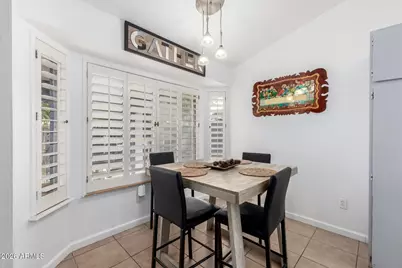
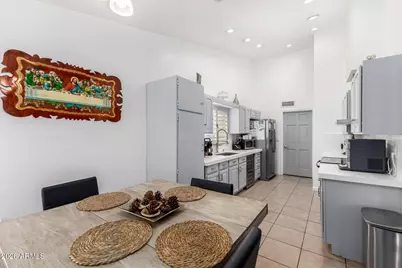
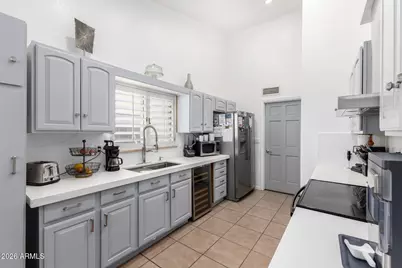
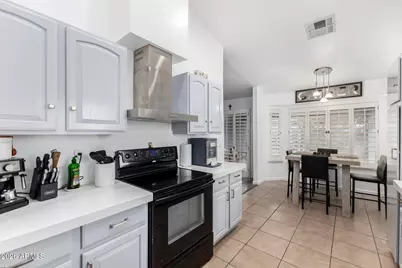
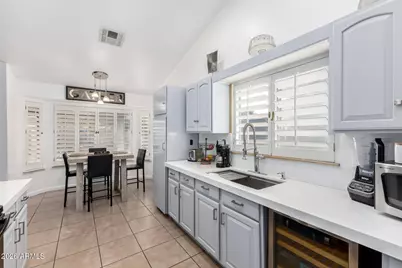
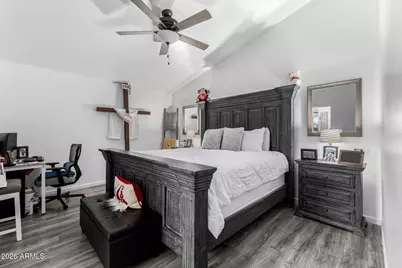
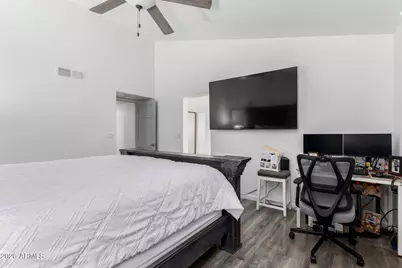
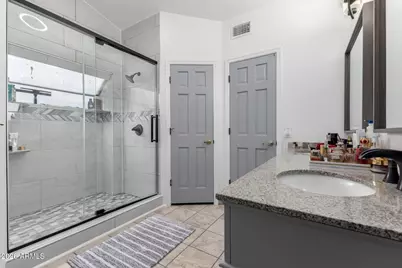
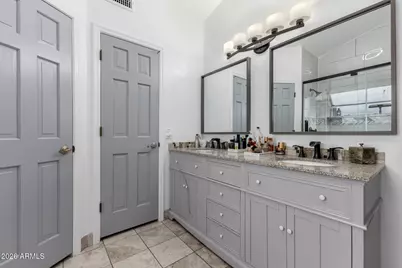
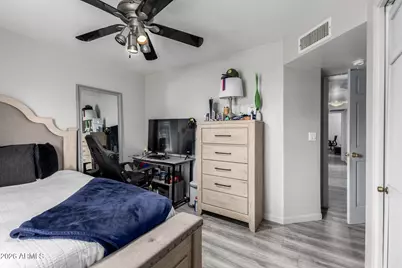
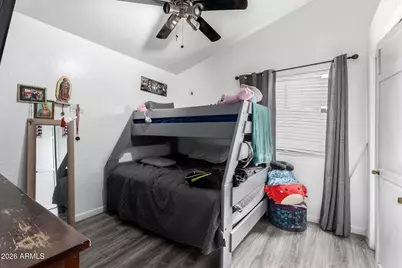
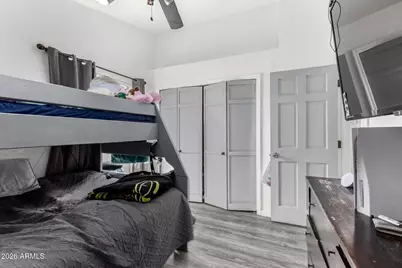
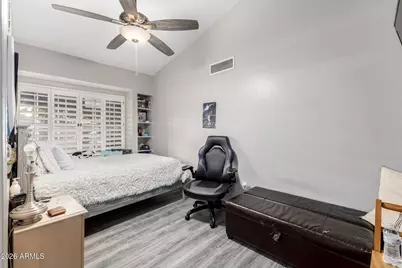
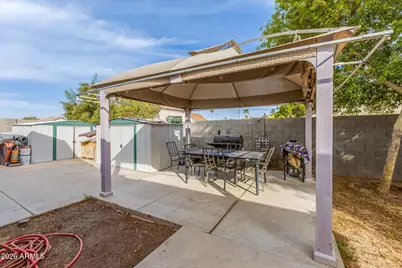

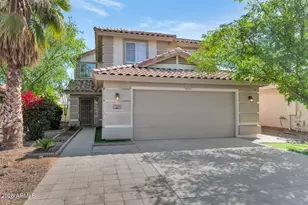
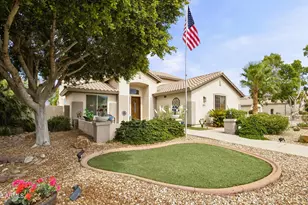
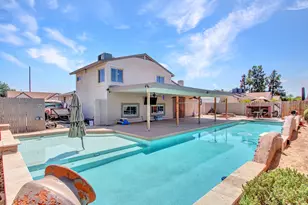
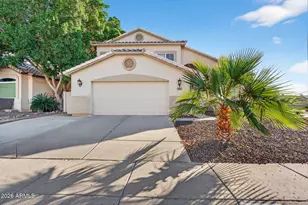
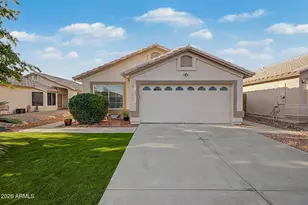
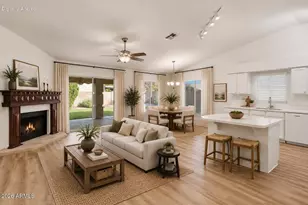
Beautifully updated and move-in ready, this spacious 5-bedroom home with an additional flex room/6th bedroom and 3 full bathrooms offers the perfect blend of functionality, comfort, and modern design in the heart of Glendale. With over ample living space, this home is ideal for multi-generational living, growing families, or those needing extra room for a home office, gym, or guest suite. Step inside to find fresh interior paint completed just 6 months ago, creating a bright, clean, and inviting atmosphere throughout. The fully renovated kitchen (2025) is the true centerpiece of the home, featuring stunning quartz countertops, updated cabinetry, modern lighting, and plenty of prep and storage space--perfect for both everyday living and entertaining.Enjoy comfort year-round with six newly installed ceiling fans and durable, stylish vinyl flooring that flows seamlessly throughout the home. All three bathrooms have been beautifully remodeled in 2025 with contemporary finishes and thoughtful upgrades. A brand-new water heater (2025) adds peace of mind for the next owner. Situated in a well-established neighborhood, this home offers convenient access to top-rated schools, parks, dining, and shopping. Outdoor enthusiasts will appreciate nearby parks, walking trails, and recreational amenities.
Full Property Details
Full Property Details for 4807 W Julie Dr
General
- Price: $510,000
- Taxes: $1,492 (2025)
- Status: Active
- Type: Single Family
- Source: ARMLS_Arizona_MLS_Phoenix_Area
- MLS ID: 7005793
- Updated: 5/26/2026
- Added to Site: 59 day(s) ago
Interior
- Interior Features: Quartz Countertops, High Speed Internet, Double Vanity, See Remarks, Eat-in Kitchen, No Interior Steps, Vaulted Ceiling(s), Pantry, Full Bth Master Bdrm
- Appliances: Disposal, Electric Range
- Flooring: Vinyl, Tile
Rooms
Bathrooms
- Total Bathrooms: 3
- Full Bathrooms: 3
Bedrooms
- Total Bedrooms: 5
Other Rooms
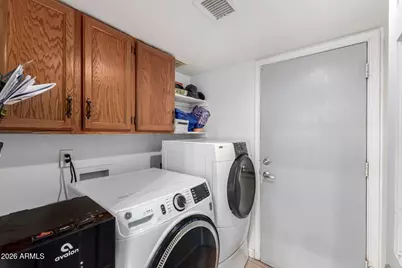
- Laundry: Inside, Wshr/Dry HookUp Only
Exterior
- Exterior Features: Other, Storage
Parking
- Garage: Yes
- Garage Spaces: 2
- Parking Features: RV Access/Parking, RV Gate, Garage Door Opener
Location
- County: Maricopa
- Township: 4N
- Subdivision: WOODRIDGE UNIT 6 REAMENDED
- Cross Streets: 51st Ave and Union Hills
Community
- Assoc. Fees Include: No Fees
Heating & Cooling
- Central air: Yes
- Air Conditioning: Yes
- Cooling Type: Central Air, Ceiling Fan(s)
- Heating Type: Electric
Utilities
- Water: City Water
Structural Information
- Architectural Style: Ranch,
- Builder: Wood Brothers
- Exterior Const.: Brick Veneer, Stucco, Wood Frame, Painted
- Roof: Composition
- Sq. Ft. Source: Assessor
- Year Built: 1985
Lot Features
- Lot Size (Acres): 0.14
- Lot Size (Sq. Ft.): 6,308
- Lot Size Source: Assessor
- Lot Features: North/South Exposure, Natural Desert Back, Synthetic Grass Frnt
Financial Considerations
- Tax Amount: $1,492
- Tax Year: 2025
- Terms: Cash, Conventional, FHA, VA Loan
Disclosures and Reports
- Ownership: Fee Simple
- Legal Description: LOT 797 WOODRIDGE UNIT 6 REAMENDED MCR 025446
- Property ID: 206-33-339
- Range: 2E
- Section: 28
- Lot Number: 797
Listed by Realty ONE Group

Get Pre-Approved Today
Schools
Schools serving 4807 W Julie Dr
School District:Deer Valley Unified District
| Name | Grades | Distance |
|---|---|---|
Mountain Shadows Elementary School 19602 North 45th Avenue, Glendale, AZ 85308 | K-6 | 0.6 mi |
Deer Valley High School 18424 North 51st Avenue, Glendale, AZ 85308 | 9-12 | 0.3 mi |
Desert Sky Middle School, Glendale, AZ 5130 West Grovers Avenue, Glendale, AZ 85308 | 7-8 | 0.6 mi |
Disclaimer:
School attendance boundaries provided by ATTOM Data Solutions and are for reference only. Contact the school directly to verify enrollment eligibility.
Price & Sales History for 4807 W Julie Dr
Date
Details
Price
Change
Source
5/08/2026
Price Reduced
$510,000
-3.77%
MLS
4/15/2026
Price Reduced
$530,000
-2.75%
MLS
4/06/2026
Price Reduced
$545,000
-2.68%
MLS
3/29/2026
Listed
$560,000
55.6%
MLS
2/18/2021
Sold
$359,900
—
Public Record
Disclaimer: Historical sales information is derived from public records provided by the county offices. Information is not guaranteed and should be independently verified.
Tax History
Tax History for 4807 W Julie Dr
Year
Property Taxes
Change
Tax Assessment
Change
2025
$1,492
—
$17,158
-56%
2025
$1,492
3%
$39,400
12%
2023
$1,452
4%
$35,160
17%
2022
$1,398
—
$30,120
29%
2022
$1,398
-4%
$23,280
10%
2021
$1,460
2%
$21,230
4%
2020
$1,433
3%
$20,400
7%
2019
$1,389
4%
$19,010
8%
2018
$1,341
4%
$17,610
15%
2017
$1,295
6%
$15,330
5%
2016
$1,222
12%
$14,580
-5%
2015
$1,091
1%
$15,270
38%
2014
$1,081
12%
$11,080
21%
2013
$964
—
$9,120
—
Disclaimer: Historical tax information is derived from public records provided by the county offices. Information is not guaranteed and should be independently verified.
Estimate the Cost
Estimate the Cost for 4807 W Julie Dr
4807 W Julie Drive, Glendale, AZ 85308 (MLS# 7005793) is a Single Family property with 5 bedrooms and 3 full bathrooms. 4807 W Julie Drive is currently listed for $510,000 and was received on March 29, 2026. Want to learn more about 4807 W Julie Drive? Do you have questions about finding other Single Family real estate for sale in Glendale? You can browse all Glendale real estate or contact a Coldwell Banker agent to request more information.