This is a carousel with tiles that activate property listing cards. Use the previous and next buttons to navigate.
1/1
$422,000
This is a carousel with tiles that activate property listing cards. Use the previous and next buttons to navigate.
1/1
Property Description
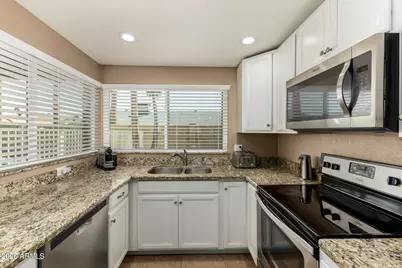
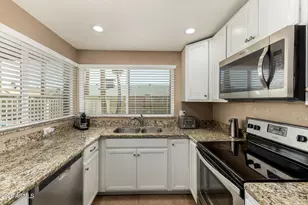
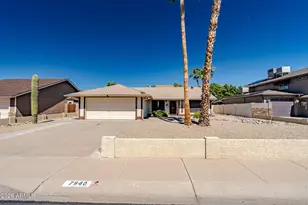
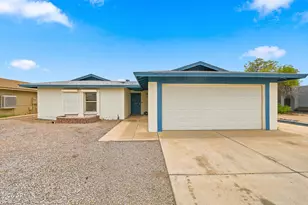
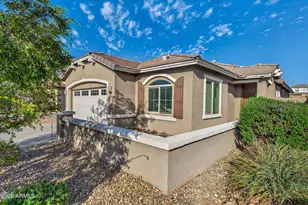
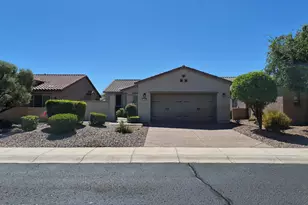
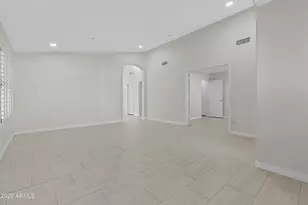
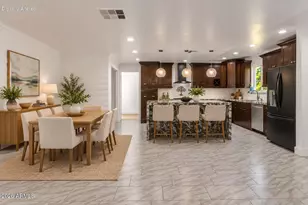
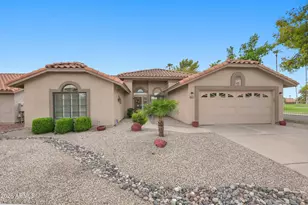
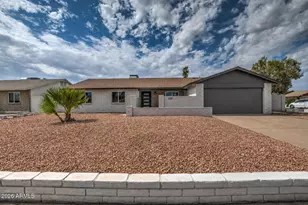
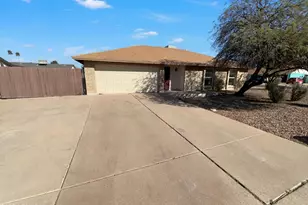
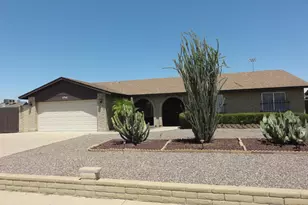
This upgraded 3-bedroom, 2-bath home is ideally located in the heart of North Glendale & offers over 1,300 square feet of thoughtfully designed living space. The updated kitchen features granite countertops, stainless steel appliances, a full-size Sub-Zero wine cooler, an under-counter ice machine & a custom breakfast bar that opens seamlessly to a spacious dining & family room--perfect for both everyday living & entertaining. Both bathrooms have been tastefully remodeled with tile surrounds & granite countertops, providing a cohesive and modern feel. Additional improvements include a newer AC system (just 3 years old), dual pane windows, a 1-year-old pool pump, & added attic insulation that extends above the garage for enhanced energy efficiency plus sought after slump block. The home is also equipped with a security system, new blinds, and durable tile flooring throughout--completely carpet-free. A generously sized laundry room with exterior access and a security door adds both convenience and functionality. Step outside to discover an impressive 8' x 40' Conex container, fully outfitted with roll-up garage doors and 230V power--ideal for a workshop, office, or potential guest house conversion. RV gates provide easy access for parking all your toys, along with a convenient RV hookup. The backyard is designed for both relaxation and recreation, featuring a refreshing, securely fenced pool ready for summer enjoyment, along with ample yard space for fun and entertainment. Opportunities like this are rare--offering a large yard, a well-maintained and updated home, dedicated workshop space, RV parking with hookups, and a pool--all priced under $450K in a highly desirable neighborhood. Conveniently located near ASU West Campus, Midwestern University, the Loop 101 and I-17 freeways, as well as the P83 Entertainment District and the new TSMC plant. Buyer to verify all information.
Full Property Details
Full Property Details for 4815 W Rosewood Dr
General
- Sold For: $422,000
- Taxes: $1,418 (2025)
- Status: Closed
- Type: Single Family
- Source: ARMLS_Arizona_MLS_Phoenix_Area
- MLS ID: 7011293
- Added to Site: 137 day(s) ago
Interior
- Interior Features: High Speed Internet, Granite Counters, Eat-in Kitchen, No Interior Steps, 3/4 Bath Master Bdrm
- Appliances: Built-in Microwave, Dishwasher, Disposal, Electric Range
- Flooring: Tile
Rooms
Bathrooms
- Total Bathrooms: 2
- Full Bathrooms: 2
Bedrooms
- Total Bedrooms: 3
Other Rooms
- Laundry: Inside
Additional Information
- Pool: Yes
- Pool Description: Diving Pool, Fenced
Exterior
- Exterior Features: Storage
Parking
- Garage: Yes
- Garage Spaces: 2
- Parking Features: RV Access/Parking, RV Gate, Garage Door Opener
Location
- County: Maricopa
- Township: 3N
- Subdivision: PARKWOOD 9
- Cross Streets: 51st Avenue and Thunderbird
Community
- Assoc. Fees Include: No Fees
Heating & Cooling
- Central air: Yes
- Air Conditioning: Yes
- Cooling Type: Central Air, Ceiling Fan(s)
- Heating Type: Electric
Utilities
- Water: City Water
Structural Information
- Architectural Style: Ranch,
- Exterior Const.: Painted, Slump Block
- Roof: Composition
- Windows: Dual Pane
- Sq. Ft. Source: Assessor
- Year Built: 1978
Additional Structures
- Other Structures: Workshop
Lot Features
- Lot Size (Acres): 0.18
- Lot Size (Sq. Ft.): 7,843
- Lot Size Source: Assessor
- Lot Features: North/South Exposure, Desert Back, Desert Front
- Fencing (Description): Block
Financial Considerations
- Tax Amount: $1,418
- Tax Year: 2025
- Terms: Cash, Conventional, FHA, VA Loan
Disclosures and Reports
- Ownership: Fee Simple
- Legal Description: LOT 111 PARKWOOD 9 MCR 019134
- Property ID: 207-40-300
- Range: 2E
- Section: 16
- Lot Number: 111
Listed by West USA Realty
Sold by RE/MAX Fine Properties

Get Pre-Approved Today
Schools
Schools serving 4815 W Rosewood Dr
School Districts:Glendale Union High School District, Washington Elementary District
| Name | Grades | Distance |
|---|---|---|
Sweetwater School 4602 West Sweetwater Avenue, Glendale, AZ 85304 | K-8 | 0.4 mi |
Moon Valley High School 3625 West Cactus Road, Phoenix, AZ 85029 | 9-12 | 1.6 mi |
Disclaimer:
School attendance boundaries provided by ATTOM Data Solutions and are for reference only. Contact the school directly to verify enrollment eligibility.
Price & Sales History for 4815 W Rosewood Dr
Date
Details
Price
Change
Source
8/11/2026
Sold
$422,000
—
MLS
5/04/2026
Price Reduced
$422,000
-0.71%
MLS
4/09/2026
Listed
$425,000
—
MLS
Disclaimer: Historical sales information is derived from public records provided by the county offices. Information is not guaranteed and should be independently verified.
4815 W Rosewood Drive, Glendale, AZ 85304 (MLS# 7011293) is a Single Family property that was sold at $422,000 on August 11, 2026. Want to learn more about 4815 W Rosewood Drive? Do you have questions about finding other Single Family real estate for sale in Glendale? You can browse all Glendale real estate or contact a Coldwell Banker agent to request more information.