This is a carousel with tiles that activate property listing cards. Use the previous and next buttons to navigate.
1/1
$316,500
This is a carousel with tiles that activate property listing cards. Use the previous and next buttons to navigate.
1/1
Property Description
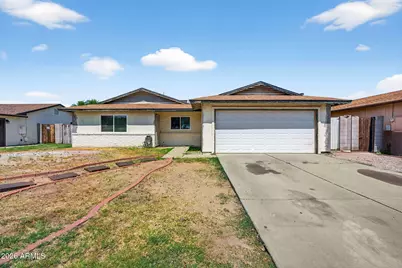
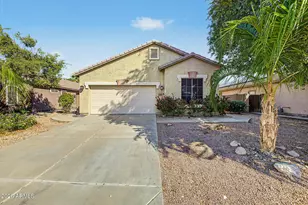
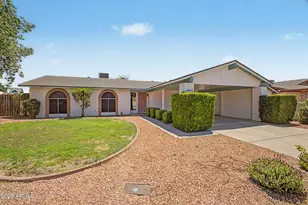
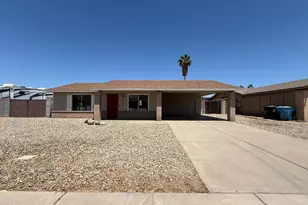
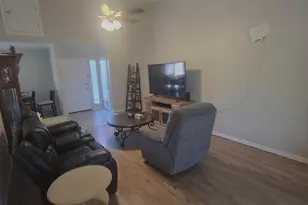
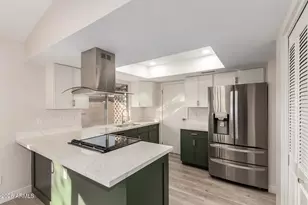
Previous buyer unable to perform! Opportunity meets location in the Arrowhead Corridor! Investors and savvy buyers, this 3 bed, 2 bath, 1,614 sqft Glendale home is ready for its next chapter. No HOA, 2 car garage, and a private pool awaiting revival. Solid single story layout on a spacious 7,900 sqft lot with strong potential. A versatile bonus room can easily convert into a 4th bedroom, office, or extend the entryway to add even more value. Near Loop 101, Arrowhead Towne Center, top rated schools, dining, golf, and more. High demand neighborhood ensures excellent flip, rental, or long term growth potential. Unlock the value and make this your next profitable move!
Full Property Details
Full Property Details for 4916 W Grovers Ave
General
- Sold For: $316,500
- Taxes: $1,366 (2025)
- Status: Closed
- Type: Single Family
- Source: ARMLS_Arizona_MLS_Phoenix_Area
- MLS ID: 7004409
- Added to Site: 55 day(s) ago
Interior
- Interior Features: Walk-in Pantry, Furnished (See Remarks), Pantry, Full Bth Master Bdrm
- Appliances: Refrigerator, Built-in Microwave, Dishwasher, Disposal, Gas Oven
- Flooring: Tile
Rooms
Bathrooms
- Total Bathrooms: 2
- Full Bathrooms: 2
Bedrooms
- Total Bedrooms: 3
Other Rooms
- Laundry: Inside, Wshr/Dry HookUp Only
Additional Information
- Pool: Yes
- Pool Description: Outdoor
Parking
- Garage: Yes
- Garage Spaces: 2
- Parking Features: Attached Garage, RV Access/Parking, RV Gate, Attch'd Gar Cabinets
Location
- County: Maricopa
- Township: 4N
- Subdivision: PARKVIEW NORTH UNIT 4
- Cross Streets: N 49th Dr & W Grovers Ave
Community
- Assoc. Fees Include: No Fees
Heating & Cooling
- Central air: Yes
- Air Conditioning: Yes
- Cooling Type: Central Air, Ceiling Fan(s)
- Heating Type: Electric, Ceiling
Utilities
- Water: City Water
Structural Information
- Builder: UNK
- Exterior Const.: Stucco, Wood Frame
- Roof: Composition
- Sq. Ft. Source: Assessor
- Year Built: 1982
- Property Condition: Fixer
Additional Structures
- Other Structures: Shed(s)
Lot Features
- Lot Size (Acres): 0.18
- Lot Size (Sq. Ft.): 7,947
- Lot Size Source: Assessor
- Lot Features: Desert Back, Desert Front, Dirt Front, Dirt Back
- Fencing (Description): Back Yard, Block
Financial Considerations
- Tax Amount: $1,366
- Tax Year: 2025
- Terms: Cash, Conventional, 1031 Exchange, FHA, VA Loan
Disclosures and Reports
- Ownership: Fee Simple
- Special Conditions: Probate Listing
- Legal Description: LOT 2 PARKVIEW NORTH UNIT 4 MCR 022534
- Property ID: 207-23-034
- Range: 2E
- Section: 33
- Lot Number: 2
Listed by Real Broker
Sold by Blackhorne

Get Pre-Approved Today
Schools
Schools serving 4916 W Grovers Ave
School District:Deer Valley Unified District
| Name | Grades | Distance |
|---|---|---|
Mirage Elementary School 3910 West Grovers Avenue, Glendale, AZ 85308 | PK-6 | 1.2 mi |
Desert Sky Middle School, Glendale, AZ 5130 West Grovers Avenue, Glendale, AZ 85308 | 7-8 | 0.3 mi |
Deer Valley High School 18424 North 51st Avenue, Glendale, AZ 85308 | 9-12 | 0.4 mi |
Disclaimer:
School attendance boundaries provided by ATTOM Data Solutions and are for reference only. Contact the school directly to verify enrollment eligibility.
Price & Sales History for 4916 W Grovers Ave
Date
Details
Price
Change
Source
5/22/2026
Sold
$316,500
-6.91%
MLS
4/17/2026
Price Reduced
$340,000
-2.86%
MLS
4/02/2026
Listed
$350,000
—
MLS
Disclaimer: Historical sales information is derived from public records provided by the county offices. Information is not guaranteed and should be independently verified.
4916 W Grovers Avenue, Glendale, AZ 85308 (MLS# 7004409) is a Single Family property that was sold at $316,500 on May 22, 2026. Want to learn more about 4916 W Grovers Avenue? Do you have questions about finding other Single Family real estate for sale in Glendale? You can browse all Glendale real estate or contact a Coldwell Banker agent to request more information.