This is a carousel with tiles that activate property listing cards. Use the previous and next buttons to navigate.
1/32
$2,100 Just Listed
This is a carousel with tiles that activate property listing cards. Use the previous and next buttons to navigate.
1/32
Property Description
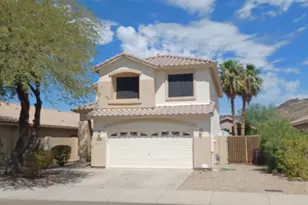
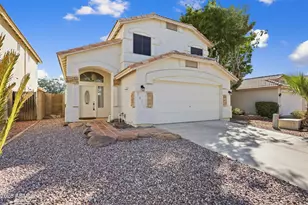
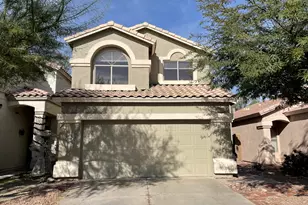
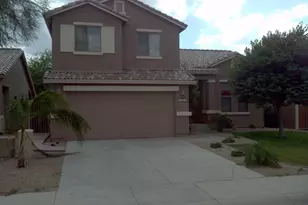
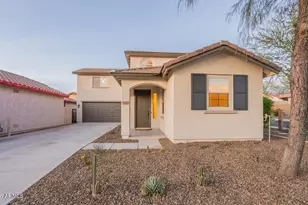
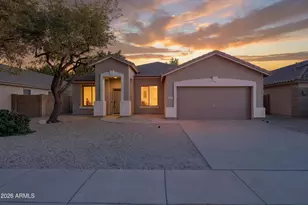
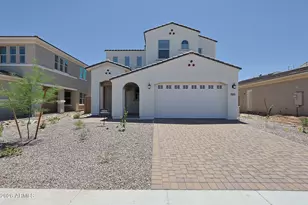
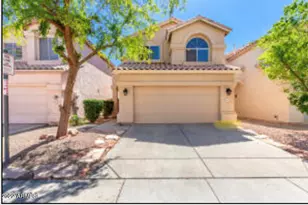
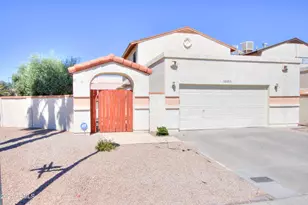
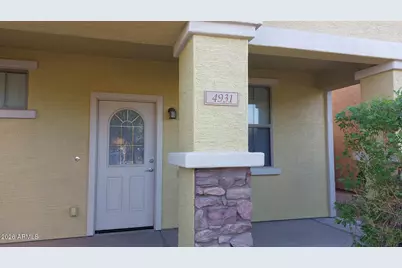
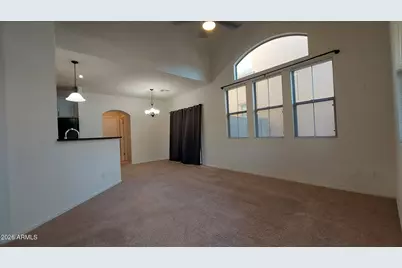
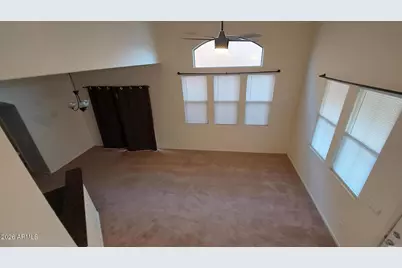
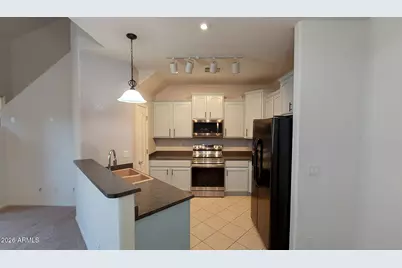
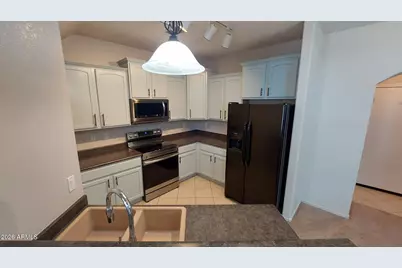
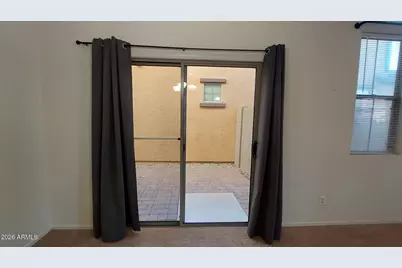
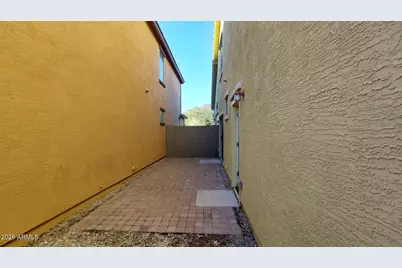
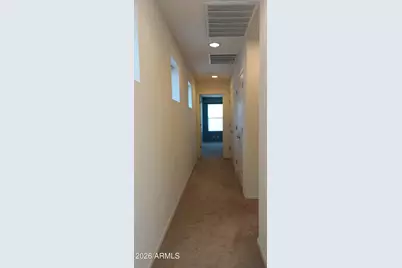
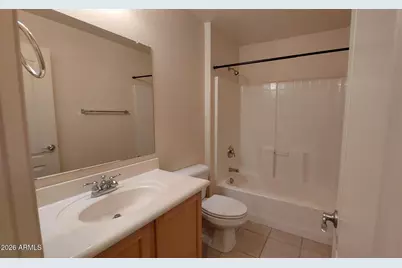
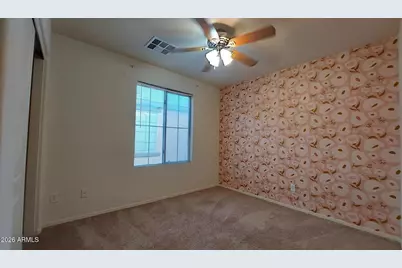
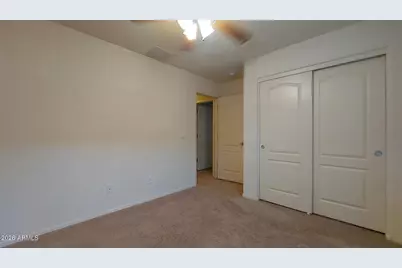
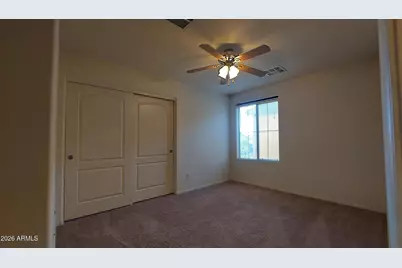
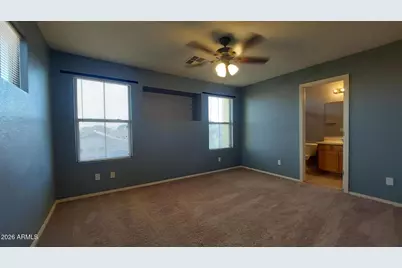
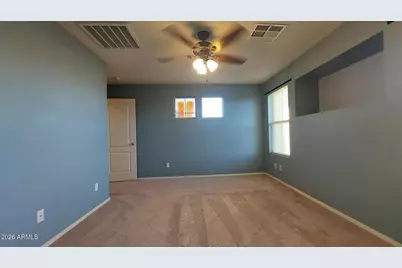
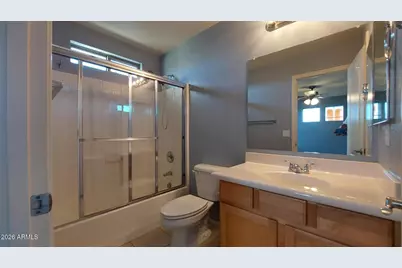
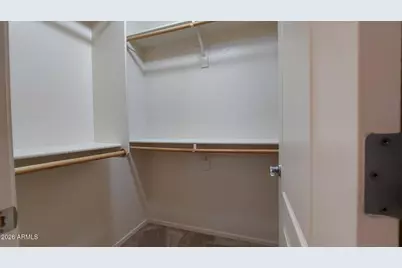
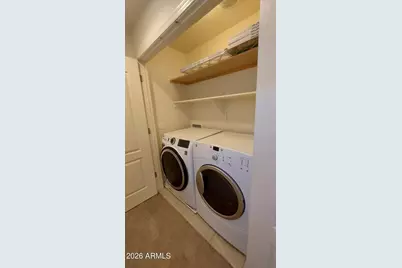
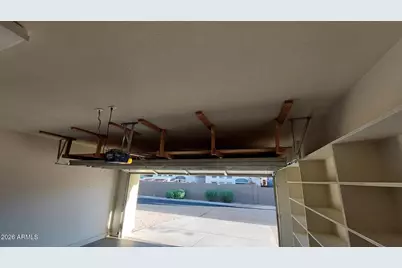
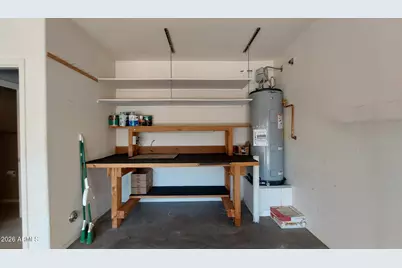
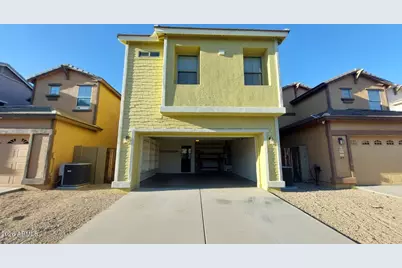
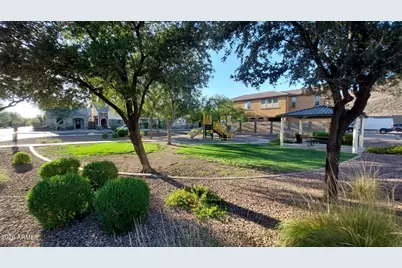
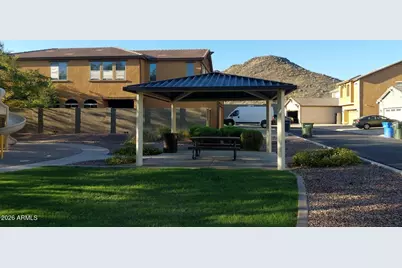
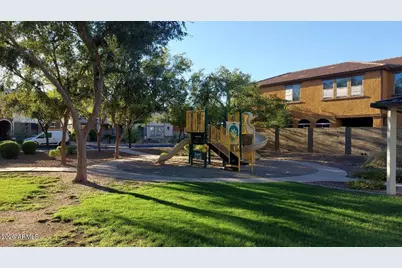
This ready to move in home in the North Valley. This 3 bedroom, 2.5 bath home is a 2 story home with vaulted ceilings, carpet, a large side patio, and shaded front porch. Open concept featuring living room, kitchen with Stainless/black appliances, walk in pantry, half bath and a 2 car garage with extra storage area, workbench and shelving. Your upstairs master suite includes a full master bathroom and walk-in closet. Secondary bathroom, 2 bedrooms and laundry are also located on the 2nd floor. This secluded neighborhood offers a children's play area right across the street and a second park at the end of the community. Shopping, entertainment, parks, hiking and freeways are just minutes away.
Full Property Details
Full Property Details for 4931 W Escuda Dr
General
- Rent: $2,100
- Status: Active
- Type: Rental
- Source: ARMLS_Arizona_MLS_Phoenix_Area
- MLS ID: 7084195
- Updated: 9/23/2026
- Added to Site: 4 day(s) ago
Interior
- Interior Features: Storage, Vaulted Ceiling(s), Upstairs, Eat-in Kitchen, Breakfast Bar, Pantry, Full Bth Master Bdrm, Laminate Counters
- Appliances: Washer, Dryer, Refrigerator, Microwave, Electric Oven, Disposal, Dishwasher, Electric Cooktop
- Furnishings: Unfurnished
- Flooring: Carpet, Tile
Rooms
Bathrooms
- Total Bathrooms: 3
- Full Bathrooms: 2
- Half Bathrooms: 1
Bedrooms
- Total Bedrooms: 3
Exterior
- Exterior Features: Playground
Parking
- Garage: Yes
- Garage Spaces: 2
- Parking Features: Garage Door Opener
Location
- County: Maricopa
- Township: 4N
- Subdivision: ARROWHEAD VILLAS
- Cross Streets: 51st Ave and Beardsley
- Dist. to Street: 1990 W. Camelback Rd. #201
Community
- Association: Yes
- Assoc. Name: Arroehead Villas
- Pet Restrictions: Call
Heating & Cooling
- Central air: Yes
- Air Conditioning: Yes
- Cooling Type: Central Air, Ceiling Fan(s)
- Heating Type: Forced Air
Utilities
- Water: Public
Structural Information
- Architectural Style: Ranch,
- Builder: DR Horton
- Exterior Const.: Stucco, Wood Frame, Painted
- Roof: Tile, Concrete
- Windows: Blinds, Dual Pane
- Sq. Ft. Source: Assessor
- Year Built: 2007
Lot Features
- Lot Size (Acres): 0.07
- Lot Size (Sq. Ft.): 3,090
- Lot Size Source: Assessor
- Lot Features: North/South Exposure, Desert Back, Desert Front, Irrigation Front
Financial Considerations
- Security Deposit: $2,100
- Earnest Deposit: $1,050
Disclosures and Reports
- Legal Description: LOT 39 ARROWHEAD VILLAS MCR 081305
- Property ID: 206-30-829
- Range: 2E
- Section: 28
- Lot Number: 39
Listed by My Rental Superstore
Schools
Schools serving 4931 W Escuda Dr
School District:Deer Valley Unified District
| Name | Grades | Distance |
|---|---|---|
Mountain Shadows Elementary School 19602 North 45th Avenue, Glendale, AZ 85308 | K-6 | 0.5 mi |
Deer Valley High School 18424 North 51st Avenue, Glendale, AZ 85308 | 9-12 | 1 mi |
Desert Sky Middle School, Glendale, AZ 5130 West Grovers Avenue, Glendale, AZ 85308 | 7-8 | 1.3 mi |
Disclaimer:
School attendance boundaries provided by ATTOM Data Solutions and are for reference only. Contact the school directly to verify enrollment eligibility.
Price History for 4931 W Escuda Dr
Date
Details
Price
Change
Source
9/23/2026
Listed
$2,100
—
MLS
Disclaimer: Historical sales information is derived from public records provided by the county offices. Information is not guaranteed and should be independently verified.

4931 W Escuda Drive, Glendale, AZ 85308 (MLS# 7084195) is a Rental property with 3 bedrooms and 2 full bathrooms. 4931 W Escuda Drive is currently listed for rent at $2,100 and was received on September 23, 2026. Want to learn more about 4931 W Escuda Drive? Do you have questions about finding other real estate for sale or rent in Deer Valley? You can browse all Deer Valley rentals or contact a Coldwell Banker agent to request more information.