This is a carousel with tiles that activate property listing cards. Use the previous and next buttons to navigate.
1/1
$2,295
This is a carousel with tiles that activate property listing cards. Use the previous and next buttons to navigate.
1/1
Property Description
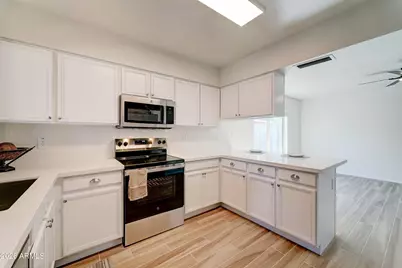
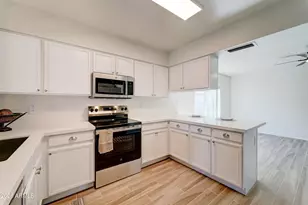
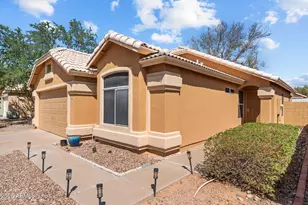
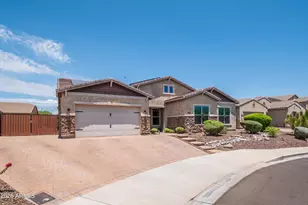
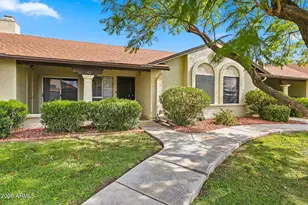
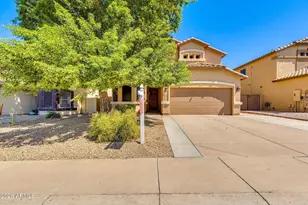
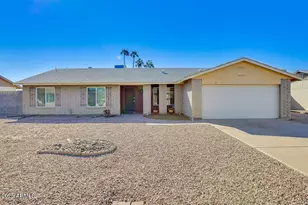
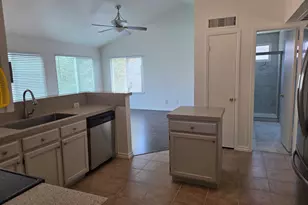
ASU WEST LOCATION * Talk only to listing agent who is owner about renting unless you have representation * White quartz counter tops * Stainless appliances w/ dishwasher & stove brand new 2026 * Fresh interior/exterior paint * Brand new dual pane windows 2026 * New 2'' faux wood blinds * Cape cod 9 x 36 porcelain tile * Fresh plush carpet and pad * Hall bath new vanity with quartz countertop, Shower tile surround & new tub and plumbing fixtures * updated mirrors and med cabinet * Huge master bedroom w/ nice walkin closet featuring drawer build-in * New double vanity w/ cultured marble top * New shower surround w/ custom pan and new clear shower doors * Cool game-room ad on w/ freezing AC wall unit* New back patio concrete slab with 8ft posts * Move in ready and all appliances include
Full Property Details
Full Property Details for 5132 W Corrine Dr
General
- Rent: $2,295
- Status: Closed
- Type: Rental
- Source: ARMLS_Arizona_MLS_Phoenix_Area
- MLS ID: 7048702
- Added to Site: 30 day(s) ago
Interior
- Interior Features: Non-laminate Counter, Double Vanity, Breakfast Bar, 3/4 Bath Master Bdrm
- Appliances: Washer, Dryer, Refrigerator, Electric Oven, Disposal, Dishwasher
- Furnishings: Unfurnished
- Flooring: Carpet, Tile
Rooms
Bathrooms
- Total Bathrooms: 2
- Full Bathrooms: 2
Bedrooms
- Total Bedrooms: 3
Other Rooms
- Laundry: Inside
Parking
- Parking Features: Driveway, Separate Strge Area
Location
- County: Maricopa
- Township: 3N
- Subdivision: THUNDERBIRD PALMS UNIT 1
- Cross Streets: 51st ave & Sweetwater ave
Community
- Pet Restrictions: Lessor Approval
Heating & Cooling
- Central air: Yes
- Air Conditioning: Yes
- Cooling Type: Central Air, Ceiling Fan(s), Programmable Thermostat
- Heating Type: Heat Pump, Electric
Utilities
- Water: City Water
Structural Information
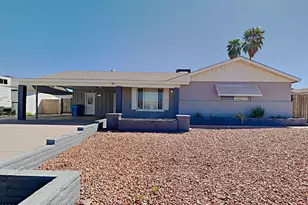
- Exterior Const.: Wood Siding, Painted, Block
- Roof: Composition
- Windows: Blinds, Dual Pane
- Sq. Ft. Source: Assessor
- Year Built: 1979
Lot Features
- Lot Size (Acres): 0.18
- Lot Size (Sq. Ft.): 7,919
- Lot Size Source: Assessor
- Lot Features: North/South Exposure, Gravel/Stone Front, Grass Back
- Fencing (Description): Back Yard, Block, Wood
Financial Considerations
- Security Deposit: $2,295
- Pet Deposit: $350
- Credit Check Amount: $50
- Earnest Deposit: $500
Disclosures and Reports
- Special Conditions: Owner/Agent, Also for Sale
- Legal Description: LOT 240 THUNDERBIRD PALMS UNIT 1 MCR 020406
- Property ID: 200-75-256
- Range: 2E
- Section: 17
- Lot Number: 240
Listed and Sold by Realty Arizona Elite Group, LLC

Schools
Schools serving 5132 W Corrine Dr
School District:Peoria Unified School District
| Name | Grades | Distance |
|---|---|---|
Marshall Ranch Elementary School 12995 North Marshall Ranch Drive, Glendale, AZ 85304 | K-8 | 0.5 mi |
Ironwood High School 6051 West Sweetwater Avenue, Glendale, AZ 85304 | 9-12 | 1 mi |
Disclaimer:
School attendance boundaries provided by ATTOM Data Solutions and are for reference only. Contact the school directly to verify enrollment eligibility.
Price History for 5132 W Corrine Dr
Date
Details
Price
Change
Source
7/11/2026
Sold
$2,295
—
MLS
7/01/2026
Listed
$2,295
—
MLS
Disclaimer: Historical sales information is derived from public records provided by the county offices. Information is not guaranteed and should be independently verified.
5132 W Corrine Drive, Glendale, AZ 85304 (MLS# 7048702) is a Rental property that was sold at $2,295 on July 11, 2026. Want to learn more about 5132 W Corrine Drive? Do you have questions about finding other real estate for sale or rent in Glendale? You can browse all Glendale rentals or contact a Coldwell Banker agent to request more information.