This is a carousel with tiles that activate property listing cards. Use the previous and next buttons to navigate.
1/1
$440,000
This is a carousel with tiles that activate property listing cards. Use the previous and next buttons to navigate.
1/1
Property Description
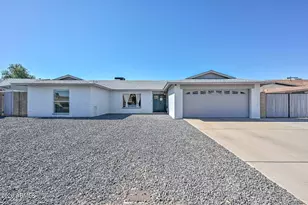
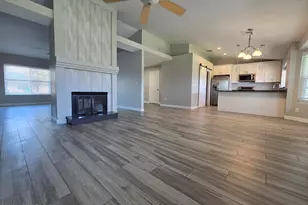
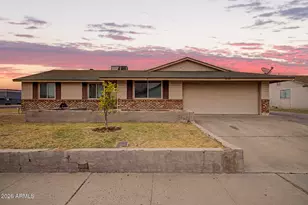
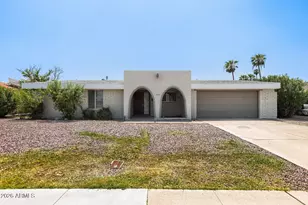
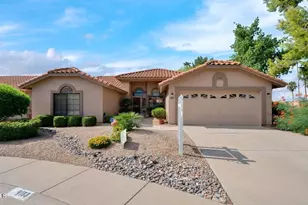
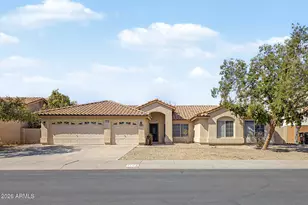
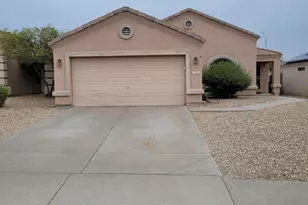
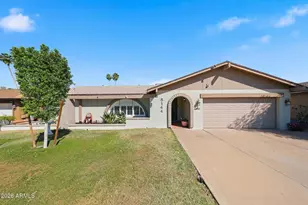
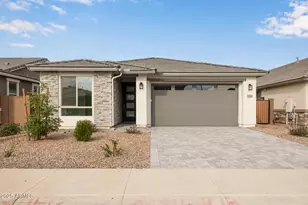
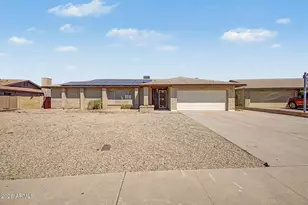
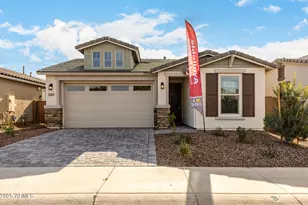
A Home Built to Last -Loved for Over 30 Years | 3-Car Garage | No HOA | Solar | Nearly 0.2 Acre Lot For more than 30 years, this home has been lovingly cared for by the same owners -- thoughtfully maintained, meticulously kept, and filled with a lifetime of memories. Now, it is ready for its next chapter. Built by renowned Suggs, known for quality block construction, this 4-bedroom, 2-bath residence offers the kind of solid craftsmanship, space, and stability that's increasingly rare to find. Inside, the floor plan is both functional and welcoming, with formal living and dining spaces for holidays and celebrations, plus a warm family room centered around a classic brick fireplace -- the perfect backdrop for cozy evenings and gathering with those you love. The kitchen features an island, newer stainless steel appliances, and a window overlooking the private backyard -- ideal for keeping an eye on playtime or simply enjoying the view while preparing meals. The primary suite offers a generously sized walk-in closet -- rare for homes of this era -- and direct access to the covered patio, creating a peaceful retreat at the end of the day. The fourth bedroom includes custom built-ins, making it a perfect home office, study, or flex space while still functioning as a true bedroom when needed. Throughout the home, you'll find LVP flooring in high-traffic areas, upgraded newer carpet in bedrooms and formal spaces, custom shutters, and a level of cleanliness that reflects decades of pride in ownership. The bathrooms and kitchen provide an opportunity for cosmetic updates over time, allowing the next owner to personalize while enjoying a move-in ready home today. Step outside to an expansive flagstone patio, two covered patio areas, and a built-in gas grill -- perfect for entertaining, birthdays, weekend barbecues, and quiet Arizona evenings. The nearly 9,000 sq ft lot, low-maintenance desert landscaping, and all single-story neighbors provide exceptional privacy and space to breathe. Additional highlights: " Rare 3-car garage " Solar with low SRP bills " Quality block construction " No HOA " Established neighborhood shows pride of ownership This is more than a house. It is a home that has sheltered a family for three decades. A place where traditions were built, milestones celebrated, and memories made. Now it's ready for the next family to begin their story here.
Full Property Details
Full Property Details for 5222 W Las Palmaritas Dr
General
- Sold For: $440,000
- Taxes: $2,089 (2025)
- Status: Closed
- Type: Single Family
- Source: ARMLS_Arizona_MLS_Phoenix_Area
- MLS ID: 6993984
- Added to Site: 82 day(s) ago
Interior
- Interior Features: High Speed Internet, Double Vanity, Master Downstairs, Breakfast Bar, Kitchen Island, Pantry, 3/4 Bath Master Bdrm, Full Bth Master Bdrm, Laminate Counters
- Fireplace: Yes
- Number of Fireplaces: 1
- Fireplace(s): Family Room
- Appliances: Dryer, Washer, Refrigerator, Built-in Microwave, Dishwasher, Disposal, Electric Range, Electric Oven
- Flooring: Carpet, Laminate
Rooms
Bathrooms
- Total Bathrooms: 2
- Full Bathrooms: 2
Bedrooms
- Total Bedrooms: 4
Other Rooms
- Laundry: Inside
Additional Information
- Security/Safety: Security System Owned
Exterior
- Exterior Features: Built-in Barbecue
Parking
- Garage: Yes
- Garage Spaces: 3
- Parking Features: Attached Garage, Garage Door Opener, Direct Access, Attch'd Gar Cabinets
Location
- County: Maricopa
- Township: 3N
- Subdivision: NORTHERN PALMS 4
- Cross Streets: 51st & Northern
Community
- Assoc. Fees Include: No Fees
Heating & Cooling
- Central air: Yes
- Air Conditioning: Yes
- Cooling Type: Heat Pump, Central Air, Ceiling Fan(s), Programmable Thermostat
- Heating Type: Wood, Heat Pump, Forced Air
Utilities
- Water: City Water
Structural Information
- Architectural Style: Contemporary,
- Builder: Suggs
- Exterior Const.: Stucco, Painted, Block
- Roof: Composition
- Windows: Screens
- Sq. Ft. Source: Assessor
- Year Built: 1977
Lot Features
- Lot Size (Acres): 0.19
- Lot Size (Sq. Ft.): 8,390
- Lot Size Source: Assessor
- Frontage: Paved
- Lot Features: North/South Exposure, Desert Front, Gravel/Stone Back
- Fencing (Description): Back Yard, Block
Green Features
- Energy Efficient: Solar Panels
Financial Considerations
- Tax Amount: $2,089
- Tax Year: 2025
- Terms: Cash, Conventional, 1031 Exchange, FHA, VA Loan
Disclosures and Reports
- Ownership: Fee Simple
- Legal Description: LOT 175 NORTHERN PALMS 4 MCR
- Property ID: 148-13-177
- Range: 2E
- Section: 32
- Lot Number: 175
Listed by Real Broker
Sold by DeLex Realty

Get Pre-Approved Today
Schools
Schools serving 5222 W Las Palmaritas Dr
School Districts:Glendale Elementary District, Glendale Union High School District
| Name | Grades | Distance |
|---|---|---|
Horizon School 8520 North 47th Avenue, Glendale, AZ 85302 | K-8 | 0.7 mi |
Glendale High School 6216 West Glendale Avenue, Glendale, AZ 85301 | 9-12 | 1.7 mi |
Disclaimer:
School attendance boundaries provided by ATTOM Data Solutions and are for reference only. Contact the school directly to verify enrollment eligibility.
Price & Sales History for 5222 W Las Palmaritas Dr
Date
Details
Price
Change
Source
4/21/2026
Sold
$440,000
—
MLS
3/05/2026
Listed
$440,000
—
MLS
Disclaimer: Historical sales information is derived from public records provided by the county offices. Information is not guaranteed and should be independently verified.
5222 W Las Palmaritas Drive, Glendale, AZ 85302 (MLS# 6993984) is a Single Family property that was sold at $440,000 on April 21, 2026. Want to learn more about 5222 W Las Palmaritas Drive? Do you have questions about finding other Single Family real estate for sale in Glendale? You can browse all Glendale real estate or contact a Coldwell Banker agent to request more information.