This is a carousel with tiles that activate property listing cards. Use the previous and next buttons to navigate.
1/16
$190,900 Just Listed
This is a carousel with tiles that activate property listing cards. Use the previous and next buttons to navigate.
1/16
Property Description
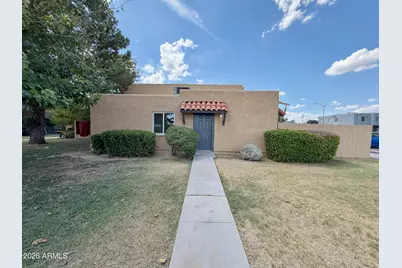
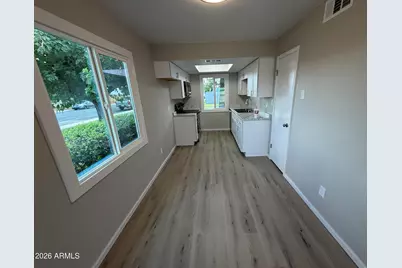
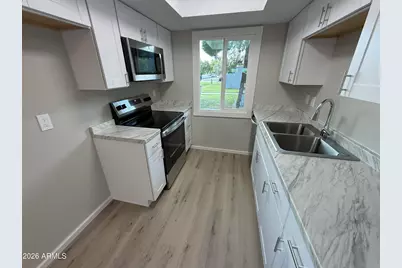
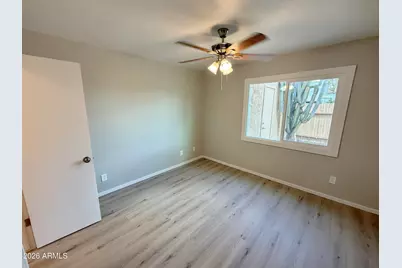
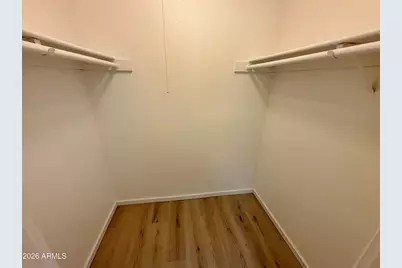
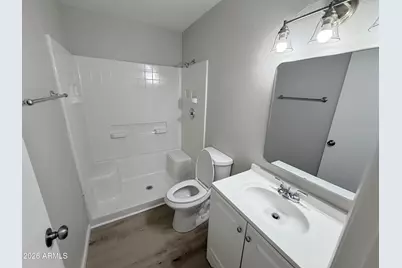
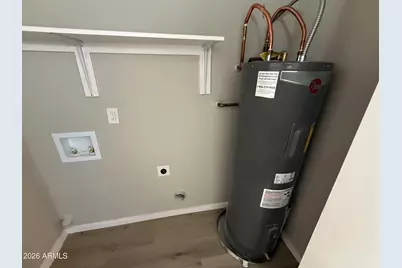
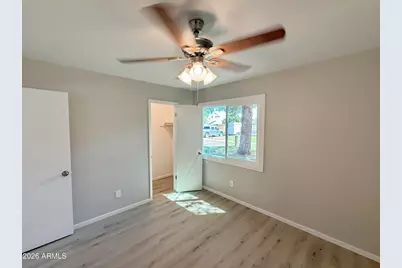
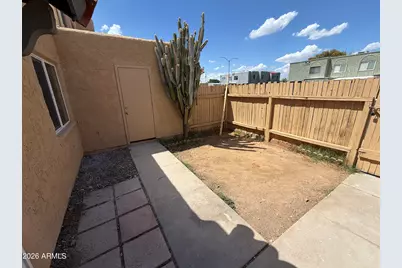
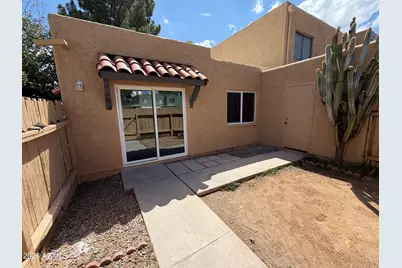
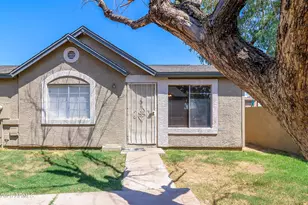
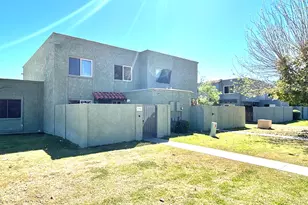
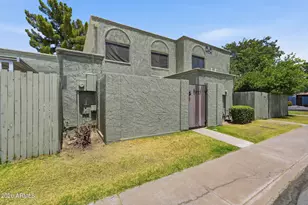
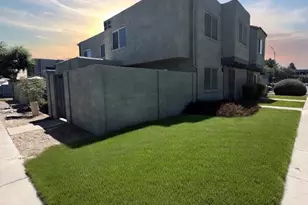
his 2-bedroom, 1-bathroom home features extensive interior renovations throughout. The interior layout includes completely new flooring and a fresh coat of neutral paint across all rooms.The updated kitchen is equipped with new cabinets, countertops, a new sink and faucet, and brand-new appliances. The bathroom includes a new vanity, a modern mirror, and updated light fixtures. Additional structural and mechanical updates feature a new water heater, new ceiling fans, and a brand-new Arcadia sliding glass door.The property also includes a dedicated, private backyard space. This home is fully updated and available for immediate occupancy.
Full Property Details
Full Property Details for 5301 W Sheena Dr
General
- Price: $190,900
- HOA FEE: $219/month
- Taxes: $339 (2025)
- Status: Active
- Type: Townhouse
- Source: ARMLS_Arizona_MLS_Phoenix_Area
- MLS ID: 7089719
- Updated: 10/6/2026
- Added to Site: 1 day(s) ago
Interior
- Interior Features: Eat-in Kitchen
- Appliances: Built-in Microwave, Dishwasher, Disposal, Electric Range
- Flooring: Vinyl
Rooms
Bathrooms
- Total Bathrooms: 1
- Full Bathrooms: 1
Bedrooms
- Total Bedrooms: 2
Other Rooms
- Laundry: Inside, Wshr/Dry HookUp Only
Exterior
- Exterior Features: Storage
Parking
- Parking Features: Off Street, Assigned, Common
Location
- County: Maricopa
- Township: 3N
- Subdivision: HALLCRAFT VILLAS GLENDALE
- Cross Streets: 53rd Ave & Thunderbird
Community
- Association: Yes
- Assoc. Name: Vista Glendale
- Assoc. Fees Include: Maintenance Grounds
Heating & Cooling
- Central air: Yes
- Air Conditioning: Yes
- Cooling Type: Central Air
- Heating Type: Heat Pump
Utilities
- Water: Public
Structural Information
- Builder: HALLCRAFT HOMES
- Exterior Const.: Stucco, Wood Frame
- Roof: Built-Up
- Common Walls: End Unit
- Year Built: 1973
Lot Features
- Lot Size (Sq. Ft.): 137
- Lot Size Source: Assessor
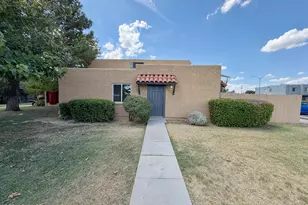
- Lot Features: Corner Lot, Grass Front
Financial Considerations
- Association Fee: $219
- Assoc Fee Freq.: Monthly
- Tax Amount: $339
- Tax Year: 2025
- Terms: VA Loan, Cash, FHA
Disclosures and Reports
- Ownership: Fee Simple
- Legal Description: LOT 123 HALLCRAFT VILLAS GLENDALE MCR 015011
- Property ID: 231-03-667
- Range: 2E
- Section: 8
- Lot Number: 123
Listed by West USA Realty

Get Pre-Approved Today
Schools
Schools serving 5301 W Sheena Dr
School District:Peoria Unified School District
| Name | Grades | Distance |
|---|---|---|
Kachina Elementary School 5304 West Crocus Drive, Glendale, AZ 85306 | K-8 | 0.1 mi |
Cactus High School 6330 West Greenway Road, Glendale, AZ 85306 | 9-12 | 1.5 mi |
Disclaimer:
School attendance boundaries provided by ATTOM Data Solutions and are for reference only. Contact the school directly to verify enrollment eligibility.
Price & Sales History for 5301 W Sheena Dr
Date
Details
Price
Change
Source
10/06/2026
Price Increased
$190,900
0.47%
MLS
10/05/2026
Listed
$190,000
—
MLS
Disclaimer: Historical sales information is derived from public records provided by the county offices. Information is not guaranteed and should be independently verified.
Estimate the Cost
Estimate the Cost for 5301 W Sheena Dr
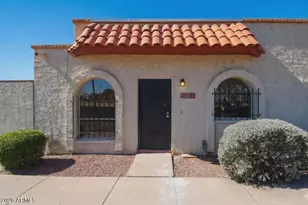
5301 W Sheena Drive, Glendale, AZ 85306 (MLS# 7089719) is a Townhouse property with 2 bedrooms and 1 full bathroom. 5301 W Sheena Drive is currently listed for $190,900 and was received on October 05, 2026. Want to learn more about 5301 W Sheena Drive? Do you have questions about finding other Townhouse real estate for sale in Glendale? You can browse all Glendale real estate or contact a Coldwell Banker agent to request more information.