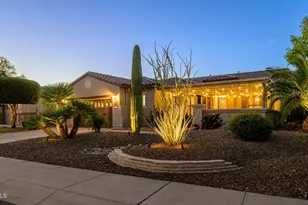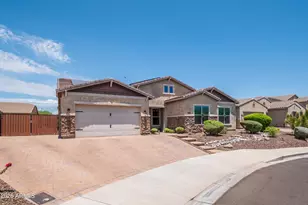
This is a carousel with tiles that activate property listing cards. Use the previous and next buttons to navigate.
1/83
$2,200,000 Just Listed
This is a carousel with tiles that activate property listing cards. Use the previous and next buttons to navigate.
1/83
Property Description
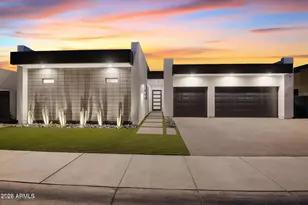
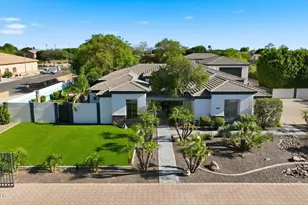
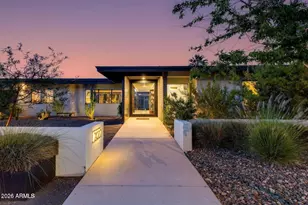
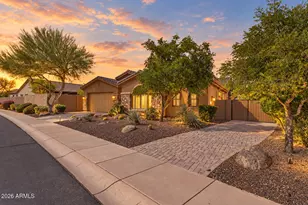
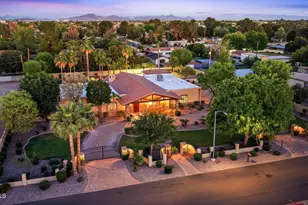
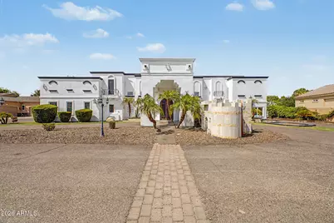
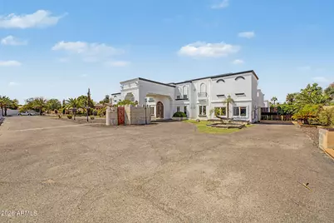
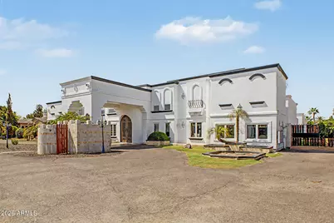
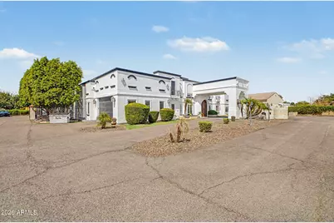
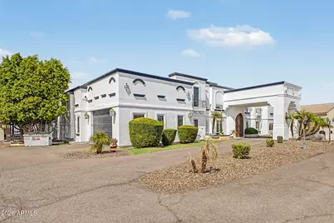
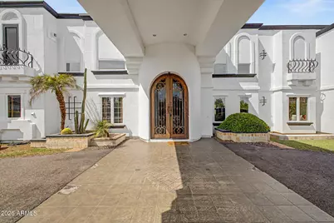
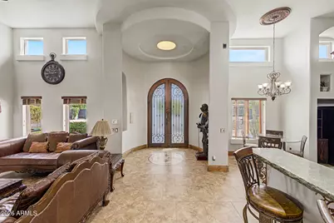
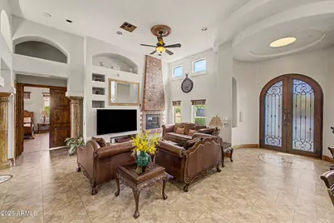
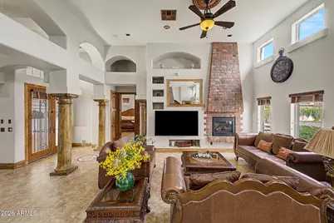
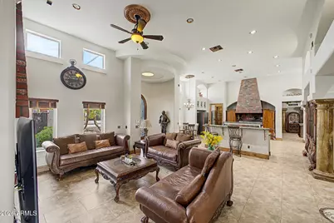
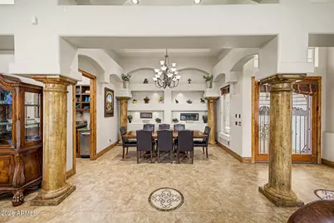
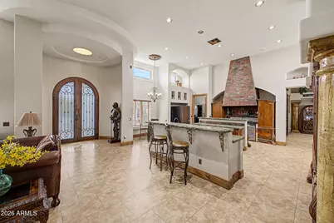
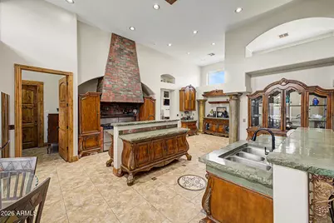
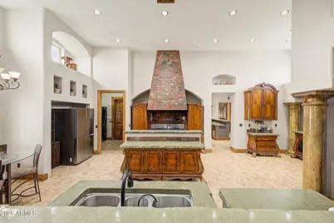
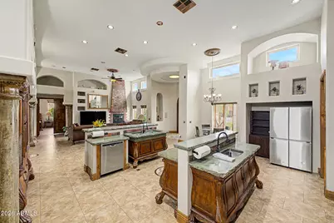
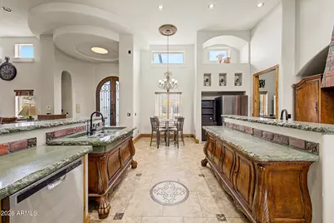
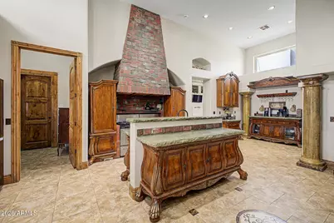
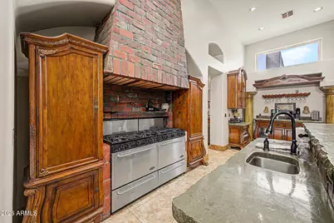
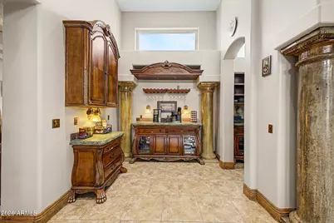
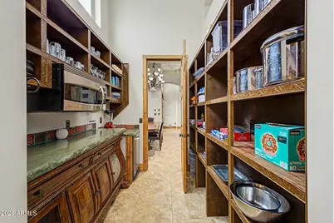
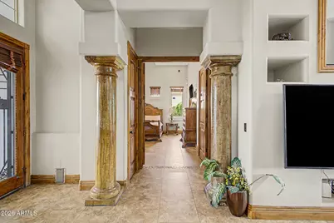
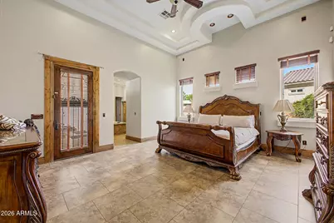
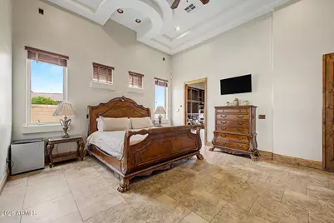
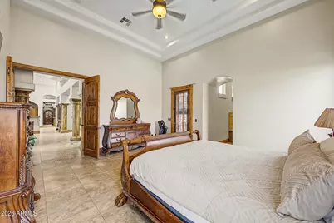
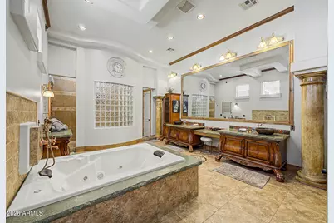
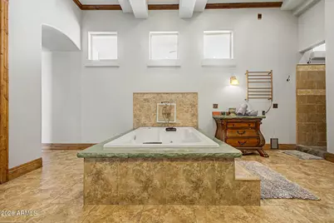
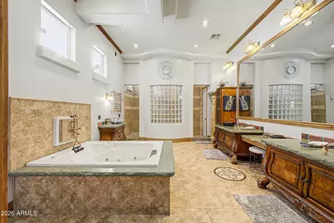
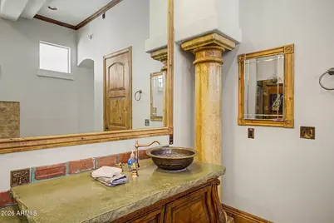
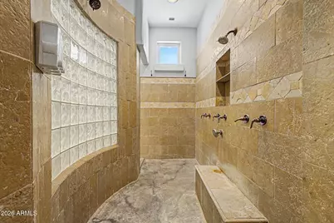
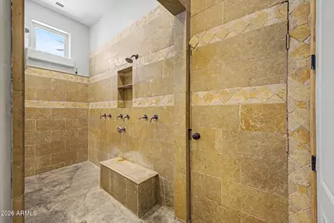
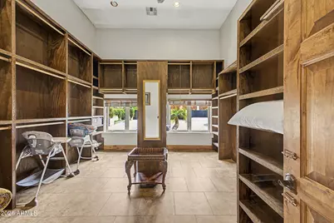
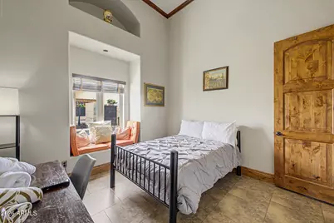
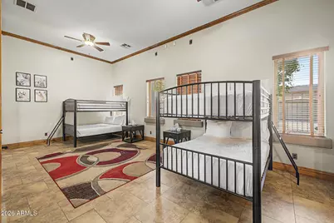
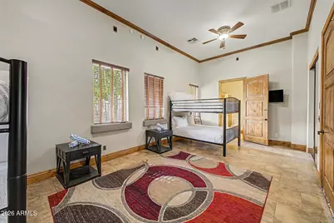
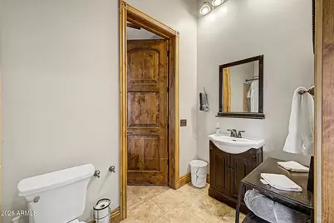
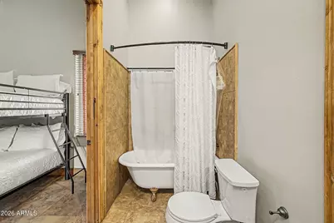
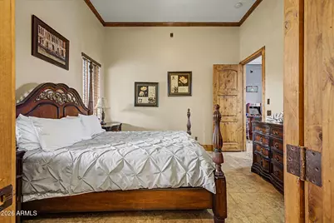
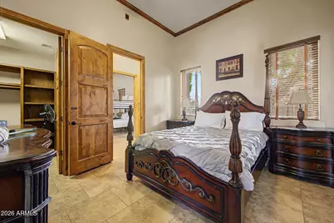
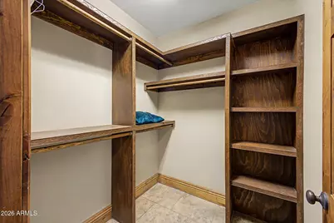
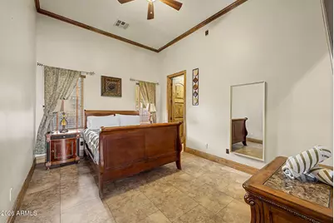
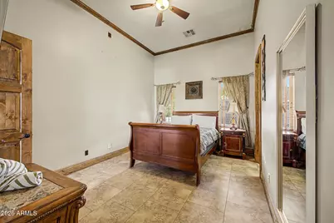
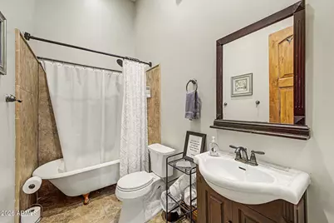
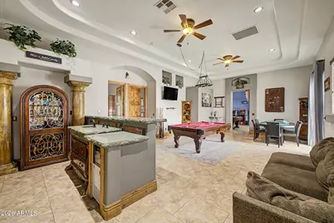
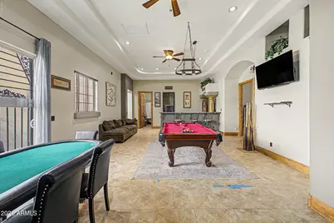
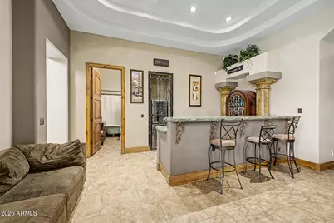
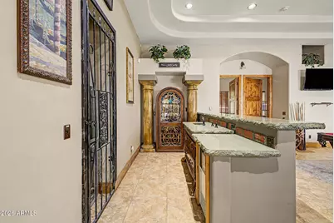
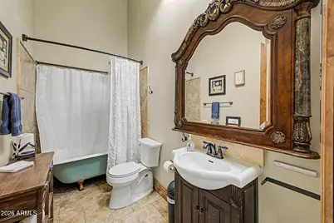
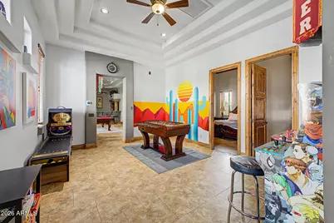
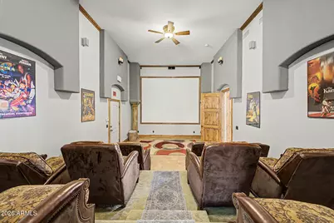
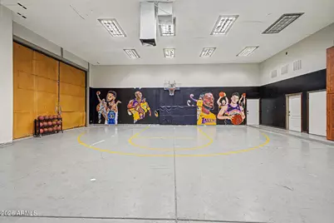
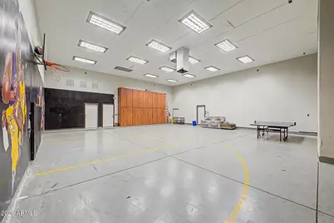
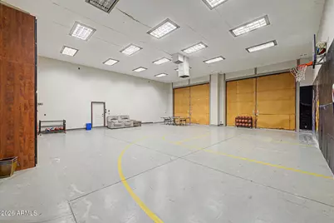
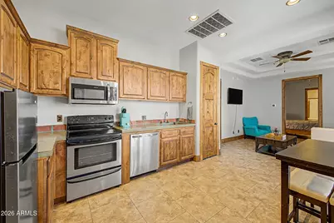
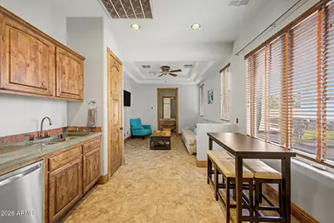
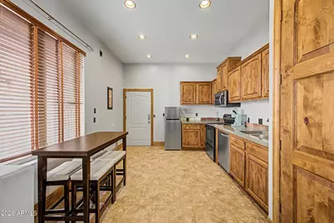
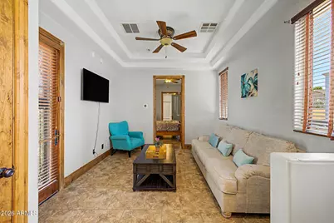
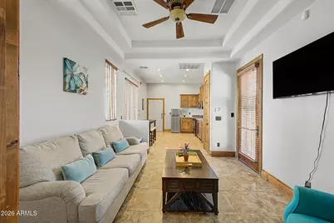
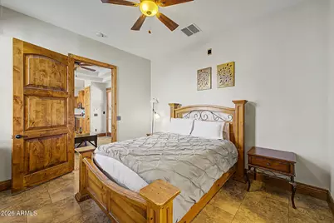
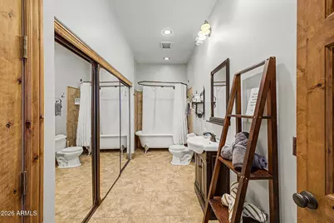
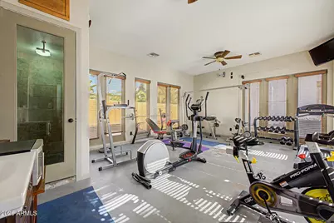
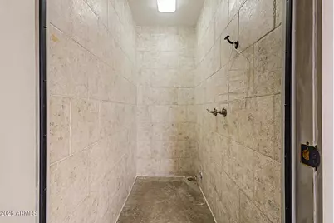
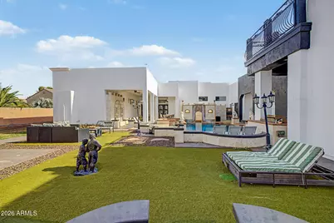
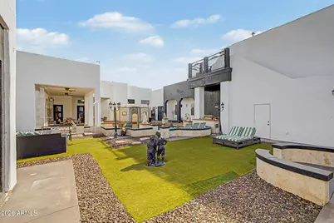
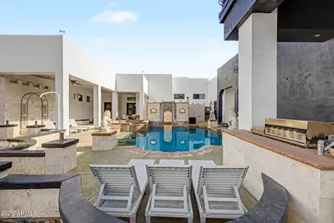
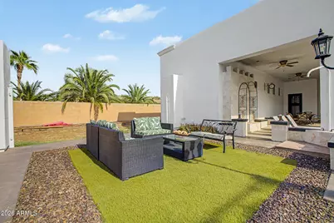
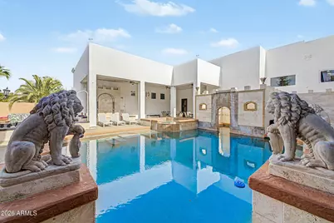
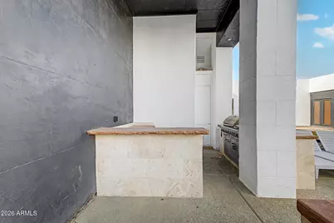
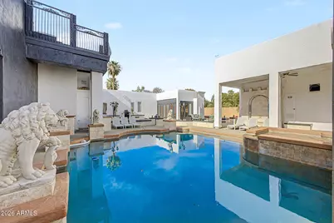
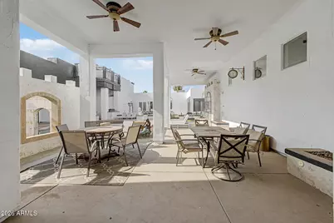
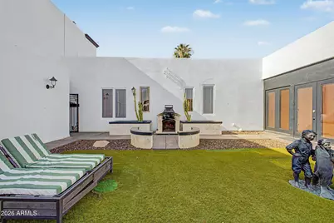
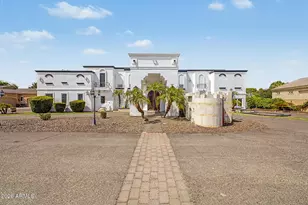
Luxury, convenience, and comfort await you in this impressive residence! You'll fall in love with the inviting interior full of tasteful finishes, featuring tile floors, soaring ceilings that add a feeling of openness, elegant columns, a fireplace that adds warmth and character, contemporary lighting, and a soothing palette that creates a comfortable atmosphere throughout. The kitchen is a chef's dream, featuring custom cabinetry, beautiful stone countertops, an alcove, a two-tiered island, a pantry, and high-end appliances. Relax after a long day in the serene primary suite, offering a spa-like bathroom with dual vessel sinks, a separate shower, and a jetted soaking tub. Designed for both everyday living and entertaining, the home also features a dedicated movie theater, creating th Luxury, convenience, and comfort await you in this impressive residence! You'll fall in love with the inviting interior full of tasteful finishes, featuring tile floors, soaring ceilings that add a feeling of openness, elegant columns, a fireplace that adds warmth and character, contemporary lighting, and a soothing palette that creates a comfortable atmosphere throughout. The kitchen is a chef's dream, featuring custom cabinetry, beautiful stone countertops, an alcove, a two-tiered island, a pantry, and high-end appliances. Relax after a long day in the serene primary suite, offering a spa-like bathroom with dual vessel sinks, a separate shower, and a jetted soaking tub. Designed for both everyday living and entertaining, the home also features a dedicated movie theater, creating the perfect setting for private screenings, game days, and family movie nights. The 5,146 sq. ft. main residence is complemented by a 684 sq. ft. guest house and a dedicated 412 sq. ft. workout room/gym, bringing the property to an impressive 6,242 sq. ft. of total conditioned space. Step outside to a private backyard retreat highlighted by a heated swimming pool, offering a secluded setting for year-round relaxation, entertaining, and enjoying the Arizona lifestyle. Car enthusiasts and those needing additional storage will appreciate the massive 1,892 sq. ft. garage, providing exceptional space for vehicles, recreational equipment, and hobbies. Including the garage, the property offers an incredible 8,134 sq. ft. of total enclosed space.
Full Property Details
Full Property Details for 5619 N 83rd Ave
General
- Price: $2,200,000
- Taxes: $7,758 (2025)
- Status: Active
- Type: Single Family
- Source: ARMLS_Arizona_MLS_Phoenix_Area
- MLS ID: 7068229
- Updated: 8/18/2026
- Added to Site: 1 day(s) ago
Interior
- Interior Features: Walk-in Pantry, Non-laminate Counter, High Speed Internet, Smart Home, Double Vanity, Eat-in Kitchen, Breakfast Bar, 9+ Flat Ceilings, Central Vacuum, Wet Bar, Kitchen Island, Pantry, Full Bth Master Bdrm, Separate Shwr & Tub, Tub with Jets
- Fireplace: Yes
- Number of Fireplaces: 2
- Fireplace(s): Exterior Fireplace, Living Room, Gas
- Appliances: Dryer, Washer, Water Softener Owned, Reverse Osmosis, Refrigerator, Dishwasher, Gas Range, Water Purifier
- Flooring: Tile
Rooms
Bathrooms
- Total Bathrooms: 5
- Full Bathrooms: 5
Bedrooms
- Total Bedrooms: 5
Other Rooms
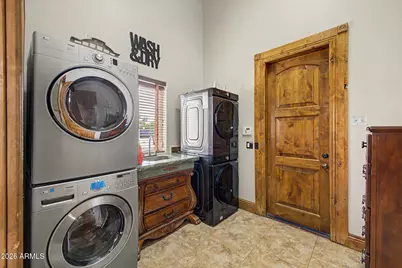
- Laundry: Inside
Additional Information
- Pool: Yes
- Pool Description: Variable Speed Pump, Heated
- Security/Safety: Security System Owned
Exterior
- Exterior Features: Balcony, Private Street(s), Private Yard, Built-in Barbecue
Parking
- Garage: Yes
- Garage Spaces: 10
- Parking Features: Tandem Garage, RV Access/Parking, RV Gate, Garage Door Opener, Extended Length Garage, Direct Access, Circular Driveway, Attch'd Gar Cabinets, Over Height Garage, Separate Strge Area, Side Vehicle Entry, Temp Controlled, RV Garage
Location
- County: Maricopa
- Township: 2N
- Subdivision: N/A
- Cross Streets: Bethany Home Rd & 83rd Ave
Community
- Assoc. Fees Include: No Fees
Heating & Cooling
- Central air: Yes
- Air Conditioning: Yes
- Cooling Type: Central Air, Ceiling Fan(s), Programmable Thermostat
- Heating Type: Propane
Utilities
- Water: City Water
- Utility Description: Propane
Structural Information
- Builder: Custom Build
- Exterior Const.: Stucco, Wood Frame, Painted
- Roof: Foam
- Windows: Low-Emissivity Windows, Solar Screens, Dual Pane
- Sq. Ft. Source: Owner
- Year Built: 2007
Lot Features
- Property View: City
- Lot Size (Acres): 0.73
- Lot Size (Sq. Ft.): 31,803
- Lot Size Source: Assessor
- Frontage: Paved
- Lot Features: North/South Exposure, Sprinklers In Rear, Sprinklers In Front, Desert Front, Cul-De-Sac, Synthetic Grass Back, Auto Timer H2O Front, Auto Timer H2O Back, Irrigation Back
Horse Property
- Horse Property: Yes
Green Features
- Energy Efficient: Solar Panels, Multi-Zones
Financial Considerations
- Tax Amount: $7,758
- Tax Year: 2025
- Terms: Cash, Conventional
Disclosures and Reports
- Ownership: Fee Simple
- Legal Description: TH POR NW4 SEC 14 DAF BEG NW COR SD SEC 14 TH S 1647.32F TH N 88D 04M E 50.03F TH CON N 88D 04M E 46
- Property ID: 102-10-152-G
- Range: 1E
- Section: 14
Listed by Retsy
Get Pre-Approved Today
Schools
Schools serving 5619 N 83rd Ave
School Districts:Glendale Elementary District, Glendale Union High School District
| Name | Grades | Distance |
|---|---|---|
Discovery School 7910 West Maryland Avenue, Glendale, AZ 85303 | K-8 | 0.8 mi |
Independence High School 6602 North 75th Avenue, Glendale, AZ 85303 | 9-12 | 1.2 mi |
Disclaimer:
School attendance boundaries provided by ATTOM Data Solutions and are for reference only. Contact the school directly to verify enrollment eligibility.
Price & Sales History for 5619 N 83rd Ave
Date
Details
Price
Change
Source
8/18/2026
Listed
$2,200,000
25.71%
MLS
11/10/2021
Sold
$1,750,000
—
Public Record
Disclaimer: Historical sales information is derived from public records provided by the county offices. Information is not guaranteed and should be independently verified.
Tax History
Tax History for 5619 N 83rd Ave
Year
Property Taxes
Change
Tax Assessment
Change
2025
$7,758
4%
$107,470
-8%
2024
$7,464
-16%
$117,450
6%
2023
$8,874
1%
$110,650
620%
2022
$8,817
—
$15,370
-79%
2022
$8,817
9%
$72,100
12%
2021
$8,106
-1%
$64,260
5%
2020
$8,188
1%
$61,070
—
2019
$8,091
4%
$60,900
13%
2018
$7,762
-1%
$54,120
-5%
2017
$7,849
7%
$56,920
1%
2016
$7,365
8%
$56,160
13%
2015
$6,791
3%
$49,600
17%
2014
$6,610
-7%
$42,420
8%
2013
$7,133
—
$39,450
—
Disclaimer: Historical tax information is derived from public records provided by the county offices. Information is not guaranteed and should be independently verified.
Estimate the Cost
Estimate the Cost for 5619 N 83rd Ave
5619 N 83rd Avenue, Glendale, AZ 85303 (MLS# 7068229) is a Single Family property with 5 bedrooms and 5 full bathrooms. 5619 N 83rd Avenue is currently listed for $2,200,000 and was received on August 18, 2026. Want to learn more about 5619 N 83rd Avenue? Do you have questions about finding other Single Family real estate for sale in Glendale? You can browse all Glendale real estate or contact a Coldwell Banker agent to request more information.