This is a carousel with tiles that activate property listing cards. Use the previous and next buttons to navigate.
1/20
$3,100 Just Listed
This is a carousel with tiles that activate property listing cards. Use the previous and next buttons to navigate.
1/20
Property Description
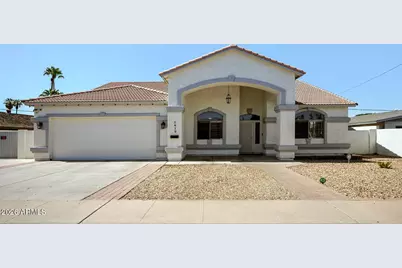
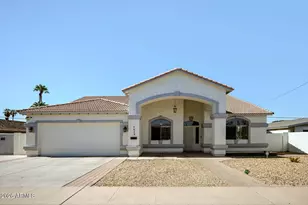
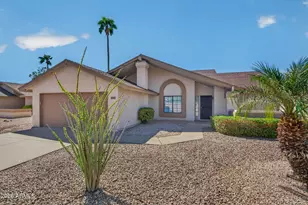
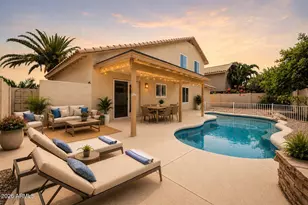
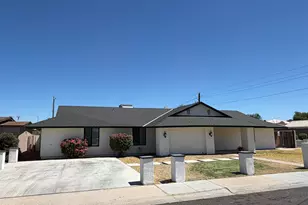
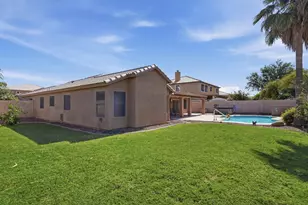
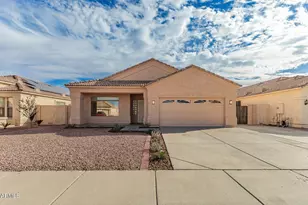
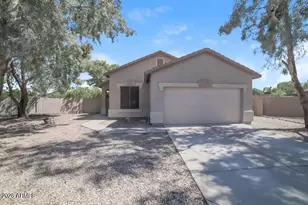
Welcome to this beautifully updated singe story rental offering 4 spacious bedrooms, 2 bathrooms, and a versatile den space perfect for a home office, playroom, or media room! Designed with a desirable split floor plan, this home provides both privacy and functionality for todays lifestyle. Enjoy low maintenance all tile flooring throughout creating a stylish and easy to maintain flooring. Step outside to your private backyard retreat featuring a cozy exterior fireplace. The north/south facing lot provides excellent natural light. Dont miss the opportunity to lease this move-in ready home that combines comfort, convenience, and modern style.
Full Property Details
Full Property Details for 5619 W Frier Dr
General
- Rent: $3,100
- Status: Active
- Type: Rental
- Source: ARMLS_Arizona_MLS_Phoenix_Area
- MLS ID: 7052927
- Updated: 7/11/2026
- Added to Site: 2 day(s) ago
Interior
- Interior Features: Vaulted Ceiling(s), Walk-in Pantry, High Speed Internet, Granite Counters, Breakfast Bar, Kitchen Island, Pantry, Full Bth Master Bdrm, Separate Shwr & Tub
- Fireplace: Yes
- Number of Fireplaces: 1
- Fireplace(s): Exterior Fireplace
- Appliances: Washer, Dryer, Refrigerator, Oven, Microwave, Disposal, Dishwasher, Electric Cooktop, Water Softener, Water Purifier
- Furnishings: Unfurnished
- Flooring: Laminate, Tile
Rooms
Bathrooms
- Total Bathrooms: 2
- Full Bathrooms: 2
Bedrooms
- Total Bedrooms: 4
Other Rooms
- Laundry: Inside
Additional Information
- Security/Safety: Fire Sprinkler System
Parking
- Garage: Yes
- Garage Spaces: 2
- Parking Features: Driveway, Garage Door Opener, RV Gate
Location
- County: Maricopa
- Township: 2N
- Subdivision: SANDS ESTATES 5
- Cross Streets: 59th Avenue and Northern
Heating & Cooling
- Central air: Yes
- Air Conditioning: Yes
- Cooling Type: Central Air, Ceiling Fan(s)
- Heating Type: Electric
Utilities
- Water: City Water
Structural Information
- Architectural Style: Ranch,
- Builder: Fedor Development
- Exterior Const.: Stucco, Wood Frame, Painted
- Roof: Tile
- Windows: Blinds, Solar Screens, Dual Pane
- Sq. Ft. Source: Assessor
- Year Built: 2001
Lot Features
- Lot Size (Acres): 0.22
- Lot Size (Sq. Ft.): 9,630
- Lot Size Source: Assessor
- Lot Features: North/South Exposure, Sprinklers In Rear, Sprinklers In Front, Desert Front, Gravel/Stone Back, Grass Back, Auto Timer H2O Front, Auto Timer H2O Back
Financial Considerations
- Security Deposit: $3,100
- Credit Check Amount: $75
- Earnest Deposit: $1,000
Disclosures and Reports
- Legal Description: LOT 182 SANDS ESTATES 5 MCR 010942
- Property ID: 147-20-023
- Range: 2E
- Section: 5
- Lot Number: 182
Listed by Century 21 Toma Partners
Schools
Schools serving 5619 W Frier Dr
School Districts:Glendale Elementary District, Glendale Union High School District
| Name | Grades | Distance |
|---|---|---|
Glendale Landmark Middle School 5730 West Myrtle Avenue, Glendale, AZ 85301 | K-8 | 0.5 mi |
Glendale High School 6216 West Glendale Avenue, Glendale, AZ 85301 | 9-12 | 1 mi |
Disclaimer:
School attendance boundaries provided by ATTOM Data Solutions and are for reference only. Contact the school directly to verify enrollment eligibility.
Price History for 5619 W Frier Dr
Date
Details
Price
Change
Source
7/11/2026
Listed
$3,100
—
MLS
Disclaimer: Historical sales information is derived from public records provided by the county offices. Information is not guaranteed and should be independently verified.
5619 W Frier Drive, Glendale, AZ 85301 (MLS# 7052927) is a Rental property with 4 bedrooms and 2 full bathrooms. 5619 W Frier Drive is currently listed for rent at $3,100 and was received on July 11, 2026. Want to learn more about 5619 W Frier Drive? Do you have questions about finding other real estate for sale or rent in Glendale? You can browse all Glendale rentals or contact a Coldwell Banker agent to request more information.