This is a carousel with tiles that activate property listing cards. Use the previous and next buttons to navigate.
1/1
$565,000
This is a carousel with tiles that activate property listing cards. Use the previous and next buttons to navigate.
1/1
Property Description
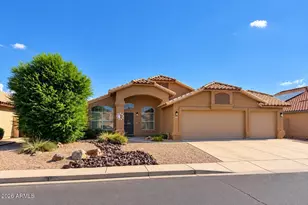
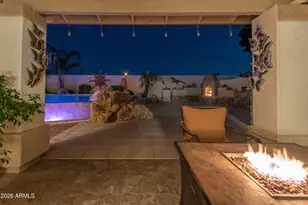
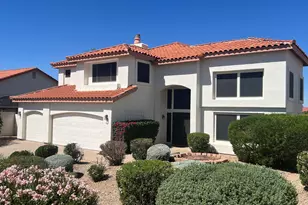
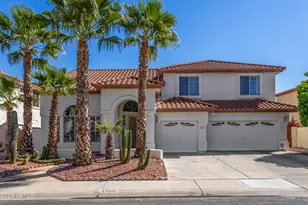
Where every day feels like a staycation with this turn-key Marshall Ranch beauty with a private resort-style backyard. Over 3,000 sq ft w/loft offering flexible 5th bedroom potential. Sparkling fenced pool resurfaced in 2024 with smooth Pebble Sheen, lush grass, and ideal North/South exposure. Oversized 3-car garage offers a rare 21 foot extended bay plus 10 foot RV gate-bring the truck and toys. Freshly painted interior and exterior (2024). Updated kitchen with soft-close cabinetry. Step into your private spacious primary retreat with dual closets and custom tiled walk-in shower. Patio roof redone 2024 and home roof redone 2011. Priced at $564,999-this is the one buyers wait for. This house was designed for comfort and built for entertaining 2026-Roof Inspected and broken tiles fixed, 2025-Professional Painted Kitchen Cabinets with new self close hinges, 2025-New Dishwasher, 2025-Small Capacitor replaced in A/C, 2025-Handles on cabinets & drawers t/o house replaced, 2024-Patio Roof Redone, 2024-Swimming Pool redone with smooth pebble sheen, 2024 Exterior of home painted, 2024-Large capacitor replace in A/C, 2024-New Refrigerator, 2023-New Hot Water Heater, 2022-Poured additional driveway in front of 10 foot RV Gate, 2023-Pool Valves, Sand and & Concrete Pad redone, 2016-Carpet replaced and bathroom tile replaced, 2016-Bathrooms remodeled including Counters, tub and showers, 2015-New Pool Filter, 2015-New Stove, 2013-Added Plantation Shutter t/0, 2011-New Roof, 2011-New A/C
Full Property Details
Full Property Details for 5622 W Aster Dr
General
- Sold For: $565,000
- HOA FEE: $102/month
- Taxes: $2,298 (2025)
- Status: Closed
- Type: Single Family
- Source: ARMLS_Arizona_MLS_Phoenix_Area
- MLS ID: 6976796
- Added to Site: 113 day(s) ago
Interior
- Interior Features: Non-laminate Counter, High Speed Internet, Double Vanity, Upstairs, Eat-in Kitchen, Breakfast Bar, Vaulted Ceiling(s), Kitchen Island, 3/4 Bath Master Bdrm
- Appliances: Dishwasher, Disposal, Electric Range, Electric Oven
- Flooring: Carpet, Tile
Rooms
Bathrooms
- Total Bathrooms: 3
- Full Bathrooms: 3
Bedrooms
- Total Bedrooms: 4
Other Rooms
- Laundry: Inside, Wshr/Dry HookUp Only
Additional Information
- Pool: Yes
- Pool Description: Play Pool, Fenced
Exterior
- Exterior Features: Rain Gutters, Storage
Parking
- Garage: Yes
- Garage Spaces: 3
- Parking Features: RV Gate, Garage Door Opener, Extended Length Garage, Direct Access, Attch'd Gar Cabinets
Location
- County: Maricopa
- Township: 3N
- Subdivision: MISSION GROVES 2 AT MARSHALL RANCH LT 1-76 TR A B
- Cross Streets: Cactus Rd & 59th Ave
Community
- Association: Yes
- Assoc. Name: Marshall Ranch
- Assoc. Fees Include: Maintenance Grounds
Heating & Cooling
- Central air: Yes
- Air Conditioning: Yes
- Cooling Type: Central Air, Ceiling Fan(s)
- Heating Type: Electric
Utilities
- Water: City Water
Structural Information
- Architectural Style: Spanish,
- Builder: MARACAY HOMES
- Exterior Const.: Stucco, Wood Frame, Painted
- Roof: Tile
- Windows: Screens, Solar Screens, Dual Pane
- Sq. Ft. Source: Builder
- Year Built: 1992
Manufactured Home
- Model: Torrey Pines
Lot Features
- Lot Size (Acres): 0.2
- Lot Size (Sq. Ft.): 8,847
- Lot Size Source: Assessor
- Frontage: Paved
- Lot Features: North/South Exposure, Sprinklers In Rear, Sprinklers In Front, Desert Front, Grass Back, Auto Timer H2O Front, Auto Timer H2O Back
- Fencing (Description): Block
Financial Considerations
- Association Fee: $102
- Assoc Fee Freq.: Monthly
- Tax Amount: $2,298
- Tax Year: 2025
- Terms: Cash, Conventional, FHA, VA Loan
Disclosures and Reports
- Ownership: Fee Simple
- Legal Description: LOT 17 MISSION GROVES 2 AT MARSHALL RANCH LT 1-76 TR A B MCR
- Property ID: 200-39-320
- Range: 2E
- Section: 17
- Lot Number: 17
Listed by HomeSmart
Sold by My Home Group Real Estate
Get Pre-Approved Today
Schools
Schools serving 5622 W Aster Dr
School District:Peoria Unified School District
| Name | Grades | Distance |
|---|---|---|
Marshall Ranch Elementary School 12995 North Marshall Ranch Drive, Glendale, AZ 85304 | K-8 | 0.1 mi |
Ironwood High School 6051 West Sweetwater Avenue, Glendale, AZ 85304 | 9-12 | 0.5 mi |
Disclaimer:
School attendance boundaries provided by ATTOM Data Solutions and are for reference only. Contact the school directly to verify enrollment eligibility.
Price & Sales History for 5622 W Aster Dr
Date
Details
Price
Change
Source
4/15/2026
Sold
$565,000
—
MLS
3/16/2026
Price Reduced
$564,999
-2.59%
MLS
3/15/2026
Price Reduced
$579,999
-0.85%
MLS
2/23/2026
Price Reduced
$585,000
-0.83%
MLS
2/11/2026
Price Reduced
$589,900
-1.68%
MLS
2/03/2026
Listed
$600,000
—
MLS
Disclaimer: Historical sales information is derived from public records provided by the county offices. Information is not guaranteed and should be independently verified.
5622 W Aster Drive, Glendale, AZ 85304 (MLS# 6976796) is a Single Family property that was sold at $565,000 on April 15, 2026. Want to learn more about 5622 W Aster Drive? Do you have questions about finding other Single Family real estate for sale in Glendale? You can browse all Glendale real estate or contact a Coldwell Banker agent to request more information.