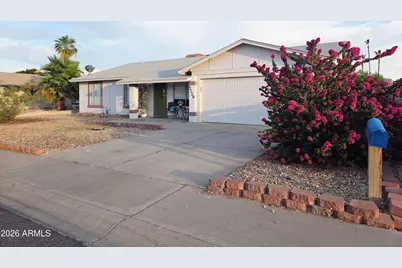
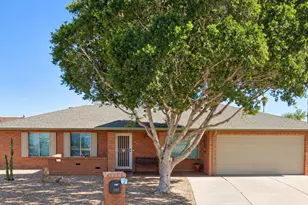
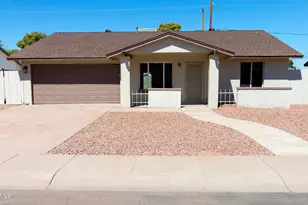
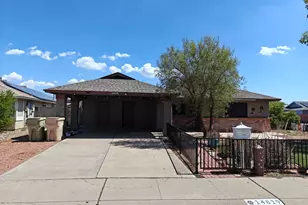
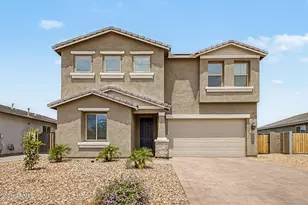
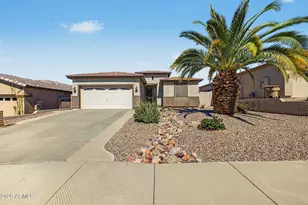
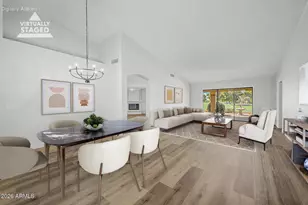
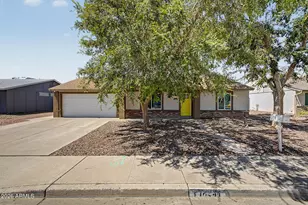
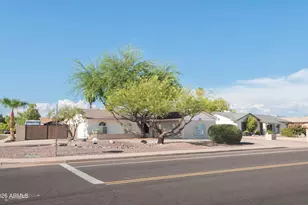
This is a carousel with tiles that activate property listing cards. Use the previous and next buttons to navigate.
1/1
$374,900
This is a carousel with tiles that activate property listing cards. Use the previous and next buttons to navigate.
1/1
Property Description
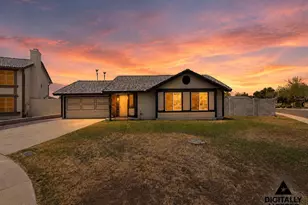
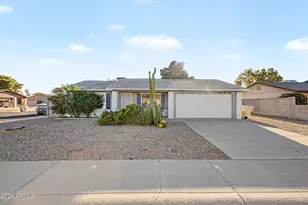
A Great Home~A Great Per SF Price~A Great Location! AND No HOA. Very Workable Floorplan. In Addition to the Living Room, there is a Sizable Great Room/Kitchen. Since 2021 Seller has Replaced Garb Disp; Stove 2023; DW 3/2024; Main Water Line to Street 10/2024. HWH 10/2024. Added Huge Grassy Area, Pavers, Concrete Pads & Automatic Watering System to Back. Prior to 2021 Bathrooms were Remodeled, & Laminate Counter in Kitchen was Replaced. Home has Updated Front & Back Doors & Interior Doors Throughout, Sale Includes the Washer/Dryer & Refrigerator. Added Bonus of Energy Saving Assumable Solar Panels Currently at $119.71 a month. Lease started in Nov 2015 & is Already a Little Over Halfway Done. NEXT...Check out the Photos then Phone your Realtor! More Photos Coming,
Full Property Details
Full Property Details for 5729 W John Cabot Rd
General
- Sold For: $374,900
- Taxes: $1,011 (2025)
- Status: Closed
- Type: Single Family
- Source: ARMLS_Arizona_MLS_Phoenix_Area
- MLS ID: 7029725
- Added to Site: 103 day(s) ago
Interior
- Number of Rooms: 6
- Interior Features: High Speed Internet, Eat-in Kitchen, Pantry, 3/4 Bath Master Bdrm, Laminate Counters
- Appliances: Dryer, Washer, Refrigerator, Built-in Microwave, Dishwasher, Disposal, Electric Range, Electric Oven
- Flooring: Carpet, Tile
Rooms
Bathrooms
- Total Bathrooms: 2
- Full Bathrooms: 2
Bedrooms
- Total Bedrooms: 3
Other Rooms
- Laundry: Inside
Parking
- Garage: Yes
- Garage Spaces: 2
Location
- County: Maricopa
- Township: 4N
- Subdivision: CHAPPARAL 3
- Cross Streets: UNION HILLS & 59TH AVE
Community
- Assoc. Fees Include: No Fees
Heating & Cooling
- Central air: Yes
- Air Conditioning: Yes
- Cooling Type: Central Air
- Heating Type: Electric
Utilities
- Water: City Water
Structural Information
- Architectural Style: Ranch,
- Exterior Const.: Wood Frame, Painted
- Roof: Composition
- Sq. Ft. Source: Assessor
- Year Built: 1980
Lot Features
- Lot Size (Acres): 0.16
- Lot Size (Sq. Ft.): 7,000
- Lot Size Source: Assessor
- Lot Features: North/South Exposure, Sprinklers In Rear, Desert Front, Gravel/Stone Front, Grass Front, Grass Back
- Fencing (Description): Block
Financial Considerations
- Tax Amount: $1,011
- Tax Year: 2025
- Terms: Cash, Conventional, FHA, VA Loan
Disclosures and Reports
- Ownership: Fee Simple
- Legal Description: LOT 167 CHAPPARAL 3 MCR 020224
- Property ID: 200-49-177
- Range: 2E
- Section: 32
- Lot Number: 167
Listed by Century 21 Arizona Foothills
Sold by HomeSmart

Get Pre-Approved Today
Schools
Schools serving 5729 W John Cabot Rd
School District:Deer Valley Unified District
| Name | Grades | Distance |
|---|---|---|
Greenbrier Elementary School 6150 West Greenbriar Drive, Glendale, AZ 85308 | PK-6 | 0.6 mi |
Deer Valley High School 18424 North 51st Avenue, Glendale, AZ 85308 | 9-12 | 0.8 mi |
Desert Sky Middle School, Glendale, AZ 5130 West Grovers Avenue, Glendale, AZ 85308 | 7-8 | 0.8 mi |
Disclaimer:
School attendance boundaries provided by ATTOM Data Solutions and are for reference only. Contact the school directly to verify enrollment eligibility.
Price & Sales History for 5729 W John Cabot Rd
Date
Details
Price
Change
Source
7/15/2026
Sold
$374,900
—
MLS
5/26/2026
Price Reduced
$374,900
-2.75%
MLS
5/21/2026
Listed
$385,499
—
MLS
Disclaimer: Historical sales information is derived from public records provided by the county offices. Information is not guaranteed and should be independently verified.
5729 W John Cabot Road, Glendale, AZ 85308 (MLS# 7029725) is a Single Family property that was sold at $374,900 on July 15, 2026. Want to learn more about 5729 W John Cabot Road? Do you have questions about finding other Single Family real estate for sale in Glendale? You can browse all Glendale real estate or contact a Coldwell Banker agent to request more information.