This is a carousel with tiles that activate property listing cards. Use the previous and next buttons to navigate.
1/37
$335,000
This is a carousel with tiles that activate property listing cards. Use the previous and next buttons to navigate.
1/37
Property Description
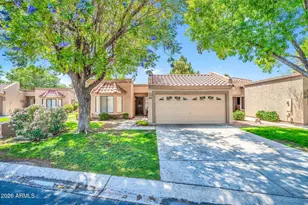
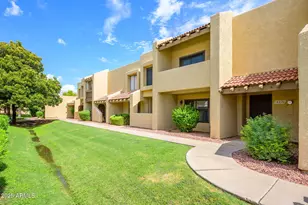
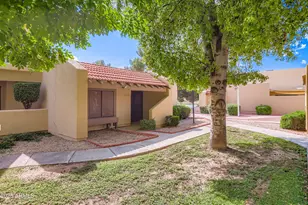
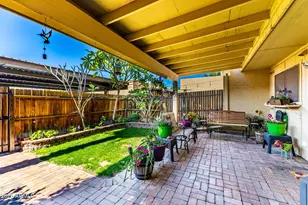
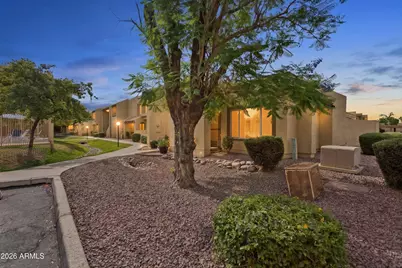
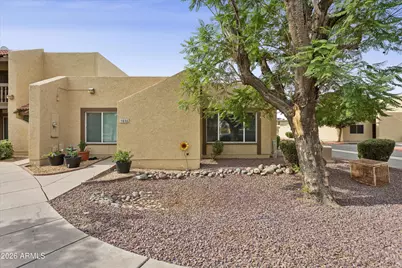
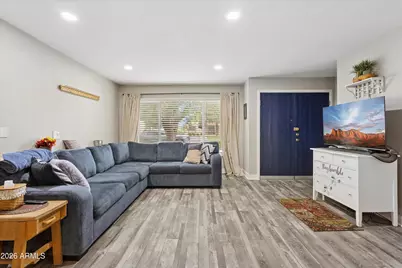
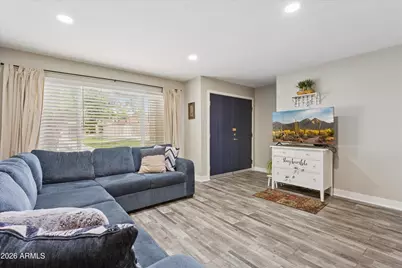
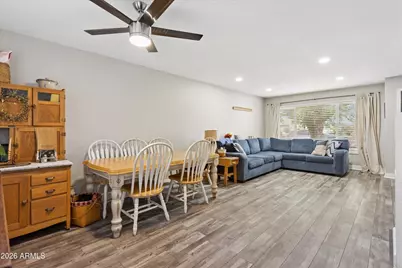
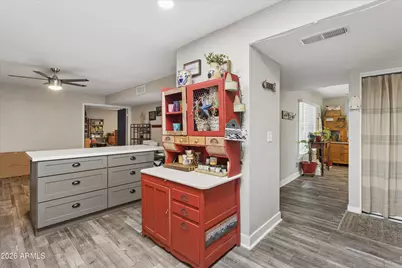
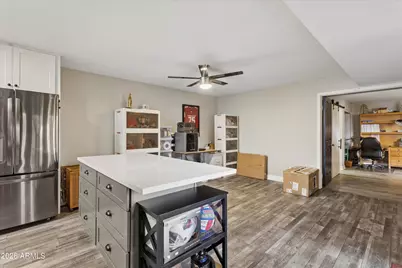
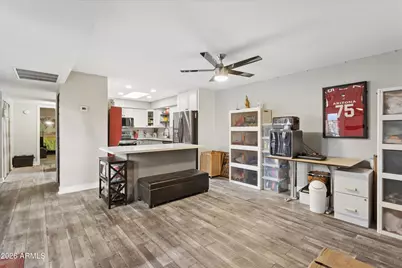
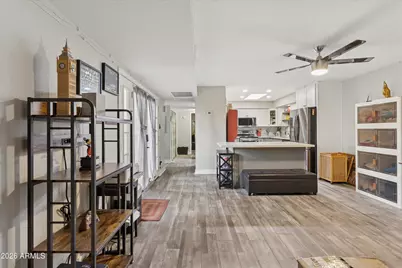
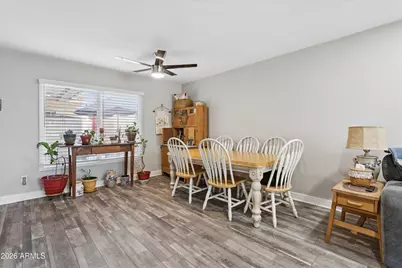
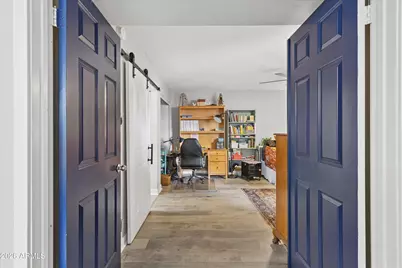
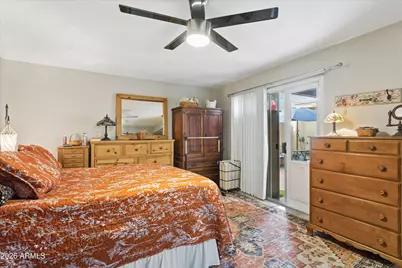
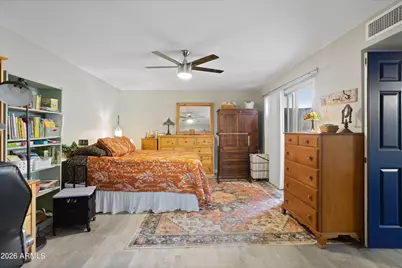
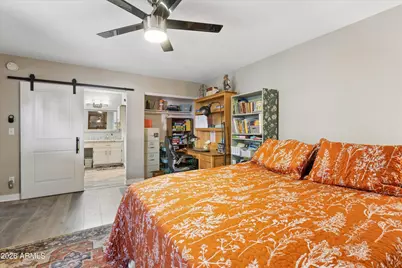
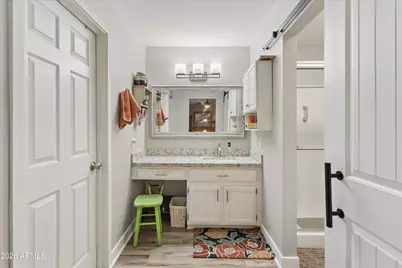
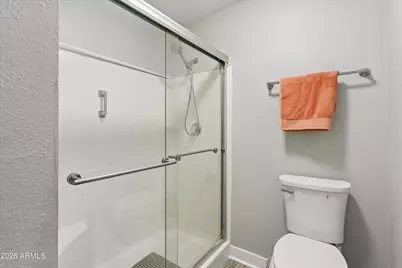
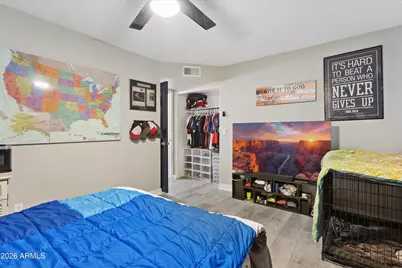
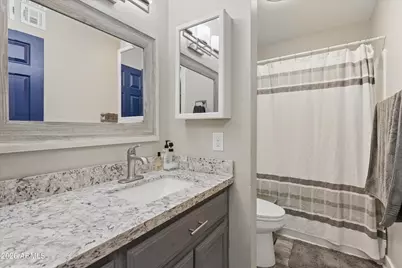
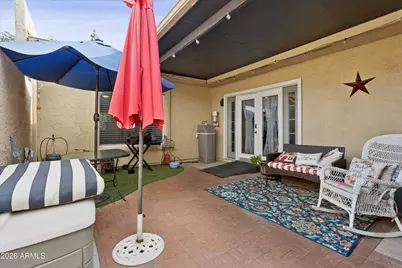
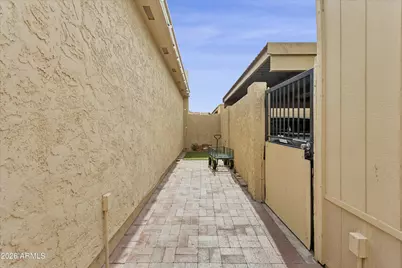
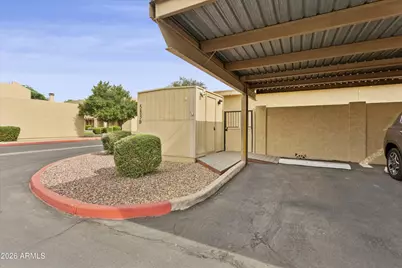
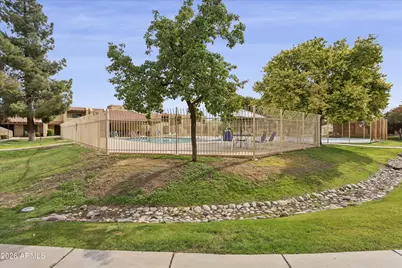
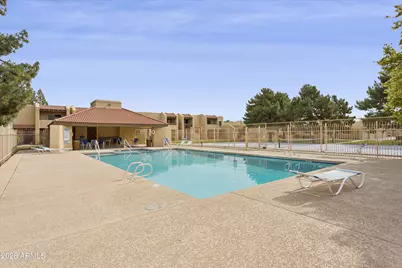
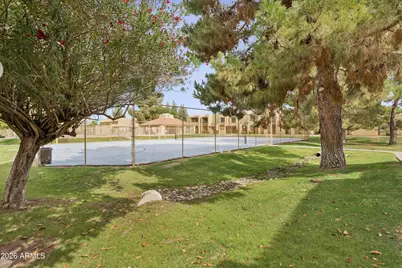
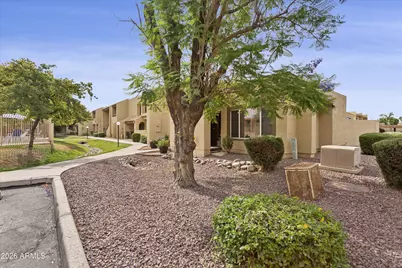
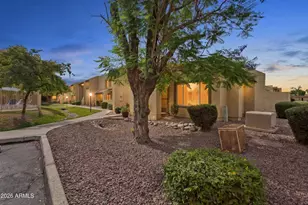
Beautifully updated and move-in ready, this single-level end unit townhome offers the perfect blend of comfort, style, & convenience -- all just steps from the community pool and spa. Filled with natural light, the open floor plan features a fully remodeled kitchen completed in 2023, along with major system upgrades including the roof & HVAC for added peace of mind. In 2025, the sellers thoughtfully enhanced the home even further with extensive improvements throughout, including a new skylight, matching wood laminate flooring added to both bedrooms and the primary closet, updated can lighting, new toilets in both bathrooms, a new water heater, water softener, reverse osmosis system under the kitchen sink, & whole home water purifier. Custom pull-out storage was added to all kitchen drawers and the primary bathroom, creating exceptional functionality and organization. Enjoy the privacy of an end unit with only one shared wall, plus a charming brick private patio featuring two small turf areas perfect for pets. With tasteful upgrades, no interior steps, and an unbeatable location within the community, this home is truly turnkey and ready for its next owner. Home also has ada accessibility.
Full Property Details
Full Property Details for 5836 W Winchcomb Dr
General
- Price: $335,000
- HOA FEE: $262/month
- Taxes: $616 (2025)
- Status: Active
- Type: Townhouse
- Source: ARMLS_Arizona_MLS_Phoenix_Area
- MLS ID: 7028470
- Updated: 5/14/2026
- Added to Site: 11 day(s) ago
Interior
- Interior Features: High Speed Internet, Granite Counters, Eat-in Kitchen, Breakfast Bar, No Interior Steps, Kitchen Island, Pantry, 3/4 Bath Master Bdrm
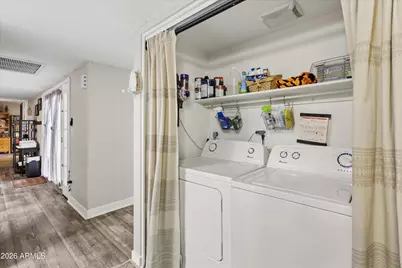
- Appliances: Dryer, Washer, Water Softener Owned, Reverse Osmosis, Refrigerator, Built-in Microwave, Dishwasher, Disposal, Electric Oven, Water Purifier
- Flooring: Laminate
Rooms
Bathrooms
- Total Bathrooms: 2
- Full Bathrooms: 2
Bedrooms
- Total Bedrooms: 2
Other Rooms
- Laundry: Inside
Exterior
- Exterior Features: Private Yard, Storage, Tennis Court(s)
Parking
- Parking Features: Unassigned, Assigned
Location
- County: Maricopa
- Township: 3N
- Subdivision: NORTHERN MANOR WEST 2
- Cross Streets: 59th Ave. & Thunderbird Rd.
Community
- Association: Yes
- Assoc. Name: Northern Manor West2
- Assoc. Fees Include: Trash, Water, Maintenance Exterior
Heating & Cooling
- Central air: Yes
- Air Conditioning: Yes
- Cooling Type: Central Air, Ceiling Fan(s), Programmable Thermostat
- Heating Type: Electric
Utilities
- Water: City Water
Structural Information
- Exterior Const.: Stucco, Painted, Block
- Roof: Reflective Coating
- Common Walls: 1 Common Wall, End Unit
- Windows: Skylight(s), Solar Screens, Dual Pane
- Sq. Ft. Source: Assessor
- Year Built: 1982
Additional Structures
- Other Structures: Shed(s)
Lot Features
- Lot Size (Acres): 0.01
- Lot Size (Sq. Ft.): 238
- Lot Size Source: Assessor
- Frontage: Paved
- Lot Features: None, Borders Common Area, North/South Exposure, Corner Lot, Desert Front
Financial Considerations
- Association Fee: $262
- Assoc Fee Freq.: Monthly
- Tax Amount: $616
- Tax Year: 2025
- Terms: Cash, Conventional, FHA, VA Loan
Disclosures and Reports
- Ownership: Fee Simple
- Legal Description: LOT 158 NORTHERN MANOR WEST 2 MCR 023606
- Property ID: 231-05-487
- Range: 2E
- Section: 8
- Lot Number: 158
Listed by The Agency
Get Pre-Approved Today
Schools
Schools serving 5836 W Winchcomb Dr
School District:Peoria Unified School District
| Name | Grades | Distance |
|---|---|---|
Kachina Elementary School 5304 West Crocus Drive, Glendale, AZ 85306 | K-8 | 0.6 mi |
Cactus High School 6330 West Greenway Road, Glendale, AZ 85306 | 9-12 | 1 mi |
Disclaimer:
School attendance boundaries provided by ATTOM Data Solutions and are for reference only. Contact the school directly to verify enrollment eligibility.
Price & Sales History for 5836 W Winchcomb Dr
Date
Details
Price
Change
Source
5/14/2026
Listed
$335,000
6.69%
MLS
5/15/2025
Sold
$314,000
—
Public Record
Disclaimer: Historical sales information is derived from public records provided by the county offices. Information is not guaranteed and should be independently verified.
Tax History
Tax History for 5836 W Winchcomb Dr
Year
Property Taxes
Change
Tax Assessment
Change
2025
$616
—
$7,902
-68%
2025
$616
—
$24,810
-7%
2023
$615
1%
$26,700
32%
2022
$609
—
$20,280
29%
2022
$609
-7%
$15,720
10%
2021
$654
-1%
$14,300
15%
2020
$663
3%
$12,450
16%
2019
$645
-23%
$10,700
8%
2018
$836
32%
$9,930
6%
2017
$634
1%
$9,410
8%
2016
$630
7%
$8,710
8%
2015
$591
6%
$8,030
59%
2014
$556
11%
$5,050
20%
2013
$503
—
$4,200
—
Disclaimer: Historical tax information is derived from public records provided by the county offices. Information is not guaranteed and should be independently verified.
Estimate the Cost
Estimate the Cost for 5836 W Winchcomb Dr
5836 W Winchcomb Drive, Glendale, AZ 85306 (MLS# 7028470) is a Townhouse property with 2 bedrooms and 2 full bathrooms. 5836 W Winchcomb Drive is currently listed for $335,000 and was received on May 14, 2026. Want to learn more about 5836 W Winchcomb Drive? Do you have questions about finding other Townhouse real estate for sale in Glendale? You can browse all Glendale real estate or contact a Coldwell Banker agent to request more information.