This is a carousel with tiles that activate property listing cards. Use the previous and next buttons to navigate.
1/1
$306,500
This is a carousel with tiles that activate property listing cards. Use the previous and next buttons to navigate.
1/1
Property Description
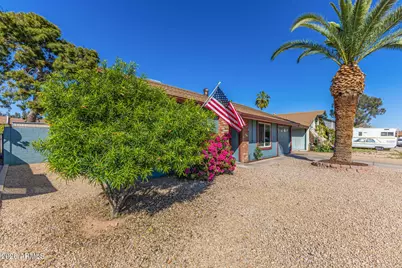
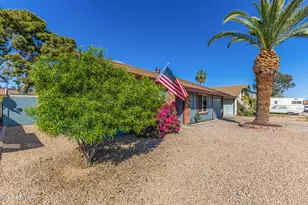
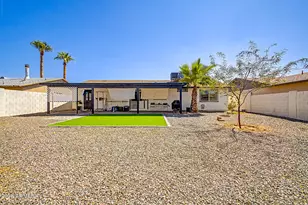
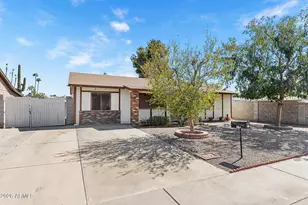
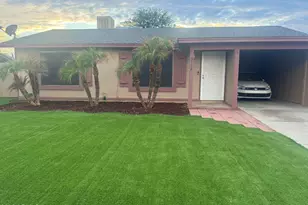
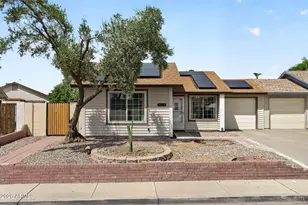
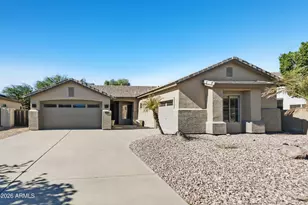
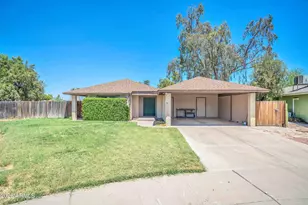
Welcome to this adorable single family home with no HOA! Great curb appeal, with a manicured landscape. Inside, you'll be greeted in a spacious and bright living room w/ newer tile flooring, vaulted ceilings with soothing palette that makes you feel at home. The open kitchen is equipped with ample space, and built-in appliances for a seamless cooking and dining experience. You'll love the two large bedrooms, w/custom storage spaces. Lots of big items already done for you! Newer energy efficient A/C and windows! Remodeled bathroom, flooring updated, newer roof and water heater! The AZ room with extra storage is perfect for a creative area and relaxation. The huge backyard hosts a paver patio, a grass area perfect for games, garden area, and plenty of space for outdoor fun.
Full Property Details
Full Property Details for 5940 W Mauna Loa Ln
General
- Sold For: $306,500
- Taxes: $753 (2025)
- Status: Closed
- Type: Single Family
- Source: ARMLS_Arizona_MLS_Phoenix_Area
- MLS ID: 6995164
- Added to Site: 79 day(s) ago
Interior
- Interior Features: High Speed Internet, Eat-in Kitchen, 9+ Flat Ceilings, No Interior Steps, Vaulted Ceiling(s), Pantry
- Appliances: Built-in Microwave, Dishwasher, Disposal, Electric Range
- Flooring: Tile
Rooms
Bathrooms
- Total Bathrooms: 1
- Full Bathrooms: 1
Bedrooms
- Total Bedrooms: 2
Other Rooms
- Laundry: Inside
Exterior
- Exterior Features: Storage
Parking
- Garage: Yes
- Garage Spaces: 1
- Parking Features: Garage Door Opener, Direct Access
Location
- County: Maricopa
- Township: 3N
- Subdivision: TWIN LAKES 1 PHASE 1
- Cross Streets: Greenway Rd & 59th Ave
Community
- Assoc. Fees Include: No Fees
Heating & Cooling
- Central air: Yes
- Air Conditioning: Yes
- Cooling Type: Central Air, Ceiling Fan(s)
- Heating Type: Electric
Utilities
- Water: City Water
Structural Information
- Architectural Style: Ranch,
- Exterior Const.: Brick Veneer, Wood Frame, Painted
- Roof: Composition
- Windows: Dual Pane, ENERGY STAR Qualified Windows
- Sq. Ft. Source: Assessor
- Year Built: 1977
Additional Structures
- Other Structures: Shed(s)
Lot Features
- Lot Size (Acres): 0.16
- Lot Size (Sq. Ft.): 6,900
- Lot Size Source: Assessor
- Frontage: Paved
- Lot Features: North/South Exposure, Sprinklers In Rear, Desert Front, Gravel/Stone Front, Grass Back, Auto Timer H2O Back
- Fencing (Description): Block
Financial Considerations
- Tax Amount: $753
- Tax Year: 2025
- Terms: Cash, Conventional, FHA, VA Loan
Disclosures and Reports
- Ownership: Fee Simple
- Legal Description: LOT 2 TWIN LAKES 1 PHASE 1 MCR
- Property ID: 231-07-007
- Range: 2E
- Section: 7
- Lot Number: 2
Listed by RE/MAX Fine Properties
Sold by West USA Realty

Get Pre-Approved Today
Schools
Schools serving 5940 W Mauna Loa Ln
School District:Peoria Unified School District
| Name | Grades | Distance |
|---|---|---|
Pioneer Elementary School, Glendale, AZ 6315 West Port Au Prince Lane, Glendale, AZ 85306 | PK-8 | 0.4 mi |
Cactus High School 6330 West Greenway Road, Glendale, AZ 85306 | 9-12 | 0.7 mi |
Disclaimer:
School attendance boundaries provided by ATTOM Data Solutions and are for reference only. Contact the school directly to verify enrollment eligibility.
Price & Sales History for 5940 W Mauna Loa Ln
Date
Details
Price
Change
Source
4/24/2026
Sold
$306,500
-5.69%
MLS
3/07/2026
Listed
$325,000
—
MLS
Disclaimer: Historical sales information is derived from public records provided by the county offices. Information is not guaranteed and should be independently verified.
5940 W Mauna Loa Lane, Glendale, AZ 85306 (MLS# 6995164) is a Single Family property that was sold at $306,500 on April 24, 2026. Want to learn more about 5940 W Mauna Loa Lane? Do you have questions about finding other Single Family real estate for sale in Glendale? You can browse all Glendale real estate or contact a Coldwell Banker agent to request more information.