This is a carousel with tiles that activate property listing cards. Use the previous and next buttons to navigate.
1/27
$679,999 Just Listed
This is a carousel with tiles that activate property listing cards. Use the previous and next buttons to navigate.
1/27
Property Description
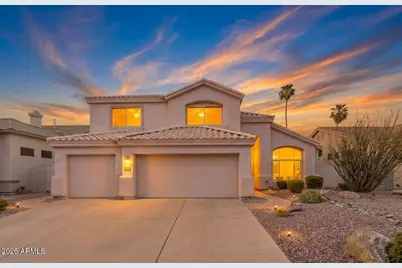
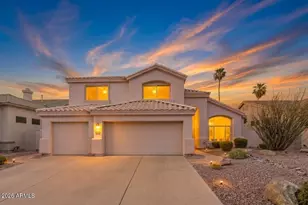
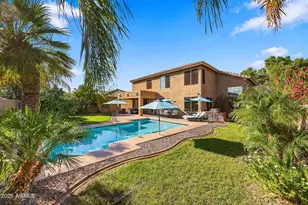
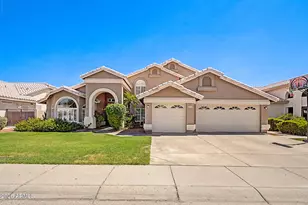
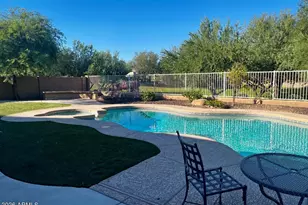
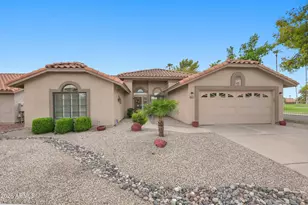
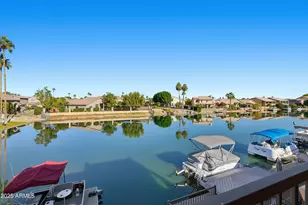
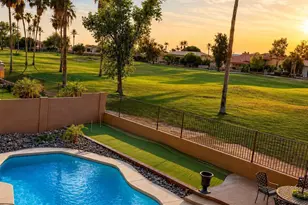
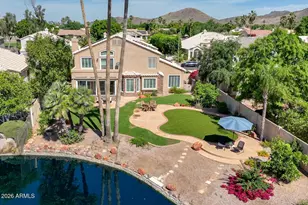
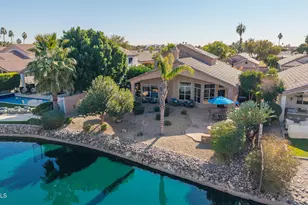
Located in the Arrowhead Camelot Views lake community, this Glendale home offers a great combination of major updates, outdoor living, and a location close to parks, a golf course in your backyard, and everyday conveniences. With owned solar panels, a sparkling pool, and several big ticket improvements already completed, this home makes a perfect move in ready opportunity! Inside, the kitchen features granite countertops, a center island, and plenty of cabinetry for storage and workspace. The layout flows naturally into the main living areas, where a fireplace adds warmth and character to the space. Out back, a pool with water feature, built in BBQ, and gorgeous golf course views create an outdoor space that is easy to enjoy throughout the year, whether relaxing at home or spending time with friends and family. And the HVAC system, roof, and water heater are all only about three years old. A 3 car garage also provides extra room for vehicles, storage, or hobbies. Residents of Arrowhead Camelot Views enjoy a lake neighborhood setting with nearby walking paths, children's playgrounds, golf courses, and close access to Thunderbird Conservation Park for hiking, biking, and outdoor recreation. The location also offers convenient freeway access and close proximity to Midwestern University, along with shopping and dining nearby.
Full Property Details
Full Property Details for 6146 W Potter Dr
General
- Price: $679,999
- HOA FEE: $85/month
- HOA FEE FREQ.: Quarterly
- Taxes: $3,287 (2025)
- Status: Active
- Type: Single Family
- Source: ARMLS_Arizona_MLS_Phoenix_Area
- MLS ID: 7049778
- Updated: 7/9/2026
- Added to Site: 2 day(s) ago
Interior
- Interior Features: High Speed Internet, Granite Counters, Double Vanity, Upstairs, Eat-in Kitchen, Vaulted Ceiling(s), Kitchen Island, Pantry, Full Bth Master Bdrm, Separate Shwr & Tub
- Fireplace: Yes
- Number of Fireplaces: 1
- Fireplace(s): Family Room, Gas
- Appliances: Dryer, Washer, Reverse Osmosis, Refrigerator, Built-in Microwave, Dishwasher, Disposal, Gas Range, Gas Oven, Water Purifier
- Flooring: Carpet, Laminate, Tile
Rooms
Bathrooms
- Total Bathrooms: 3
- Full Bathrooms: 3
Bedrooms
- Total Bedrooms: 5
Other Rooms
- Laundry: Inside
Additional Information
- Pool: Yes
- Pool Description: Outdoor, Fenced
Exterior
- Exterior Features: Balcony, Built-in Barbecue
Parking
- Garage: Yes
- Garage Spaces: 3
- Parking Features: Attached Garage, Garage Door Opener, Direct Access, Attch'd Gar Cabinets
Location
- County: Maricopa
- Subdivision: ARROWHEAD CAMELOT VIEWS
- Cross Streets: 59TH AVE & DEL LAGO (N of 101)
Community
- Association: Yes
- Assoc. Name: Arrowhead Ranch III
- Assoc. Fees Include: Maintenance Grounds, Street Maint
Heating & Cooling
- Central air: Yes
- Air Conditioning: Yes
- Cooling Type: Central Air, Ceiling Fan(s)
- Heating Type: Natural Gas
Utilities
- Water: City Water
Structural Information
- Architectural Style: Santa Barbara/Tuscan,
- Builder: CAMELOT HOMES
- Exterior Const.: Stucco, Wood Frame, Painted
- Roof: Tile
- Windows: Skylight(s), Solar Screens, Dual Pane
- Sq. Ft. Source: Assessor
- Year Built: 1994
Lot Features
- Property View: Mountain(s)
- Mountain views: Yes
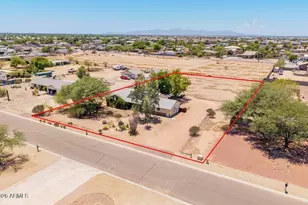
- Lot Size (Acres): 0.17
- Lot Size (Sq. Ft.): 7,527
- Lot Size Source: Assessor
- Lot Features: North/South Exposure, Sprinklers In Rear, Sprinklers In Front, Desert Back, Desert Front, On Golf Course, Grass Front, Synthetic Grass Back, Auto Timer H2O Front, Auto Timer H2O Back
Green Features
- Energy Efficient: Solar Panels, Multi-Zones
Financial Considerations
- Association Fee: $256
- Assoc Fee Freq.: Quarterly
- Tax Amount: $3,287
- Tax Year: 2025
- Terms: Cash, Conventional, FHA, VA Loan
Disclosures and Reports
- Ownership: Fee Simple
- Property ID: 200-22-437
- Lot Number: 27
Listed by eXp Realty
Get Pre-Approved Today
Schools
Schools serving 6146 W Potter Dr
School District:Deer Valley Unified District
| Name | Grades | Distance |
|---|---|---|
Legend Springs Elementary School 21150 North Arrowhead Loop Road, Glendale, AZ 85308 | PK-6 | 0.3 mi |
Mountain Ridge High School 22800 North 67th Avenue, Glendale, AZ 85310 | 9-12 | 1.4 mi |
Hillcrest Middle School 22833 North 71st Avenue, Glendale, AZ 85310 | 7-8 | 1.6 mi |
Disclaimer:
School attendance boundaries provided by ATTOM Data Solutions and are for reference only. Contact the school directly to verify enrollment eligibility.
Price & Sales History for 6146 W Potter Dr
Date
Details
Price
Change
Source
7/09/2026
Listed
$679,999
73.03%
MLS
9/04/2014
Sold
$393,000
—
Public Record
Disclaimer: Historical sales information is derived from public records provided by the county offices. Information is not guaranteed and should be independently verified.
Tax History
Tax History for 6146 W Potter Dr
Year
Property Taxes
Change
Tax Assessment
Change
2025
$3,287
1%
$52,380
-4%
2024
$3,260
1%
$54,580
2%
2023
$3,224
3%
$53,550
11%
2022
$3,134
—
$48,120
30%
2022
$3,134
-5%
$37,060
5%
2021
$3,304
1%
$35,430
12%
2020
$3,267
1%
$31,620
2%
2019
$3,238
3%
$31,150
—
2018
$3,158
3%
$31,300
7%
2017
$3,072
5%
$29,370
-2%
2016
$2,915
8%
$29,950
6%
2015
$2,702
2%
$28,200
10%
2014
$2,657
10%
$25,700
18%
2013
$2,406
—
$21,800
—
Disclaimer: Historical tax information is derived from public records provided by the county offices. Information is not guaranteed and should be independently verified.
Estimate the Cost
Estimate the Cost for 6146 W Potter Dr
6146 W Potter Drive, Glendale, AZ 85308 (MLS# 7049778) is a Single Family property with 5 bedrooms and 3 full bathrooms. 6146 W Potter Drive is currently listed for $679,999 and was received on July 09, 2026. Want to learn more about 6146 W Potter Drive? Do you have questions about finding other Single Family real estate for sale in Glendale? You can browse all Glendale real estate or contact a Coldwell Banker agent to request more information.