This is a carousel with tiles that activate property listing cards. Use the previous and next buttons to navigate.
1/1
$760,000
This is a carousel with tiles that activate property listing cards. Use the previous and next buttons to navigate.
1/1
Property Description
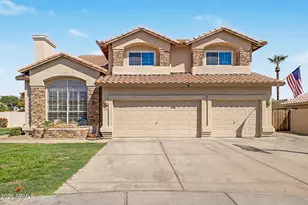
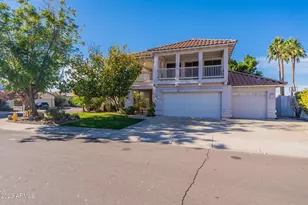
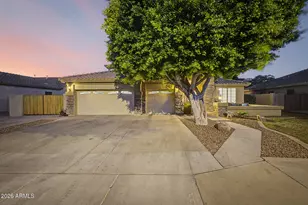
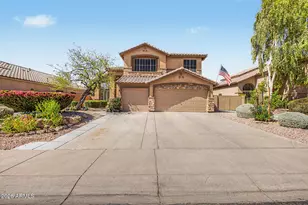
Welcome to this beautiful, fully remodeled home in Glendale's sought-after Arrowhead Ranch community, where modern upgrades meet timeless comfort. The home has undergone a comprehensive renovation featuring new flooring, fresh designer paint, and updated lighting, creating a bright, polished interior. Plantation shutters throughout add classic style and warmth. At the heart of the home is a completely remodeled kitchen with elegant quartz countertops, new stainless steel appliances, and updated cabinetry, seamlessly connecting to the great room with a cozy gas fireplace -- perfect for everyday living and entertaining. The main-level primary suite offers a peaceful retreat with a fully remodeled spa-inspired bathroom, while a secondary bedroom and updated guest bath on the first floor provide flexible space for guests or a home office. Upstairs, a spacious loft, double-doored den, three additional bedrooms, and a full bath provide ample room for family and visitors. Additional upgrades include new noise-reduction windows, new pool cool decking, and new privacy hedge landscaping, which enhance the backyard oasis with its sparkling pool and rock waterfall. Major improvements, including a new roof (2022), a new water heater (2023), a new pool pump (2022), an EV charger, and a whole-home water softener, add convenience and peace of mind. Residents enjoy proximity to the scenic Arrowhead Golf Club and optional membership at Arrowhead Country Club, as well as quick access to Loop 101 and Loop 303 for shopping, dining, and commuting. This move-in-ready home offers the ideal blend of complete renovation, modern comfort, and an exceptional Arrowhead location.
Full Property Details
Full Property Details for 6211 W McRae Way
General
- Sold For: $760,000
- HOA FEE: $78/month
- HOA FEE FREQ.: Semi-Annually
- Taxes: $3,727 (2025)
- Status: Closed
- Type: Single Family
- Source: ARMLS_Arizona_MLS_Phoenix_Area
- MLS ID: 6994962
- Added to Site: 80 day(s) ago
Interior
- Number of Rooms: 11
- Interior Features: Quartz Countertops, High Speed Internet, Double Vanity, Master Downstairs, Eat-in Kitchen, Breakfast Bar, Vaulted Ceiling(s), Kitchen Island, Pantry, Full Bth Master Bdrm, Separate Shwr & Tub
- Fireplace: Yes
- Number of Fireplaces: 1
- Fireplace(s): Gas
- Appliances: Water Softener Owned, Built-in Microwave, Dishwasher, Disposal, Gas Range, Gas Oven
- Flooring: Carpet, Tile
Rooms
Bathrooms
- Total Bathrooms: 3
- Full Bathrooms: 3
Bedrooms
- Total Bedrooms: 5
Other Rooms
- Laundry: Inside, Wshr/Dry HookUp Only
Additional Information
- Pool: Yes
- Pool Description: Variable Speed Pump, Diving Pool
Parking
- Garage: Yes
- Garage Spaces: 3
- Parking Features: Garage Door Opener, Electric Vehicle Charging Station(s)
Location
- County: Maricopa
- Township: 4N
- Subdivision: ARROWHEAD RANCH PHASE IV-HEATHERSTONE ESTATES
- Cross Streets: N 59TH AVE & W UNION HILLS DR.
Community
- Association: Yes
- Assoc. Name: Arrowhead Phase IV
- Assoc. Fees Include: Maintenance Grounds
Heating & Cooling
- Central air: Yes
- Air Conditioning: Yes
- Cooling Type: Central Air, Ceiling Fan(s), Programmable Thermostat
- Heating Type: Natural Gas
Utilities
- Water: City Water
Structural Information
- Architectural Style: Contemporary,
- Builder: Del Webb
- Exterior Const.: Stucco, Wood Frame, Painted
- Roof: Tile
- Windows: Solar Screens, Tinted Windows
- Sq. Ft. Source: Assessor
- Year Built: 1997
Manufactured Home
- Model: STRATFORD
Lot Features
- Lot Size (Acres): 0.23
- Lot Size (Sq. Ft.): 9,989
- Lot Size Source: Assessor
- Lot Features: North/South Exposure, Sprinklers In Rear, Sprinklers In Front, Grass Front, Grass Back, Auto Timer H2O Front, Auto Timer H2O Back
- Fencing (Description): Block
Financial Considerations
- Association Fee: $468
- Assoc Fee Freq.: Semi-Annually
- Tax Amount: $3,727
- Tax Year: 2025
- Terms: Cash, Conventional, FHA, VA Loan
Disclosures and Reports
- Ownership: Fee Simple
- Legal Description: LOT 94 COPPERCREST MCR 039608
- Property ID: 200-28-109
- Range: 2E
- Section: 30
- Lot Number: 94
Listed by Russ Lyon Sotheby's International Realty
Sold by eXp Realty

Get Pre-Approved Today
Schools
Schools serving 6211 W McRae Way
School District:Deer Valley Unified District
| Name | Grades | Distance |
|---|---|---|
Highland Lakes School 19000 North 63rd Avenue, Glendale, AZ 85308 | K-6 | 0.3 mi |
Deer Valley High School 18424 North 51st Avenue, Glendale, AZ 85308 | 9-12 | 1.4 mi |
Disclaimer:
School attendance boundaries provided by ATTOM Data Solutions and are for reference only. Contact the school directly to verify enrollment eligibility.
Price & Sales History for 6211 W McRae Way
Date
Details
Price
Change
Source
5/05/2026
Sold
$760,000
-1.94%
MLS
3/07/2026
Listed
$775,000
—
MLS
Disclaimer: Historical sales information is derived from public records provided by the county offices. Information is not guaranteed and should be independently verified.
6211 W McRae Way, Glendale, AZ 85308 (MLS# 6994962) is a Single Family property that was sold at $760,000 on May 05, 2026. Want to learn more about 6211 W McRae Way? Do you have questions about finding other Single Family real estate for sale in Glendale? You can browse all Glendale real estate or contact a Coldwell Banker agent to request more information.