This is a carousel with tiles that activate property listing cards. Use the previous and next buttons to navigate.
1/45
$449,777 Just Listed
This is a carousel with tiles that activate property listing cards. Use the previous and next buttons to navigate.
1/45
Property Description
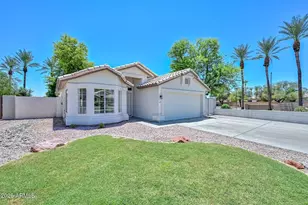
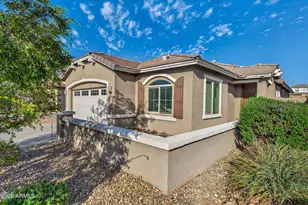
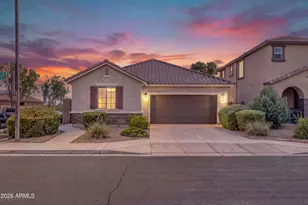
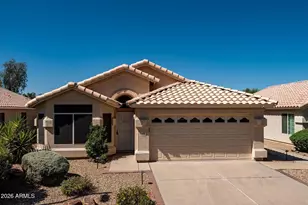
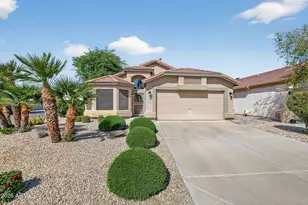
Welcome home to this absolutely adorable, updated gem in the highly sought-after Arrowhead Ranch community! Spanning 1,538 square feet, this pristine, move-in-ready residence features an ideal great room floor plan that seamlessly blends daily living and entertaining, anchored by a spacious kitchen. No detail has been overlooked in this extensive refresh. Step inside to find brand-new carpet and tile flooring, crisp new baseboards, and a flawless, modern interior paint palette complemented by fresh exterior paint. The home boasts thoughtful upgrades throughout, including modernized bedroom doors with premium hardware and stylish new light fixtures. No detail has been overlooked in this extensive refresh. Step inside to find brand-new carpet and tile flooring, crisp new baseboards and a flawless, modern interior paint palette complemented by fresh exterior paint. The home boasts thoughtful upgrades throughout, including modernized bedroom doors with premium hardware and stylish new light fixtures. The floor plan offers 3 generously sized bedrooms and 2 full bathrooms. Outside, your private oasis awaits: a covered patio leads to a massive, lush grassy backyard complete with a built-in barbecue--perfect for weekend gatherings and outdoor fun. Parking and storage are a breeze with a 2-car garage, an expanded 3-car concrete slab driveway, and a convenient RV gate. Superbly located just minutes from vibrant community parks, top-tier shopping, dining, and excellent freeway access. This turnkey property is a rare find and won't last long!
Full Property Details
Full Property Details for 6277 W Blackhawk Dr
General
- Price: $449,777
- HOA FEE: $85/month
- HOA FEE FREQ.: Quarterly
- Taxes: $1,755 (2025)
- Status: Active
- Type: Single Family
- Source: ARMLS_Arizona_MLS_Phoenix_Area
- MLS ID: 7045341
- Updated: 7/7/2026
- Added to Site: 4 day(s) ago
Interior
- Number of Rooms: 4
- Interior Features: High Speed Internet, Double Vanity, Eat-in Kitchen, Breakfast Bar, Vaulted Ceiling(s), Pantry, Full Bth Master Bdrm, Separate Shwr & Tub, Laminate Counters
- Appliances: Built-in Microwave, Dishwasher, Disposal, Electric Oven, Electric Cooktop
- Flooring: Carpet, Tile
Rooms
Bathrooms
- Total Bathrooms: 2
- Full Bathrooms: 2
Bedrooms
- Total Bedrooms: 3
Other Rooms
- Laundry: Inside, Wshr/Dry HookUp Only
Exterior
- Exterior Features: Built-in Barbecue
Parking
- Garage: Yes
- Garage Spaces: 2
- Parking Features: Attached Garage, RV Gate, Garage Door Opener
Location
- County: Maricopa
- Township: 4N
- Subdivision: PARCEL 9 AT ARROWHEAD RANCH
- Cross Streets: 67TH & ARROWHEAD LOOP RD &
Community
- Association: Yes
- Assoc. Name: Arrowhead Ranch 3
- Assoc. Fees Include: Maintenance Grounds
Heating & Cooling
- Central air: Yes
- Air Conditioning: Yes
- Cooling Type: Heat Pump, Central Air, Ceiling Fan(s), Programmable Thermostat
- Heating Type: Electric
Utilities
- Water: City Water
Structural Information
- Architectural Style: Ranch,
- Builder: Pulte
- Exterior Const.: Stucco, Wood Frame, Painted
- Roof: Tile
- Windows: Dual Pane
- Sq. Ft. Source: Assessor
- Year Built: 1995
Lot Features
- Lot Size (Acres): 0.15
- Lot Size (Sq. Ft.): 6,600
- Lot Size Source: Assessor
- Lot Features: Borders Common Area, Sprinklers In Rear, Sprinklers In Front, Corner Lot, Gravel/Stone Front, Gravel/Stone Back, Grass Front, Grass Back, Auto Timer H2O Front, Auto Timer H2O Back
Financial Considerations
- Association Fee: $256
- Assoc Fee Freq.: Quarterly
- Tax Amount: $1,755
- Tax Year: 2025
- Terms: Cash, Conventional, FHA, VA Loan
Disclosures and Reports
- Ownership: Fee Simple
- Legal Description: LOT 42 PARCEL 9 AT ARROWHEAD RANCH MCR 036626
- Property ID: 200-22-930
- Range: 2E
- Section: 19
- Lot Number: 42
Listed by Realty ONE Group
Get Pre-Approved Today
Schools
Schools serving 6277 W Blackhawk Dr
School District:Deer Valley Unified District
| Name | Grades | Distance |
|---|---|---|
Legend Springs Elementary School 21150 North Arrowhead Loop Road, Glendale, AZ 85308 | PK-6 | 0.6 mi |
Mountain Ridge High School 22800 North 67th Avenue, Glendale, AZ 85310 | 9-12 | 1.5 mi |
Hillcrest Middle School 22833 North 71st Avenue, Glendale, AZ 85310 | 7-8 | 1.7 mi |
Disclaimer:
School attendance boundaries provided by ATTOM Data Solutions and are for reference only. Contact the school directly to verify enrollment eligibility.
Price & Sales History for 6277 W Blackhawk Dr
Date
Details
Price
Change
Source
7/07/2026
Listed
$449,777
93.04%
MLS
12/27/2007
Sold
$233,000
—
Public Record
Disclaimer: Historical sales information is derived from public records provided by the county offices. Information is not guaranteed and should be independently verified.
Tax History
Tax History for 6277 W Blackhawk Dr
Year
Property Taxes
Change
Tax Assessment
Change
2025
$1,755
—
$21,749
-40%
2025
$1,755
1%
$36,180
-4%
2023
$1,735
3%
$37,570
17%
2022
$1,689
—
$32,130
30%
2022
$1,689
-5%
$24,730
7%
2021
$1,780
1%
$23,110
8%
2020
$1,761
3%
$21,480
6%
2019
$1,717
3%
$20,210
8%
2018
$1,674
3%
$18,680
9%
2017
$1,629
5%
$17,060
3%
2016
$1,546
8%
$16,550
3%
2015
$1,433
5%
$16,110
26%
2014
$1,369
7%
$12,750
10%
2013
$1,276
—
$11,560
—
Disclaimer: Historical tax information is derived from public records provided by the county offices. Information is not guaranteed and should be independently verified.
Estimate the Cost
Estimate the Cost for 6277 W Blackhawk Dr
6277 W Blackhawk Drive, Glendale, AZ 85308 (MLS# 7045341) is a Single Family property with 3 bedrooms and 2 full bathrooms. 6277 W Blackhawk Drive is currently listed for $449,777 and was received on July 07, 2026. Want to learn more about 6277 W Blackhawk Drive? Do you have questions about finding other Single Family real estate for sale in Glendale? You can browse all Glendale real estate or contact a Coldwell Banker agent to request more information.