This is a carousel with tiles that activate property listing cards. Use the previous and next buttons to navigate.
1/27
$425,222
This is a carousel with tiles that activate property listing cards. Use the previous and next buttons to navigate.
1/27
Property Description
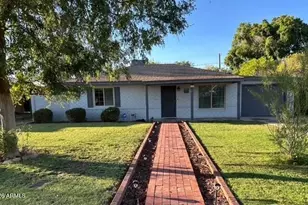
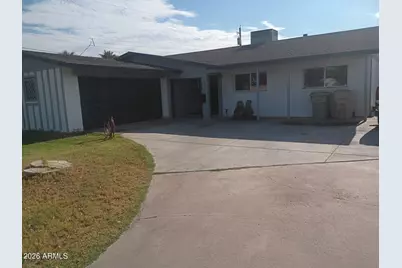
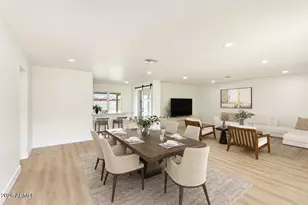
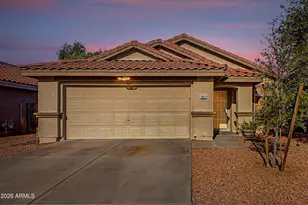
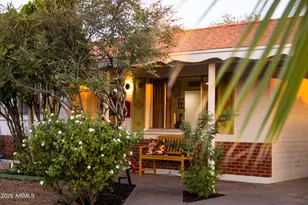
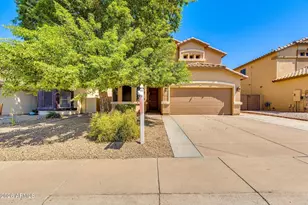
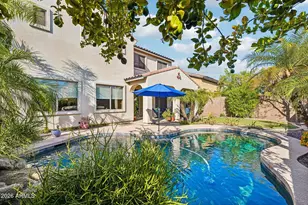
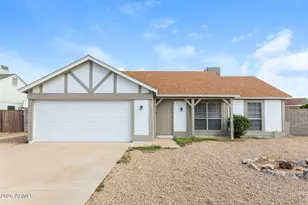
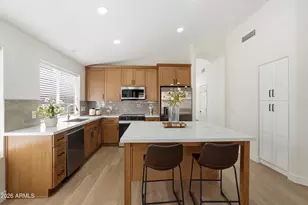
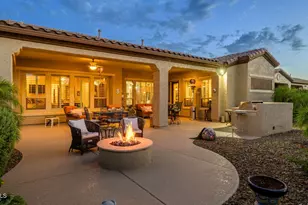
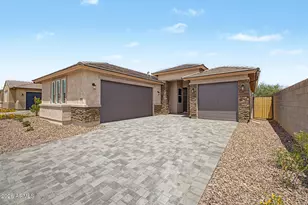
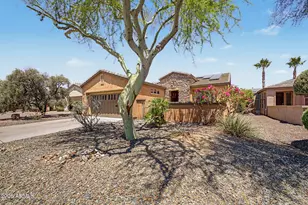
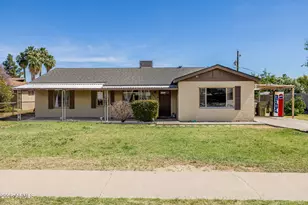
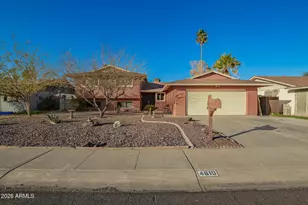
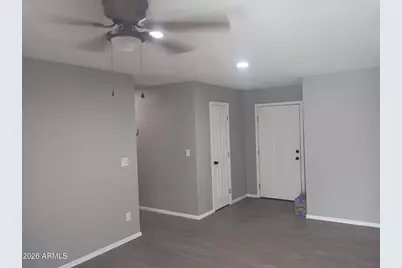
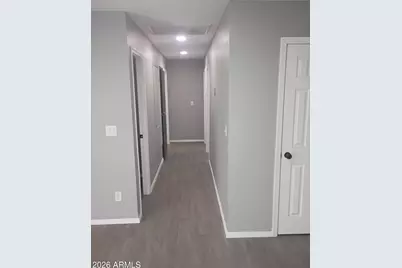
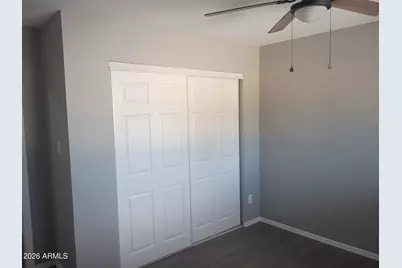
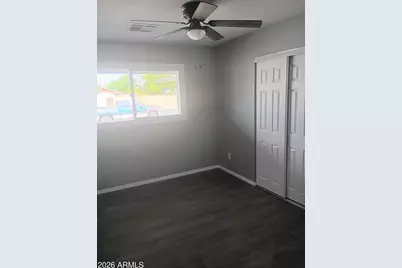
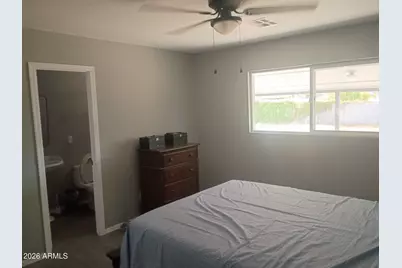
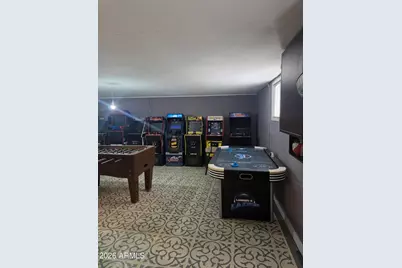
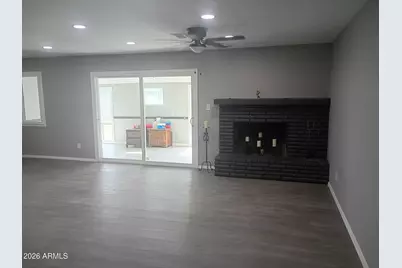
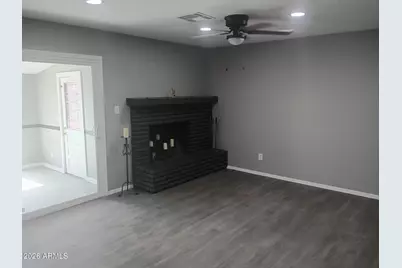
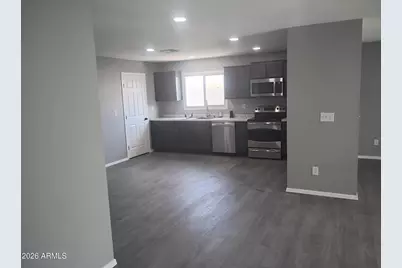
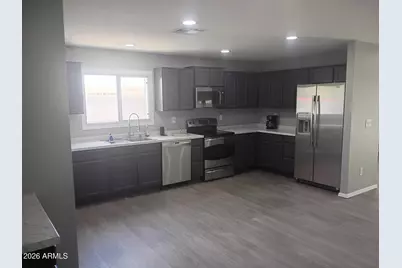
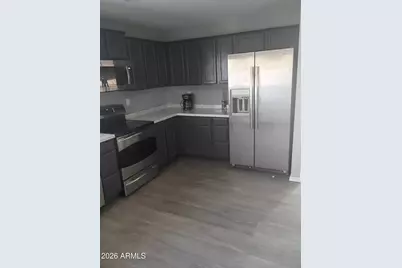
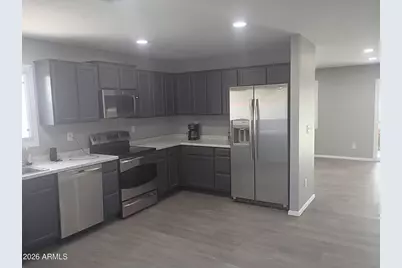
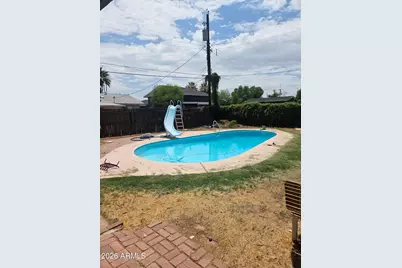
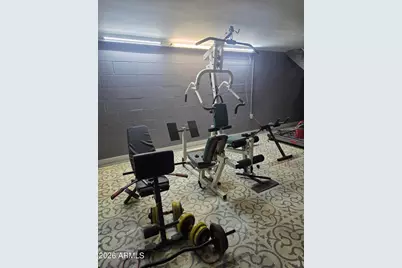
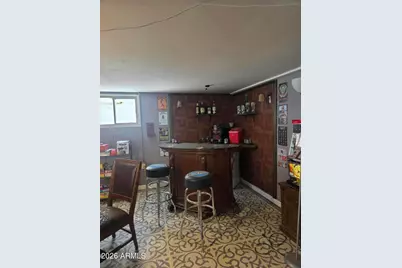
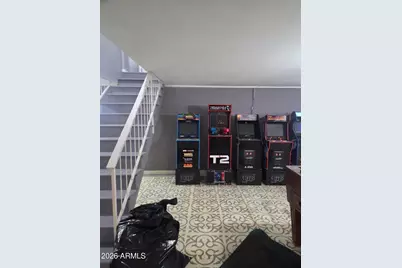
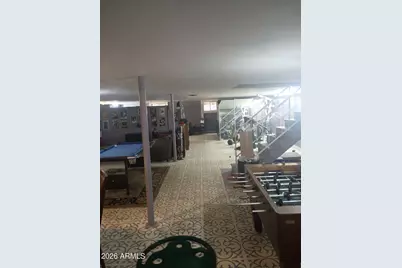
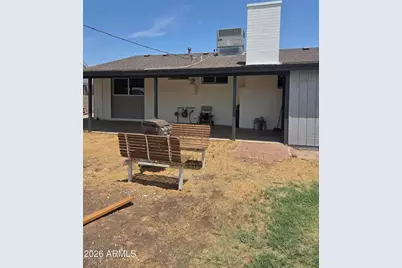
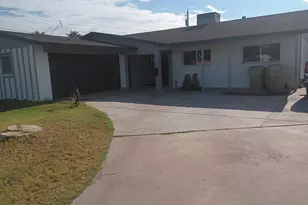
Beautiful Newly Remodeled 3 Bedroom 2 Bath, Single Story house, with a Finished Basement. This property offers A Functional open Floor plan, with room for everyone to spread out and enjoy. The 2 car garage, and finished Basement provides Abundant storage and room for a growing, or large family. The Backyard offers A Swimming Pool Mature Landscaping. An outdoor space with endless possibilities. New flooring, vinyl plank flooring. New front door, New Windows, New Paint inside, and outside. New water heater. New electrical. New ceiling can Lights. New ceiling fan. Ceilings raised. New Duct Work. Updated cabinets, counter tops, newer appliances. ''Stainless steel refrigerator, stove, dishwasher''. Stackable washer & dryer. New Shower in master bathroom. Two car Garage has new epoxy floor.
Full Property Details
Full Property Details for 6310 N 46 Ave N
General
- Price: $425,222
- Taxes: $1,893 (2025)
- Status: Active
- Type: Single Family
- Source: ARMLS_Arizona_MLS_Phoenix_Area
- MLS ID: 7037603
- Updated: 7/19/2026
- Added to Site: 52 day(s) ago
Interior
- Interior Features: Walk-in Pantry, Upstairs, Eat-in Kitchen, 9+ Flat Ceilings, 3/4 Bath Master Bdrm, Laminate Counters
- Fireplace: Yes
- Number of Fireplaces: 1
- Fireplace(s): Wood Burning
- Appliances: Dryer, Washer, Refrigerator, Built-in Microwave, Dishwasher, Disposal, Electric Range
- Flooring: Laminate, Vinyl
Rooms
Bathrooms
- Total Bathrooms: 2
- Full Bathrooms: 2
Bedrooms
- Total Bedrooms: 3
Other Rooms
- Laundry: Upstairs Laundry
Additional Information
- Pool: Yes
- Pool Description: Diving Pool
Parking
- Garage: Yes
- Garage Spaces: 2
- Parking Features: Detached Garage, RV Gate
Location
- County: Maricopa
- Township: 2n
- Subdivision: West Plaza 16
- Cross Streets: 46th and Bethany Home
Community
- Assoc. Fees Include: No Fees
Heating & Cooling
- Air Conditioning: Yes
- Cooling Type: Evaporative Cooling
- Heating Type: Hot Water
Utilities
- Water: City Water
Structural Information
- Architectural Style: Ranch,
- Builder: Hallcraft
- Exterior Const.: No VOC Paint, Block, Brick
- Roof: Composition
- Windows: Dual Pane
- Sq. Ft. Source: Assessor
- Year Built: 1964
Manufactured Home
- Model: Ranch
Lot Features
- Lot Size (Acres): 0.18
- Lot Size (Sq. Ft.): 7,990
- Lot Size Source: Assessor
- Frontage: Asphalt
- Lot Features: Grass Front
Financial Considerations
- Tax Amount: $1,893
- Tax Year: 2025
- Terms: Cash, Conventional, FHA
Disclosures and Reports
- Ownership: Fee Simple
- Property ID: 146-30-057-n
- Section: 2e
- Block: 9
- Lot Number: 420
Listed by West USA Realty
Get Pre-Approved Today
Schools
Schools serving 6310 N 46 Ave N
School Districts:Alhambra Elementary District, Phoenix Union High School District
| Name | Grades | Distance |
|---|---|---|
Barcelona Middle School 6530 North 44th Avenue, Glendale, AZ 85301 | K-8 | 0.4 mi |
Alhambra High School 3839 West Camelback Road, Phoenix, AZ 85019 | 9-12 | 1.7 mi |
Disclaimer:
School attendance boundaries provided by ATTOM Data Solutions and are for reference only. Contact the school directly to verify enrollment eligibility.
Price & Sales History for 6310 N 46 Ave N
Date
Details
Price
Change
Source
6/20/2026
Listed
$425,222
—
MLS
Disclaimer: Historical sales information is derived from public records provided by the county offices. Information is not guaranteed and should be independently verified.

Estimate the Cost
Estimate the Cost for 6310 N 46 Ave N
6310 N 46 Avenue N, Glendale, AZ 85301 (MLS# 7037603) is a Single Family property with 3 bedrooms and 2 full bathrooms. 6310 N 46 Avenue N is currently listed for $425,222 and was received on June 20, 2026. Want to learn more about 6310 N 46 Avenue N? Do you have questions about finding other Single Family real estate for sale in Glendale? You can browse all Glendale real estate or contact a Coldwell Banker agent to request more information.