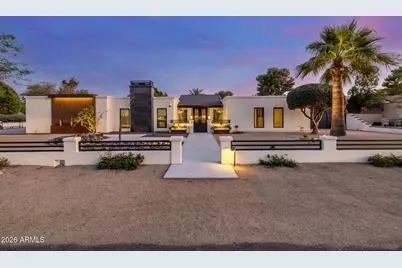
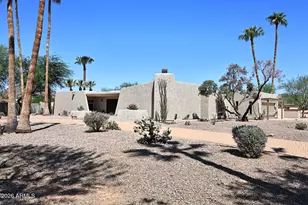
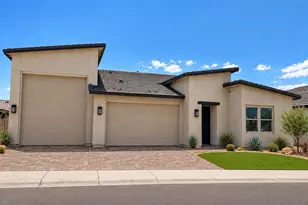
This is a carousel with tiles that activate property listing cards. Use the previous and next buttons to navigate.
1/1
$942,600
This is a carousel with tiles that activate property listing cards. Use the previous and next buttons to navigate.
1/1
Property Description
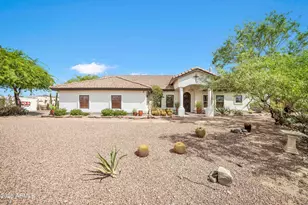
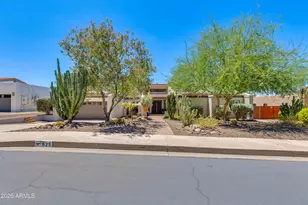
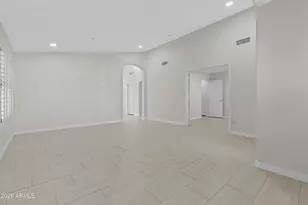
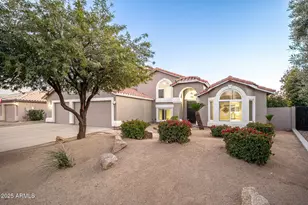
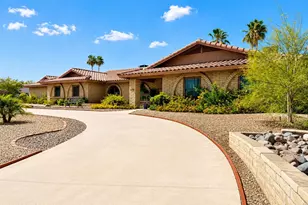
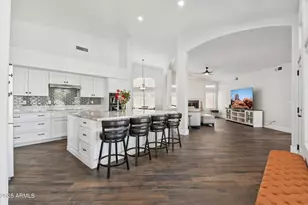
Single-story Glendale home on a rare 20,176 sq ft lot with no HOA, RV parking, and 6-car garage. This 3-bedroom, 2.5-bath, 2,495 sq ft home features tile floors, remodeled kitchen with quartzite counters and built-in bar, custom lighting, whole-home entertainment, and full smart home controls. Primary suite includes fireplace, walk-in shower, and electronic blinds, Automated blinds throughout. Backyard is a gardener's paradise and entertainer's oasis with dive pool, misting systems, dual patios, BBQ area, outdoor speakers, custom large TV, orchard with mature fruit trees, raised vegetable beds, perennial artichokes, 5-hen chicken coop, tropical and desert landscaping -- perfect for Arizona living, entertaining, and outdoor gatherings year-round. New roof and AC units complete the upgrades! The luxurious primary suite features a romantic fireplace, convenient backyard access, a lavish private bathroom with double sinks, and a walk-in closet. Enjoy majestic sunsets in the backyard, complete with a covered patio, travertine pavers, a dry bar, pristine artificial turf, and a sparkling pool for refreshing dips. This beautiful gem awaits you! Make it yours before its gone!
Full Property Details
Full Property Details for 6515 W Villa Theresa Dr
General
- Sold For: $942,600
- Taxes: $2,286 (2025)
- Status: Closed
- Type: Single Family
- Source: ARMLS_Arizona_MLS_Phoenix_Area
- MLS ID: 7000698
- Added to Site: 160 day(s) ago
Interior
- Interior Features: Walk-in Pantry, Quartz Countertops, High Speed Internet, Smart Home, Double Vanity, Breakfast Bar, Vaulted Ceiling(s), Wet Bar, Kitchen Island, Pantry, 3/4 Bath Master Bdrm
- Fireplace: Yes
- Number of Fireplaces: 2
- Fireplace(s): Wood Burning, Family Room, Master Bedroom, Gas
- Appliances: Dryer, Washer, Refrigerator, Built-in Microwave, Dishwasher, Disposal, Gas Range
- Flooring: Carpet, Tile, Wood, Concrete
Rooms
Bathrooms
- Total Bathrooms: 3
- Full Bathrooms: 2
- Half Bathrooms: 1
Bedrooms
- Total Bedrooms: 3
Other Rooms
- Laundry: Inside
Additional Information
- Pool: Yes
- Pool Description: Outdoor
- Security/Safety: Security System Owned
Exterior
- Exterior Features: Misting System, Storage
Parking
- Garage: Yes
- Garage Spaces: 6
- Parking Features: Attached Garage, Detached Garage, RV Access/Parking, RV Gate, Garage Door Opener, Extended Length Garage, Direct Access, Electric Vehicle Charging Station(s)
Location
- County: Maricopa
- Township: 4N
- Subdivision: ARROWHEAD VALLEY UNIT 1
- Cross Streets: 67th Ave & Union Hills Dr
Community
- Assoc. Fees Include: No Fees
Heating & Cooling
- Central air: Yes
- Air Conditioning: Yes
- Cooling Type: Central Air, Ceiling Fan(s)
- Heating Type: Mini Split, Electric
Utilities
- Water: City Water
Structural Information
- Architectural Style: Contemporary,
- Builder: Custom
- Exterior Const.: Stucco, Painted, Block
- Roof: Built-Up
- Windows: Solar Screens
- Sq. Ft. Source: Assessor
- Year Built: 1979
Additional Structures
- Other Structures: Shed(s)
Lot Features
- Lot Size (Acres): 0.46
- Lot Size (Sq. Ft.): 20,178
- Lot Size Source: Assessor
- Frontage: Paved
- Lot Features: North/South Exposure, Sprinklers In Rear, Sprinklers In Front, Desert Front, Gravel/Stone Front, Gravel/Stone Back, Synthetic Grass Back
- Fencing (Description): Block
Green Features
- Energy Efficient: Multi-Zones
Financial Considerations
- Tax Amount: $2,286
- Tax Year: 2025
- Terms: Cash, Conventional
Disclosures and Reports
- Ownership: Fee Simple
- Legal Description: LOT 57 ARROWHEAD VALLEY UNIT 1 MCR 019440
- Property ID: 200-46-059
- Range: 2E
- Section: 31
- Lot Number: 57
Listed by My Home Group Real Estate
Sold by Century 21 Toma Partners

Get Pre-Approved Today
Schools
Schools serving 6515 W Villa Theresa Dr
School District:Deer Valley Unified District
| Name | Grades | Distance |
|---|---|---|
Highland Lakes School 19000 North 63rd Avenue, Glendale, AZ 85308 | K-6 | 0.3 mi |
Greenbrier Elementary School 6150 West Greenbriar Drive, Glendale, AZ 85308 | PK-6 | 0.7 mi |
Deer Valley High School 18424 North 51st Avenue, Glendale, AZ 85308 | 9-12 | 1.8 mi |
Disclaimer:
School attendance boundaries provided by ATTOM Data Solutions and are for reference only. Contact the school directly to verify enrollment eligibility.
Price & Sales History for 6515 W Villa Theresa Dr
Date
Details
Price
Change
Source
7/17/2026
Sold
$1,025,000
-6.82%
MLS
5/26/2026
Price Reduced
$1,100,000
-4.35%
MLS
4/27/2026
Price Reduced
$1,150,000
-2.13%
MLS
3/19/2026
Listed
$1,175,000
—
MLS
Disclaimer: Historical sales information is derived from public records provided by the county offices. Information is not guaranteed and should be independently verified.
6515 W Villa Theresa Drive, Glendale, AZ 85308 (MLS# 7000698) is a Single Family property that was sold at $942,600 on July 17, 2026. Want to learn more about 6515 W Villa Theresa Drive? Do you have questions about finding other Single Family real estate for sale in Glendale? You can browse all Glendale real estate or contact a Coldwell Banker agent to request more information.