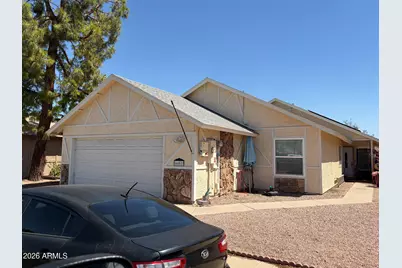
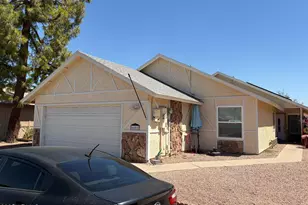
This is a carousel with tiles that activate property listing cards. Use the previous and next buttons to navigate.
1/1
$1 Just Listed
This is a carousel with tiles that activate property listing cards. Use the previous and next buttons to navigate.
1/1
Property Description
The list price is not indicative of the seller's final reserve amount. This property is part of an online bidding event; please visit the auction company's website to place bids. Inspections of this property and contact with occupants are strictly prohibited. Property is sold ''as is'' and no for sale sign allowed.
Full Property Details
Full Property Details for 6601 W Poinsettia Dr
General
- Price: $1
- Taxes: $914 (2025)
- Status: Active
- Type: Single Family
- Source: ARMLS_Arizona_MLS_Phoenix_Area
- MLS ID: 7068900
- Updated: 8/20/2026
- Added to Site: 5 day(s) ago
Interior
- Interior Features: Double Vanity, Eat-in Kitchen, No Interior Steps, Full Bth Master Bdrm
- Appliances: Disposal
- Flooring: Carpet, Laminate
Rooms
Bathrooms
- Total Bathrooms: 2
- Full Bathrooms: 2
Bedrooms
- Total Bedrooms: 3
Other Rooms
- Laundry: Inside
Additional Information
- Pool: Yes
- Pool Description: Outdoor
Parking
- Garage: Yes
- Garage Spaces: 2
- Parking Features: Garage Door Opener, Direct Access
Location
- County: Maricopa
- Township: 3N
- Subdivision: BROOKFIELD MANOR
- Cross Streets: 67th Avenue and Cactus Road
Community
- Assoc. Fees Include: No Fees
Heating & Cooling
- Central air: Yes
- Air Conditioning: Yes
- Cooling Type: Central Air
- Heating Type: Electric
Utilities
- Water: City Water
Structural Information
- Architectural Style: Ranch,
- Exterior Const.: Stucco, Wood Frame, Painted
- Roof: Composition
- Windows: Low-Emissivity Windows, Vinyl Frame
- Sq. Ft. Source: Assessor
- Year Built: 1982
Lot Features
- Lot Size (Acres): 0.09
- Lot Size (Sq. Ft.): 3,798
- Lot Size Source: Assessor
- Lot Features: Gravel/Stone Front
Financial Considerations
- Tax Amount: $914
- Tax Year: 2025
- Terms: Cash
Disclosures and Reports
- Ownership: Fee Simple
- Legal Description: LOT 14 BROOKFIELD MANOR MCR 022834
- Property ID: 143-04-441
- Range: 2E
- Section: 19
- Lot Number: 14
Listed by Olson Gough
Get Pre-Approved Today
Schools
Schools serving 6601 W Poinsettia Dr
School District:Peoria Unified School District
| Name | Grades | Distance |
|---|---|---|
Desert Valley Elementary School 12901 North 63rd Avenue, Glendale, AZ 85304 | K-8 | 0.8 mi |
Ironwood High School 6051 West Sweetwater Avenue, Glendale, AZ 85304 | 9-12 | 0.9 mi |
Disclaimer:
School attendance boundaries provided by ATTOM Data Solutions and are for reference only. Contact the school directly to verify enrollment eligibility.
Price & Sales History for 6601 W Poinsettia Dr
Date
Details
Price
Change
Source
8/20/2026
Listed
$1
-100%
MLS
8/29/2024
Sold
$378,000
—
Public Record
Disclaimer: Historical sales information is derived from public records provided by the county offices. Information is not guaranteed and should be independently verified.
Tax History
Tax History for 6601 W Poinsettia Dr
Year
Property Taxes
Change
Tax Assessment
Change
2025
$914
—
$11,721
-61%
2025
$914
—
$29,910
-8%
2023
$912
1%
$32,430
27%
2022
$903
—
$25,610
31%
2022
$903
-7%
$19,530
10%
2021
$970
-1%
$17,810
7%
2020
$984
3%
$16,700
11%
2019
$957
2%
$15,110
10%
2018
$934
-1%
$13,720
12%
2017
$941
1%
$12,230
-1%
2016
$935
-8%
$12,410
-3%
2015
$1,013
22%
$12,820
69%
2014
$829
11%
$7,570
22%
2013
$747
—
$6,230
—
Disclaimer: Historical tax information is derived from public records provided by the county offices. Information is not guaranteed and should be independently verified.
Estimate the Cost
Estimate the Cost for 6601 W Poinsettia Dr
6601 W Poinsettia Drive, Glendale, AZ 85304 (MLS# 7068900) is a Single Family property with 3 bedrooms and 2 full bathrooms. 6601 W Poinsettia Drive is currently listed for $1 and was received on August 20, 2026. Want to learn more about 6601 W Poinsettia Drive? Do you have questions about finding other Single Family real estate for sale in Glendale? You can browse all Glendale real estate or contact a Coldwell Banker agent to request more information.