This is a carousel with tiles that activate property listing cards. Use the previous and next buttons to navigate.
1/59
$596,000
This is a carousel with tiles that activate property listing cards. Use the previous and next buttons to navigate.
1/59
Property Description
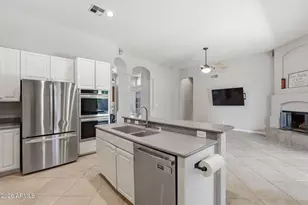
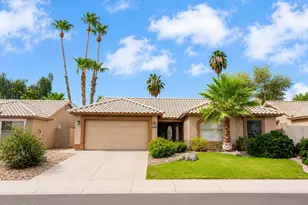
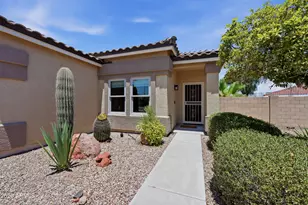
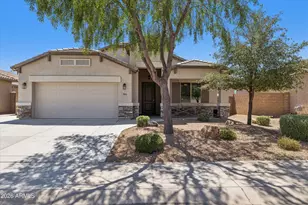
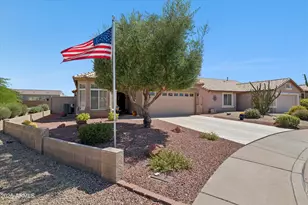
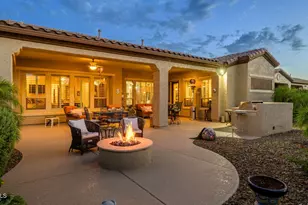
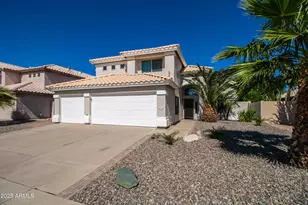
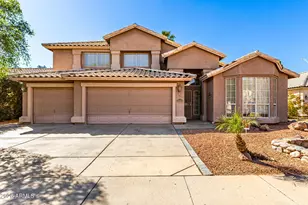
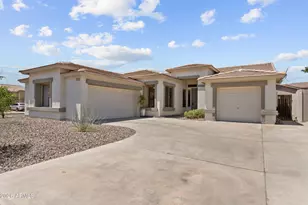
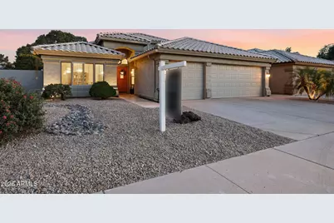
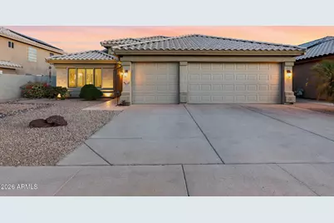
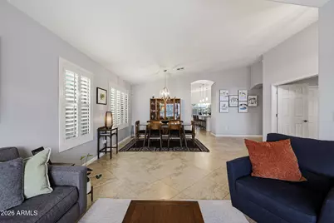
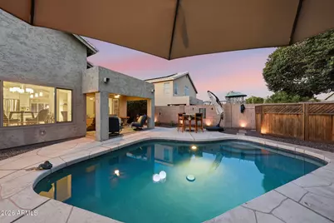
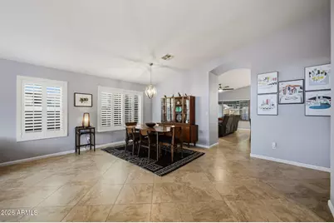
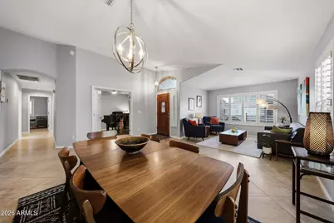
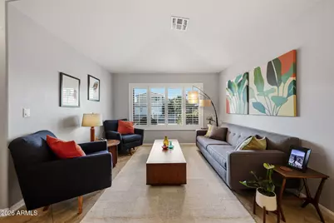
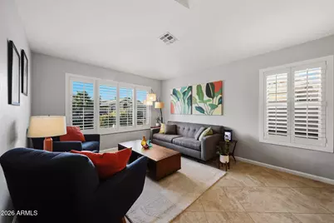
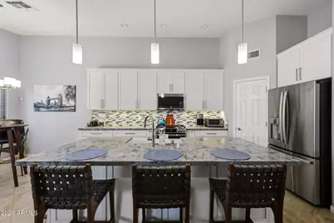
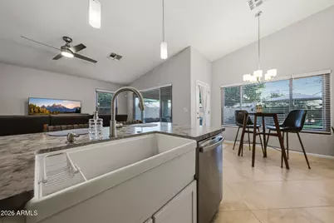
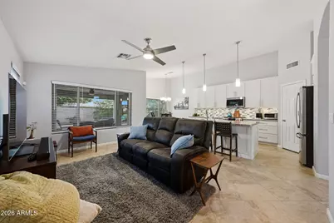
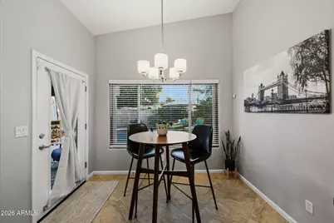
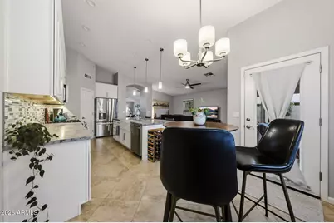
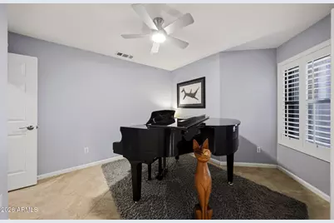
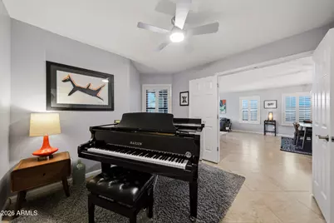
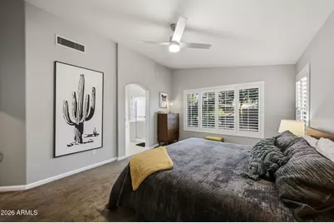
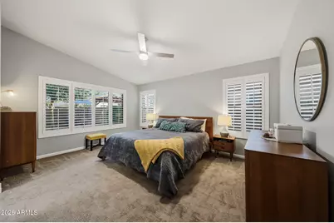
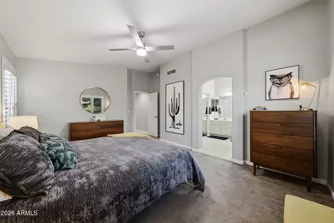
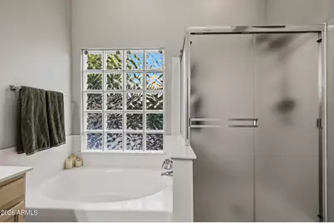
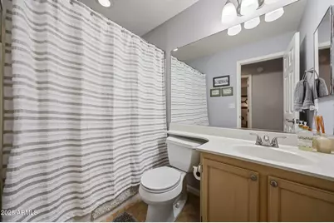
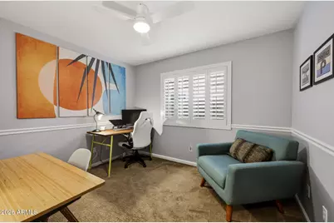
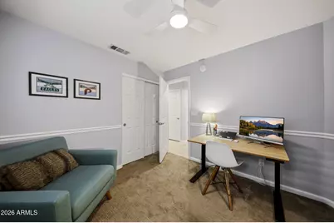
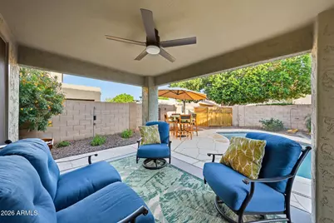
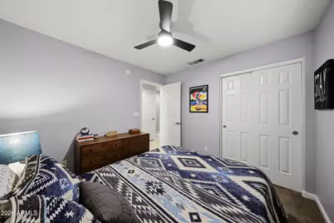
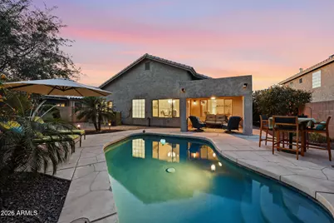
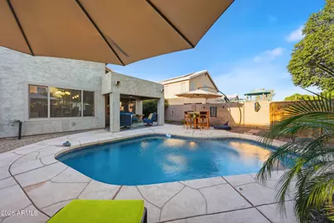
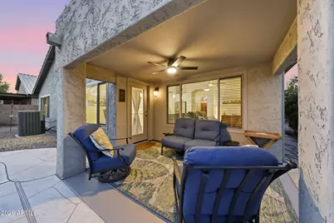
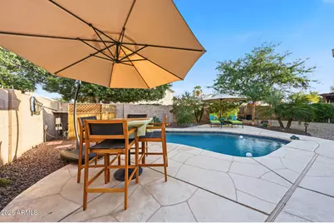
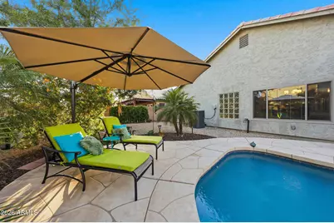
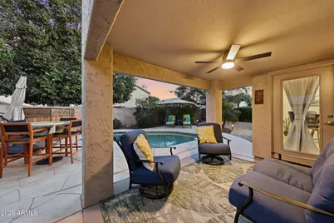
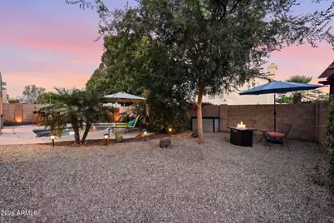
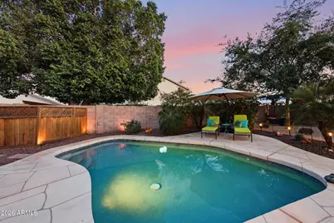
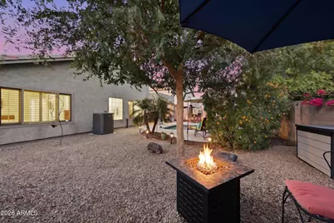
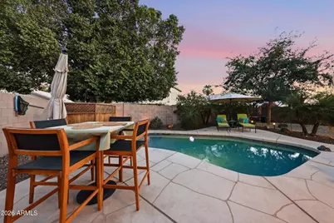
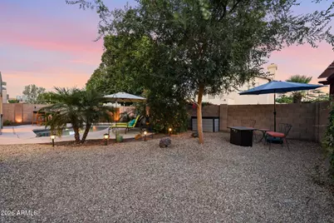
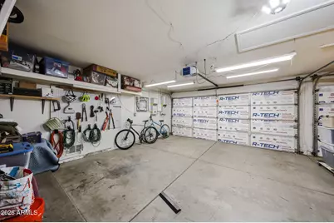
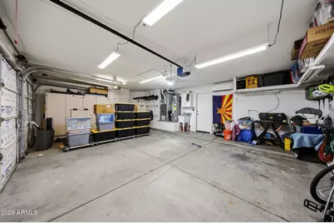
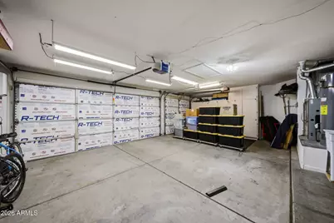
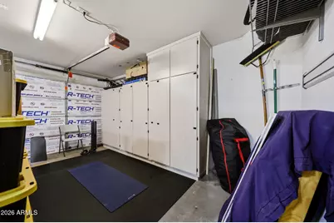
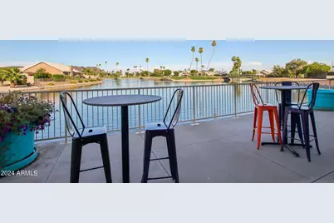
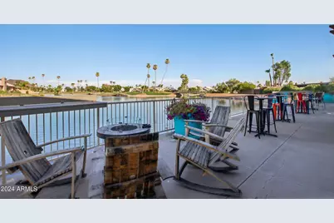
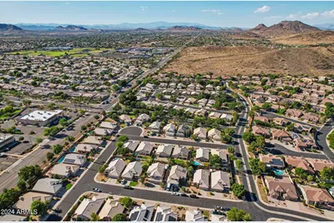
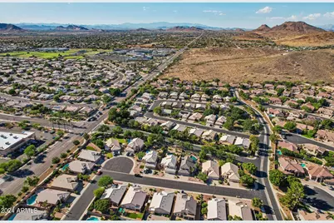
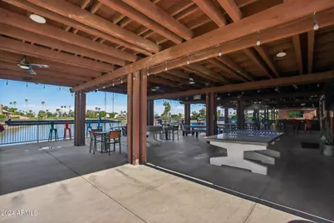
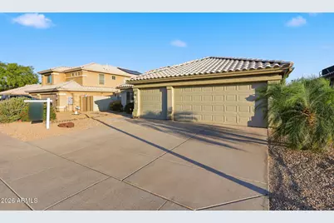
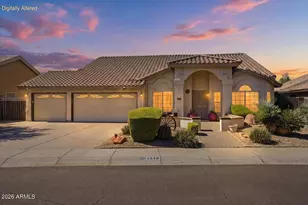
Located in the highly sought-after Arrowhead Ranch community, known for its lakes, golf courses, and a top-rated AAA school district. This beautifully remodeled 4 bedroom, 2 bathroom home combines modern updates with a bright, open layout designed for comfortable everyday living and effortless entertaining. Enter to vaulted ceilings and tile flooring in living areas creating a spacious and airy feel throughout the home. The stunning white kitchen, remodeled in 2021, serves as the centerpiece of the home overlooking the pool, with quartz countertops, a large island, and SS appliances. The open-concept design flows seamlessly into the living and dining spaces, making gatherings both easy and inviting. 3 car garage make this an outlier with great updates throughout making this home turnkey windows installed throughout in 2023 and beautiful Polywood UV-resistant shutters added in 2025, enhancing both style and energy efficiency. Step outside into your own private backyard retreat, complete with beautiful landscaping, a sparkling Pebble Tec pool, and a covered patio perfect for relaxing or entertaining under the Arizona sky. Located in one of Glendale's most desirable communities, residents enjoy close proximity to parks, shopping, dining, golf, and convenient freeway access. This home offers the perfect blend of style, comfort, and lifestyle in the heart of Arrowhead Ranch.
Full Property Details
Full Property Details for 6619 W Louise Dr
General
- Price: $596,000
- HOA FEE: $85/month
- HOA FEE FREQ.: Quarterly
- Taxes: $2,309 (2025)
- Status: Active
- Type: Single Family
- Source: ARMLS_Arizona_MLS_Phoenix_Area
- MLS ID: 7031772
- Updated: 6/10/2026
- Added to Site: 48 day(s) ago
Interior
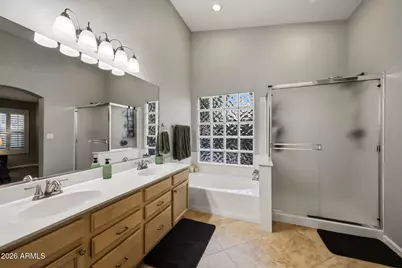
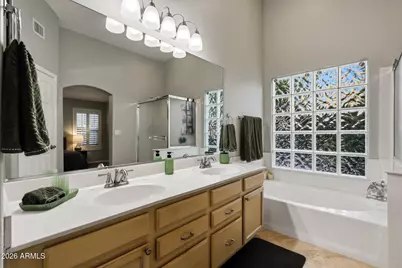
- Interior Features: Walk-in Pantry, Double Vanity, Eat-in Kitchen, Breakfast Bar, No Interior Steps, Vaulted Ceiling(s), Kitchen Island, Pantry, Full Bth Master Bdrm, Separate Shwr & Tub
- Appliances: Dryer, Washer, Gas Stub for Range, Built-in Microwave, Dishwasher, Disposal, Gas Range, Gas Oven
- Flooring: Carpet, Tile
Rooms
Bathrooms
- Total Bathrooms: 2
- Full Bathrooms: 2
Bedrooms
- Total Bedrooms: 4
Other Rooms
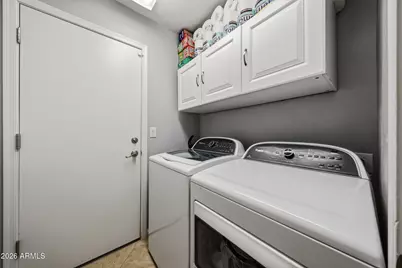
- Laundry: Inside
Additional Information
- Pool: Yes
- Pool Description: Play Pool
Parking
- Garage: Yes
- Garage Spaces: 3
- Parking Features: Attached Garage, Garage Door Opener, Direct Access
Location
- County: Maricopa
- Township: 4N
- Subdivision: TANOAN
- Cross Streets: 67th Avenue & Deer Valley Road
Community
- Association: Yes
- Assoc. Name: Arrowhead III
- Assoc. Fees Include: Maintenance Grounds
Heating & Cooling
- Central air: Yes
- Air Conditioning: Yes
- Cooling Type: Central Air, Ceiling Fan(s)
- Heating Type: Natural Gas
Utilities
- Water: City Water
Structural Information
- Architectural Style: Ranch,
- Builder: Centex
- Exterior Const.: Stucco, Wood Frame, Painted
- Roof: Tile
- Windows: Dual Pane
- Sq. Ft. Source: Assessor
- Year Built: 1995
Lot Features
- Lot Size (Acres): 0.15
- Lot Size (Sq. Ft.): 6,600
- Lot Size Source: Assessor
- Lot Features: Desert Front, Gravel/Stone Front, Gravel/Stone Back, Grass Back, Auto Timer H2O Front, Auto Timer H2O Back
Green Features
- Energy Efficient: Solar Panels
Financial Considerations
- Association Fee: $256
- Assoc Fee Freq.: Quarterly
- Tax Amount: $2,309
- Tax Year: 2025
- Terms: Cash, Conventional, FHA, VA Loan
Disclosures and Reports
- Ownership: Fee Simple
- Legal Description: LOT 67 TANOAN MCR 037011
- Property ID: 200-05-441
- Range: 2E
- Section: 19
- Lot Number: 67
Listed by eXp Realty
Get Pre-Approved Today
Schools
Schools serving 6619 W Louise Dr
School District:Deer Valley Unified District
| Name | Grades | Distance |
|---|---|---|
Legend Springs Elementary School 21150 North Arrowhead Loop Road, Glendale, AZ 85308 | PK-6 | 0.6 mi |
Mountain Ridge High School 22800 North 67th Avenue, Glendale, AZ 85310 | 9-12 | 0.6 mi |
Hillcrest Middle School 22833 North 71st Avenue, Glendale, AZ 85310 | 7-8 | 0.8 mi |
Disclaimer:
School attendance boundaries provided by ATTOM Data Solutions and are for reference only. Contact the school directly to verify enrollment eligibility.
Price & Sales History for 6619 W Louise Dr
Date
Details
Price
Change
Source
6/10/2026
Listed
$596,000
-0.67%
MLS
8/08/2024
Sold
$600,000
—
Public Record
Disclaimer: Historical sales information is derived from public records provided by the county offices. Information is not guaranteed and should be independently verified.
Tax History
Tax History for 6619 W Louise Dr
Year
Property Taxes
Change
Tax Assessment
Change
2025
$2,309
—
$28,616
-36%
2025
$2,309
1%
$44,480
-8%
2023
$2,282
3%
$48,430
23%
2022
$2,222
—
$39,520
31%
2022
$2,222
-5%
$30,230
7%
2021
$2,342
1%
$28,130
7%
2020
$2,317
3%
$26,250
6%
2019
$2,259
3%
$24,870
5%
2018
$2,203
3%
$23,580
8%
2017
$2,143
5%
$21,930
2%
2016
$2,034
8%
$21,560
2%
2015
$1,885
4%
$21,060
24%
2014
$1,809
8%
$16,960
12%
2013
$1,679
—
$15,210
—
Disclaimer: Historical tax information is derived from public records provided by the county offices. Information is not guaranteed and should be independently verified.
Estimate the Cost
Estimate the Cost for 6619 W Louise Dr
6619 W Louise Drive, Glendale, AZ 85310 (MLS# 7031772) is a Single Family property with 4 bedrooms and 2 full bathrooms. 6619 W Louise Drive is currently listed for $596,000 and was received on June 10, 2026. Want to learn more about 6619 W Louise Drive? Do you have questions about finding other Single Family real estate for sale in Glendale? You can browse all Glendale real estate or contact a Coldwell Banker agent to request more information.