This is a carousel with tiles that activate property listing cards. Use the previous and next buttons to navigate.
1/2
$467,000 Just Listed
This is a carousel with tiles that activate property listing cards. Use the previous and next buttons to navigate.
1/2
Property Description
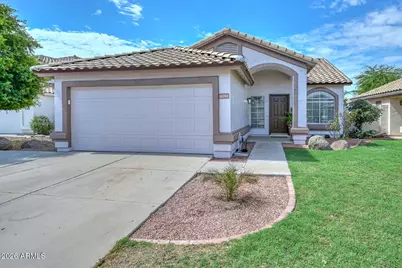
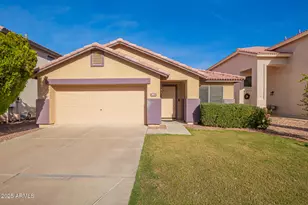
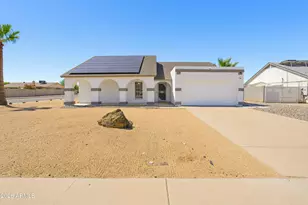
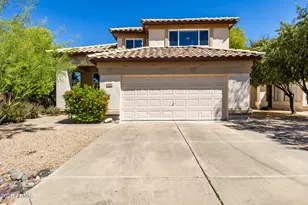
Rare opportunity in sought-after Hillcrest Ranch! This stunning 3-bedroom, 2-bath home is tucked away in a cul-de-sac near top-rated schools, parks, shopping, and restaurants. Over $90,000 in recent upgrades make this home truly move-in ready. Features include gorgeous new cabinetry, quartz countertops, All new luxury vinyl flooring, new updated baseboards, fresh interior and exterior paint. New fixtures in all bathrooms and kitchen, as well as new light fixtures/fans. Recessed lighting was added in the kitchen. New blinds throughout Back roof redone in 2020 and new roof in front 2026. The PebbleTec play pool and cool decking have been beautifully refreshed, and all appliances--including the refrigerator--are included. Every detail has been thoughtfully completed. Homes this updated in this location rarely become available--don't miss it!
Full Property Details
Full Property Details for 6781 W Louise Dr
General
- Price: $467,000
- HOA FEE: $42/month
- HOA FEE FREQ.: Quarterly
- Taxes: $1,552 (2025)
- Status: Active
- Type: Single Family
- Source: ARMLS_Arizona_MLS_Phoenix_Area
- MLS ID: 7050979
- Updated: 7/13/2026
- Added to Site: 1 day(s) ago
Interior
- Interior Features: Non-laminate Counter, Quartz Countertops, High Speed Internet, Double Vanity, Eat-in Kitchen, Breakfast Bar, No Interior Steps, Vaulted Ceiling(s), Kitchen Island, 3/4 Bath Master Bdrm
- Appliances: Refrigerator, Built-in Microwave, Dishwasher, Disposal, Electric Range, Electric Oven, Electric Cooktop, Built-In Electric Oven
- Flooring: Vinyl
Rooms
Bathrooms
- Total Bathrooms: 2
- Full Bathrooms: 2
Bedrooms
- Total Bedrooms: 3
Other Rooms
- Laundry: Inside, Engy Star (See Rmks), Wshr/Dry HookUp Only
Additional Information
- Pool: Yes
- Pool Description: Variable Speed Pump, Outdoor, Play Pool
Parking
- Garage: Yes
- Garage Spaces: 2
- Parking Features: Attached Garage, Garage Door Opener, Direct Access, Attch'd Gar Cabinets
Location
- County: Maricopa
- Township: 4N
- Subdivision: HILLCREST RANCH PARCEL B LOT 134-246__TR A-F
- Cross Streets: 67th and Deer Valley
Community
- Association: Yes
- Assoc. Name: Hillcrest Ranch
- Assoc. Fees Include: Maintenance Grounds
Heating & Cooling
- Central air: Yes
- Air Conditioning: Yes
- Cooling Type: Central Air, Ceiling Fan(s)
- Heating Type: Forced Air
Utilities
- Water: City Water
- Utility Description: See Remarks
Structural Information
- Builder: SHEA HOMES
- Exterior Const.: Stucco, Block
- Roof: Tile
- Windows: Dual Pane
- Sq. Ft. Source: Assessor
- Year Built: 1992
Lot Features
- Lot Size (Acres): 0.14
- Lot Size (Sq. Ft.): 5,964
- Lot Size Source: Assessor
- Lot Features: Sprinklers In Rear, Sprinklers In Front, Cul-De-Sac, Grass Front, Grass Back, Auto Timer H2O Front, Auto Timer H2O Back
Green Features
- Energy Efficient: Solar Panels
Financial Considerations
- Association Fee: $127
- Assoc Fee Freq.: Quarterly
- Tax Amount: $1,552
- Tax Year: 2025
- Terms: Cash, Conventional, FHA, VA Loan
Disclosures and Reports
- Ownership: Fee Simple
- Legal Description: LOT 146 HILLCREST RANCH PARCEL B LOT 134-246__TR A-F MCR 034834
- Property ID: 200-06-175
- Range: 1E
- Section: 13
- Lot Number: 146
Listed by RE/MAX Fine Properties
Get Pre-Approved Today
Schools
Schools serving 6781 W Louise Dr
School District:Deer Valley Unified District
| Name | Grades | Distance |
|---|---|---|
Copper Creek Elementary School, Glendale, AZ 7071 West Hillcrest Boulevard, Glendale, AZ 85310 | PK-6 | 0.2 mi |
Mountain Ridge High School 22800 North 67th Avenue, Glendale, AZ 85310 | 9-12 | 0.5 mi |
Hillcrest Middle School 22833 North 71st Avenue, Glendale, AZ 85310 | 7-8 | 0.6 mi |
Disclaimer:
School attendance boundaries provided by ATTOM Data Solutions and are for reference only. Contact the school directly to verify enrollment eligibility.
Price & Sales History for 6781 W Louise Dr
Date
Details
Price
Change
Source
7/13/2026
Listed
$467,000
282.79%
MLS
12/29/1995
Sold
$122,000
—
Public Record
Disclaimer: Historical sales information is derived from public records provided by the county offices. Information is not guaranteed and should be independently verified.
Tax History
Tax History for 6781 W Louise Dr
Year
Property Taxes
Change
Tax Assessment
Change
2025
$1,552
—
$33,210
-3%
2024
$1,548
1%
$34,180
-3%
2023
$1,534
3%
$35,320
19%
2022
$1,493
—
$29,770
29%
2022
$1,493
-5%
$23,000
7%
2021
$1,574
1%
$21,470
5%
2020
$1,557
3%
$20,500
11%
2019
$1,518
2%
$18,470
6%
2018
$1,481
3%
$17,450
10%
2017
$1,440
5%
$15,870
5%
2016
$1,367
9%
$15,130
5%
2015
$1,259
3%
$14,400
24%
2014
$1,217
8%
$11,620
14%
2013
$1,128
—
$10,220
—
Disclaimer: Historical tax information is derived from public records provided by the county offices. Information is not guaranteed and should be independently verified.
Estimate the Cost
Estimate the Cost for 6781 W Louise Dr
6781 W Louise Drive, Glendale, AZ 85310 (MLS# 7050979) is a Single Family property with 3 bedrooms and 2 full bathrooms. 6781 W Louise Drive is currently listed for $467,000 and was received on July 13, 2026. Want to learn more about 6781 W Louise Drive? Do you have questions about finding other Single Family real estate for sale in Glendale? You can browse all Glendale real estate or contact a Coldwell Banker agent to request more information.