This is a carousel with tiles that activate property listing cards. Use the previous and next buttons to navigate.
1/1
$815,000
This is a carousel with tiles that activate property listing cards. Use the previous and next buttons to navigate.
1/1
Property Description
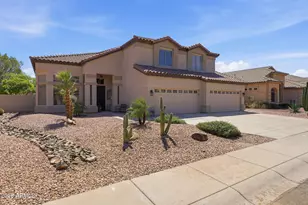
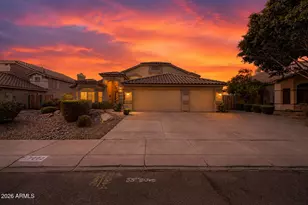
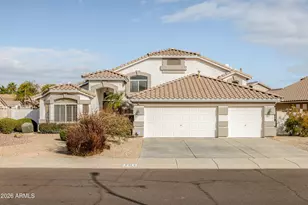
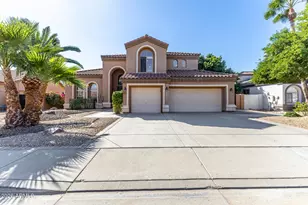
Wonderful two-story home located in Arrowhead Ranch's amazing Sierra Verde lake community with their beautiful greenbelts and walking paths. Well appointed 5 bedroom, 3.5 bath open concept home boasts over-sized bedrooms with a downstairs guest room and full bath. The upstairs loft has been split into two areas. Entertainers dream with wet bar, diving pool, built in BBQ, and extended covered patio with motorized remote shades. Remodeled gourmet kitchen with large granite island and double ovens. Updates include: Pebble Sheen resurfaced pool 2018, New Roof 2017, Remodeled Bathrooms 2015, Complete HVAC replacement 2013. Community has great walk-ability to shops, restaurants, and easy access to the 101. Top rated A+ Sierra Verde Elementary Stem School within walking distance. Owners had LED firefly lights installed on exterior of home ($4K) last year, the murphy bed in the downstairs bedroom will convey and new carpeting was installed upstairs on 3/28/2026, while dogs have lived in the home, they have been visiting a family member since carpeting was replaced.
Full Property Details
Full Property Details for 6993 W Aurora Dr
General
- Sold For: $815,000
- HOA FEE: $56/month
- HOA FEE FREQ.: Semi-Annually
- Taxes: $4,362 (2025)
- Status: Closed
- Type: Single Family
- Source: ARMLS_Arizona_MLS_Phoenix_Area
- MLS ID: 7008677
- Added to Site: 99 day(s) ago
Interior
- Interior Features: Walk-in Pantry, High Speed Internet, Granite Counters, Double Vanity, Upstairs, Eat-in Kitchen, Breakfast Bar, Vaulted Ceiling(s), Wet Bar, Kitchen Island, Pantry, Full Bth Master Bdrm, Separate Shwr & Tub
- Fireplace: Yes
- Number of Fireplaces: 1
- Fireplace(s): Family Room, Gas
- Appliances: Water Softener Owned, Refrigerator, Built-in Microwave, Dishwasher, Disposal, Electric Range, Built-In Electric Oven
- Flooring: Carpet, Laminate, Stone
Rooms
Bathrooms
- Total Bathrooms: 4
- Full Bathrooms: 3
- Half Bathrooms: 1
Bedrooms
- Total Bedrooms: 5
Other Rooms
- Laundry: Inside, Wshr/Dry HookUp Only
Additional Information
- Pool: Yes
- Pool Description: Diving Pool, Fenced
- Security/Safety: Security System Owned
Exterior
- Exterior Features: Built-in Barbecue
Parking
- Garage: Yes
- Garage Spaces: 4
- Parking Features: Attached Garage, Garage Door Opener, Direct Access
Location
- County: Maricopa
- Township: 4N
- Subdivision: SIERRA VERDE PARCEL C
- Cross Streets: 67th Ave Arrowhead loop
Community
- Association: Yes
- Assoc. Name: Arrowhead Ranch
- Assoc. Fees Include: Maintenance Grounds
Heating & Cooling
- Central air: Yes
- Air Conditioning: Yes
- Cooling Type: HVAC SEER Rating, Central Air, Ceiling Fan(s)
- Heating Type: Natural Gas
Utilities
- Water: City Water
Structural Information
- Architectural Style: Contemporary,
- Builder: Jackson Properties
- Exterior Const.: Stucco, Wood Frame, Painted
- Roof: Tile
- Windows: Screens, Solar Screens, Dual Pane
- Sq. Ft. Source: Assessor
- Year Built: 1997
Lot Features
- Lot Size (Acres): 0.24
- Lot Size (Sq. Ft.): 10,400
- Lot Size Source: Assessor
- Frontage: Asphalt
- Lot Features: North/South Exposure, Sprinklers In Rear, Sprinklers In Front, Desert Front, Gravel/Stone Front, Grass Back, Auto Timer H2O Front, Auto Timer H2O Back
- Fencing (Description): Back Yard, Block
Financial Considerations
- Association Fee: $333
- Assoc Fee Freq.: Semi-Annually
- Tax Amount: $4,362
- Tax Year: 2025
- Terms: Cash, Conventional, FHA, VA Loan
Disclosures and Reports
- Ownership: Fee Simple
- Legal Description: LOT 70 SIERRA VERDE PARCEL C MCR 041429
- Property ID: 200-21-185
- Range: 1E
- Section: 24
- Lot Number: 70
Listed by My Home Group Real Estate
Sold by Realty ONE Group

Get Pre-Approved Today
Schools
Schools serving 6993 W Aurora Dr
School District:Deer Valley Unified District
| Name | Grades | Distance |
|---|---|---|
Sierra Verde Elementary School 7241 West Rose Garden Lane, Glendale, AZ 85308 | K-8 | 0.5 mi |
Mountain Ridge High School 22800 North 67th Avenue, Glendale, AZ 85310 | 9-12 | 1 mi |
Disclaimer:
School attendance boundaries provided by ATTOM Data Solutions and are for reference only. Contact the school directly to verify enrollment eligibility.
Price & Sales History for 6993 W Aurora Dr
Date
Details
Price
Change
Source
6/11/2026
Sold
$815,000
-4.11%
MLS
5/07/2026
Price Reduced
$849,900
-2.87%
MLS
4/03/2026
Listed
$875,000
—
MLS
Disclaimer: Historical sales information is derived from public records provided by the county offices. Information is not guaranteed and should be independently verified.
6993 W Aurora Drive, Glendale, AZ 85308 (MLS# 7008677) is a Single Family property that was sold at $815,000 on June 11, 2026. Want to learn more about 6993 W Aurora Drive? Do you have questions about finding other Single Family real estate for sale in Glendale? You can browse all Glendale real estate or contact a Coldwell Banker agent to request more information.