This is a carousel with tiles that activate property listing cards. Use the previous and next buttons to navigate.
1/45
$625,000 Just Listed
This is a carousel with tiles that activate property listing cards. Use the previous and next buttons to navigate.
1/45
Property Description
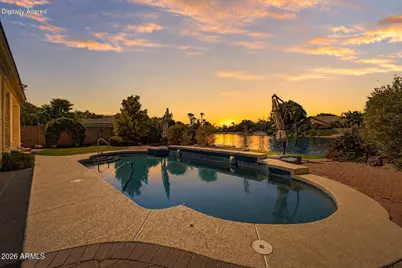
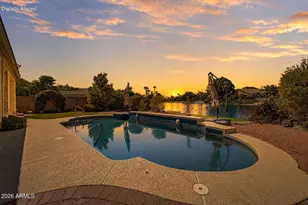
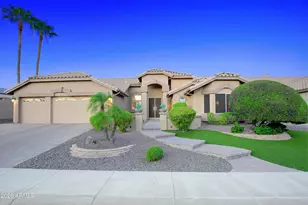
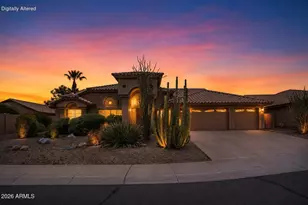
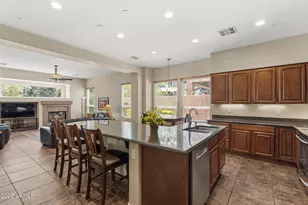
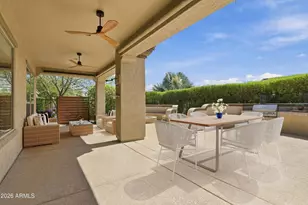
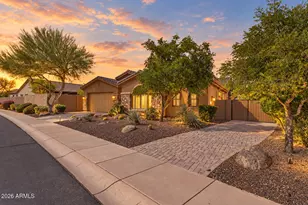
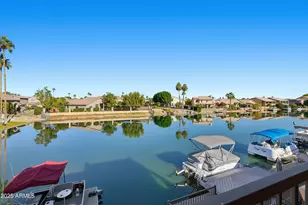
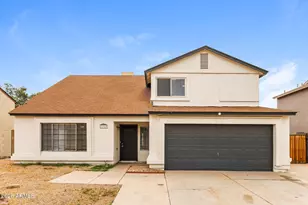
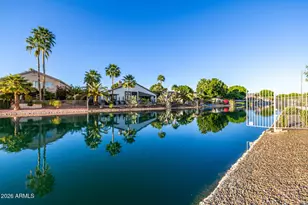
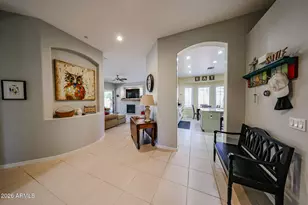
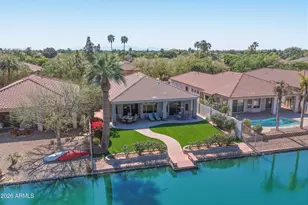
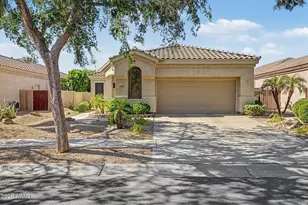
Welcome to this beautiful lakefront home in the gated Palomino community of Arrowhead Ranch. Enjoy breathtaking lake views and unforgettable sunsets from your backyard, with private boat dock, sparkling PebbleTec pool, gas firepit, turf and 4-hole putting green. The spacious floor plan features 2 primary suites, w/ walk-in closets, plus a versatile den that can be used as a bedroom or office. The home features 10-foot ceilings and a beautifully updated kitchen (2023) w/ quartz countertops, abundant cabinetry, generous counter space, and SS appliances (2023). Upgrades include new roof (2022), new AC (2018), pool equipment variable-speed pump/filter (2022), exterior/interior paint (2025), drip irrigation (2024), and garage door (2024). Enjoy your own peaceful waterfront retreat year-round! PRIME LOCATION: - Miles of walking and biking paths throughout the community. - Walking distance to the amazing Sierra Verde community playgrounds, basketball/volleyball courts and neighborhood parks. - Minutes to Arrowhead Towne Center, The Village at Arrowhead and Arrowhead Promenade. - Close to Fry's, Trader Joe's and a variety of grocery, shopping and everyday conveniences. - Near popular Arrowhead restaurants, coffee shops and local favorites. - Easy access to Lake Pleasant and nearby outdoor recreation, hiking and boating. - Close to Arrowhead Country Club and multiple golf options. - Minutes from Tohono O'odham Recreation Area and Thunderbird Conservation Park for hiking, biking and outdoor adventures.
Full Property Details
Full Property Details for 7046 W Rose Garden Ln
General
- Price: $625,000
- HOA FEE: $52/month
- HOA FEE FREQ.: Semi-Annually
- Taxes: $2,308 (2025)
- Status: Active
- Type: Single Family
- Source: ARMLS_Arizona_MLS_Phoenix_Area
- MLS ID: 7065064
- Updated: 8/11/2026
- Added to Site: 3 day(s) ago
Interior
- Interior Features: Quartz Countertops, High Speed Internet, Double Vanity, Eat-in Kitchen, Breakfast Bar, 9+ Flat Ceilings, No Interior Steps, Kitchen Island, Pantry, 2 Master Baths, Full Bth Master Bdrm, Separate Shwr & Tub
- Fireplace: Yes
- Number of Fireplaces: 1
- Fireplace(s): Fire Pit, Family Room
- Appliances: Dryer, Washer, Reverse Osmosis, Refrigerator, Built-in Microwave, Dishwasher, Disposal, Electric Cooktop
- Flooring: Tile
Rooms
Bathrooms
- Total Bathrooms: 3
- Full Bathrooms: 2
- Half Bathrooms: 1
Bedrooms
- Total Bedrooms: 2
Other Rooms
- Laundry: Inside
Additional Information
- Pool: Yes
- Pool Description: Variable Speed Pump, Outdoor
Parking
- Garage: Yes
- Garage Spaces: 2
- Parking Features: Garage Door Opener, Direct Access, Attch'd Gar Cabinets
Location
- County: Maricopa
- Township: 4N
- Subdivision: PALOMINO
- Cross Streets: 67th Ave & Loop 101
Community
- Association: Yes
- Assoc. Name: Palomino
- Assoc. Fees Include: Maintenance Grounds
Heating & Cooling
- Central air: Yes
- Air Conditioning: Yes
- Cooling Type: Central Air, Ceiling Fan(s)
- Heating Type: Natural Gas
Utilities
- Water: City Water
Structural Information
- Builder: Shea Homes
- Exterior Const.: Stucco, Wood Frame, Painted
- Roof: Tile
- Windows: Dual Pane
- Sq. Ft. Source: Assessor
- Year Built: 1997
Lot Features
- Property View: Lake
- Lot Size (Acres): 0.2
- Lot Size (Sq. Ft.): 8,772
- Lot Size Source: Assessor
- Lot Features: North/South Exposure, Waterfront Lot, Sprinklers In Rear, Sprinklers In Front, Desert Back, Desert Front, Synthetic Grass Frnt, Synthetic Grass Back, Auto Timer H2O Front, Auto Timer H2O Back
Water Features
- Water Front: Yes
- Water View: Yes
Financial Considerations
- Association Fee: $314
- Assoc Fee Freq.: Semi-Annually
- Other Assoc Fees: $450
- Tax Amount: $2,308
- Tax Year: 2025
- Terms: Cash, Conventional, FHA, VA Loan
Disclosures and Reports
- Ownership: Fee Simple
- Legal Description: LOT 104 PALOMINO MCR 041313
- Property ID: 200-21-598
- Range: 1E
- Section: 24
- Lot Number: 104
Listed by eXp Realty
Get Pre-Approved Today
Schools
Schools serving 7046 W Rose Garden Ln
School District:Deer Valley Unified District
| Name | Grades | Distance |
|---|---|---|
Sierra Verde Elementary School 7241 West Rose Garden Lane, Glendale, AZ 85308 | K-8 | 0.3 mi |
Mountain Ridge High School 22800 North 67th Avenue, Glendale, AZ 85310 | 9-12 | 1.2 mi |
Disclaimer:
School attendance boundaries provided by ATTOM Data Solutions and are for reference only. Contact the school directly to verify enrollment eligibility.
Price & Sales History for 7046 W Rose Garden Ln
Date
Details
Price
Change
Source
8/11/2026
Listed
$625,000
108.33%
MLS
2/05/2015
Sold
$300,000
—
Public Record
Disclaimer: Historical sales information is derived from public records provided by the county offices. Information is not guaranteed and should be independently verified.
Tax History
Tax History for 7046 W Rose Garden Ln
Year
Property Taxes
Change
Tax Assessment
Change
2025
$2,308
—
$37,107
-32%
2025
$2,308
-20%
$54,220
-9%
2022
$2,882
—
$59,860
22%
2022
$2,882
—
$49,260
32%
2022
$2,882
-5%
$37,220
9%
2021
$3,038
1%
$34,300
9%
2020
$3,005
-12%
$31,550
2%
2019
$3,425
2%
$30,960
5%
2018
$3,347
3%
$29,500
7%
2017
$3,259
5%
$27,660
3%
2016
$3,107
9%
$26,810
-2%
2015
$2,859
3%
$27,420
20%
2014
$2,767
7%
$22,880
10%
2013
$2,577
—
$20,800
—
Disclaimer: Historical tax information is derived from public records provided by the county offices. Information is not guaranteed and should be independently verified.
Estimate the Cost
Estimate the Cost for 7046 W Rose Garden Ln
7046 W Rose Garden Lane, Glendale, AZ 85308 (MLS# 7065064) is a Single Family property with 2 bedrooms and 2 full bathrooms. 7046 W Rose Garden Lane is currently listed for $625,000 and was received on August 11, 2026. Want to learn more about 7046 W Rose Garden Lane? Do you have questions about finding other Single Family real estate for sale in Glendale? You can browse all Glendale real estate or contact a Coldwell Banker agent to request more information.