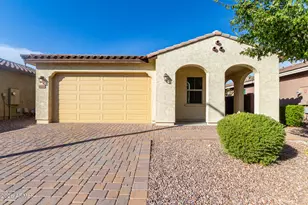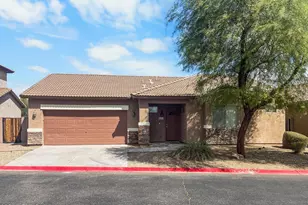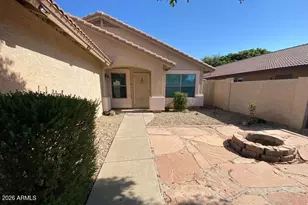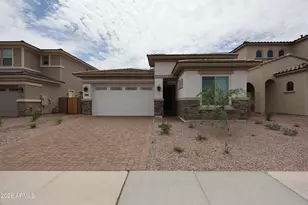
This is a carousel with tiles that activate property listing cards. Use the previous and next buttons to navigate.
1/18
$1,995 -$100 (-4.77%) Price Reduced
This is a carousel with tiles that activate property listing cards. Use the previous and next buttons to navigate.
1/18
Property Description
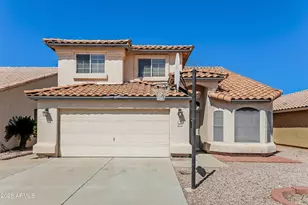
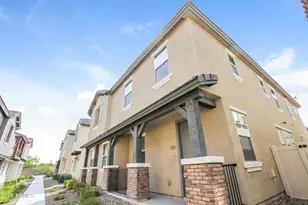
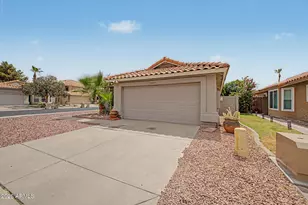
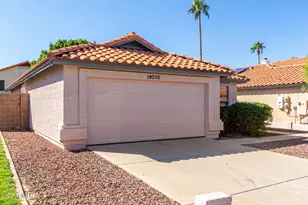
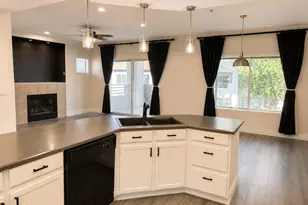
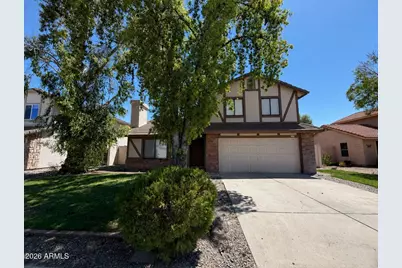
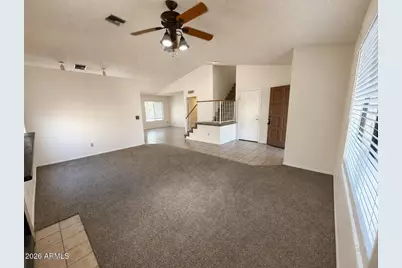
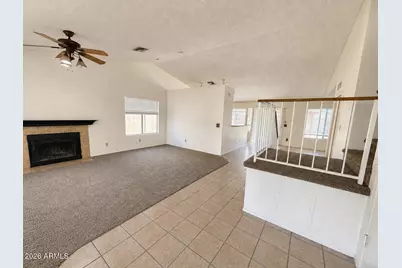
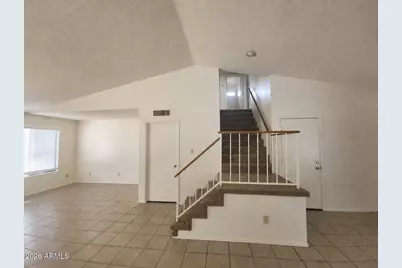
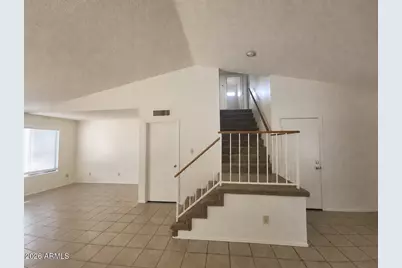
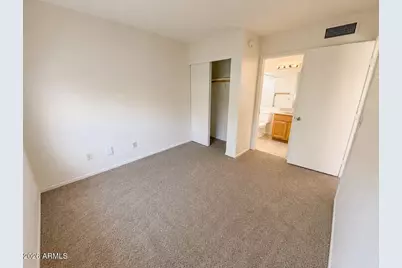
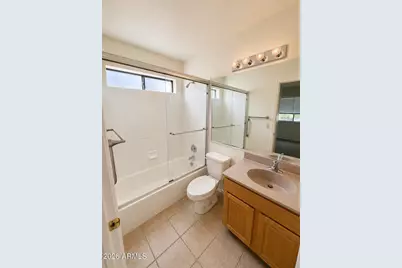
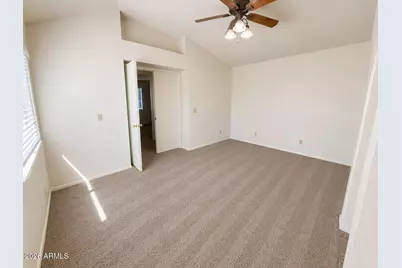
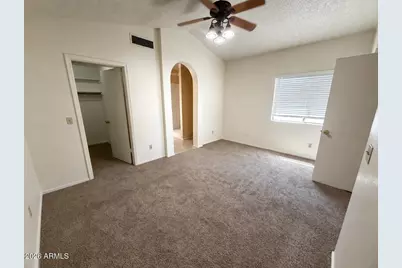
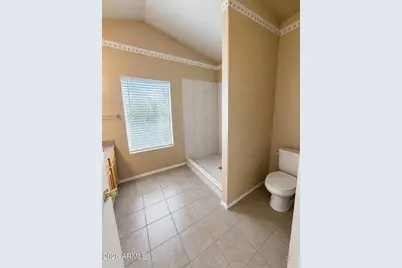
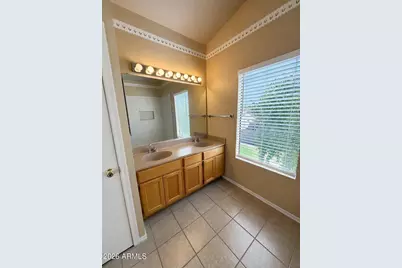
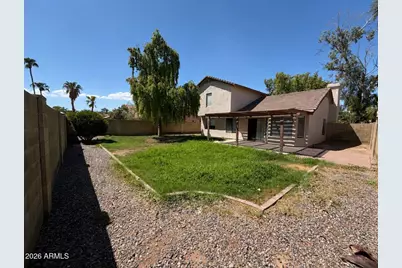
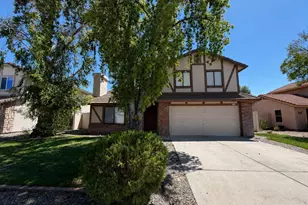
4 Bed 3 full baths-2story house in beautiful Arrowhead Ranch. One bed and full bath downstairs. Lots of tile downstairs, brand new carpet and brand new custom faux wood blinds throughout. Brick front and mature landscaping front and back. Just off the 101 Loop and onlt a mile from Arrowhead Towne Center.
Full Property Details
Full Property Details for 7203 W Kimberly Way
General
- Rent: $1,995
- Status: Active
- Type: Rental
- Source: ARMLS_Arizona_MLS_Phoenix_Area
- MLS ID: 7074220
- Updated: 9/14/2026
- Added to Site: 15 day(s) ago
Interior
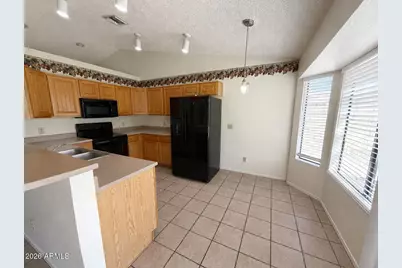
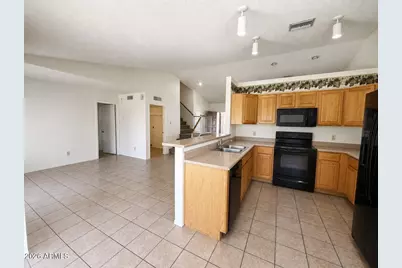
- Interior Features: Vaulted Ceiling(s), High Speed Internet, Master Downstairs, Upstairs, Eat-in Kitchen, Breakfast Bar, 2 Master Baths, Full Bth Master Bdrm
- Fireplace: Yes
- Number of Fireplaces: 1
- Fireplace(s): Fireplace Living Rm
- Appliances: Refrigerator, Microwave, Electric Range, Electric Oven, Disposal, Dishwasher, Electric Cooktop
- Furnishings: Unfurnished
- Flooring: Other, Carpet, Tile
Rooms
Bathrooms
- Total Bathrooms: 3
- Full Bathrooms: 3
Bedrooms
- Total Bedrooms: 4
Other Rooms
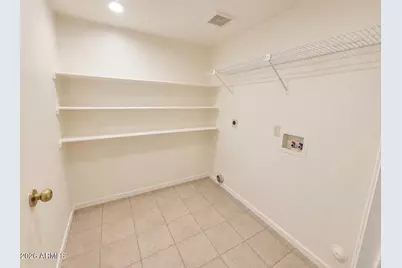
- Laundry: Washer Hookup, 220 V Dryer Hookup, Inside
Parking
- Garage: Yes
- Garage Spaces: 2
- Parking Features: Garage Door Opener
Location
- County: Maricopa
- Township: 4N
- Subdivision: ARROWHEAD RANCH AREA 8 AMD
- Cross Streets: UNION HILLS-LOOP 101/75 AVE
Community
- Association: Yes
- Assoc. Name: Arrowhead Ranch
- Pet Restrictions: Call
Heating & Cooling
- Central air: Yes
- Air Conditioning: Yes
- Cooling Type: Central Air, Ceiling Fan(s)
- Heating Type: Electric
Utilities
- Water: Public
Structural Information
- Architectural Style: Contemporary,
- Exterior Const.: Brick Veneer, Wood Frame, Painted
- Roof: Tile
- Windows: Blinds
- Sq. Ft. Source: Assessor
- Year Built: 1986
Lot Features
- Lot Size (Acres): 0.14
- Lot Size (Sq. Ft.): 6,000
- Lot Size Source: Assessor
- Lot Features: North/South Exposure, Sprinklers In Front
Financial Considerations
- Security Deposit: $1,700
- Pet Deposit: $350
- Earnest Deposit: $500
Disclosures and Reports
- Legal Description: LOT 28 ARROWHEAD RANCH AREA 8 AMD MCR 028244
- Property ID: 200-34-028
- Range: 1E
- Section: 25
- Lot Number: 28
Listed by AH Properties
Schools
Schools serving 7203 W Kimberly Way
School District:Deer Valley Unified District
| Name | Grades | Distance |
|---|---|---|
Arrowhead Elementary School 7490 West Union Hills Drive, Glendale, AZ 85308 | PK-6 | 0.3 mi |
Highland Lakes School 19000 North 63rd Avenue, Glendale, AZ 85308 | K-6 | 1 mi |
Deer Valley High School 18424 North 51st Avenue, Glendale, AZ 85308 | 9-12 | 2.6 mi |
Disclaimer:
School attendance boundaries provided by ATTOM Data Solutions and are for reference only. Contact the school directly to verify enrollment eligibility.
Price History for 7203 W Kimberly Way
Date
Details
Price
Change
Source
9/14/2026
Price Reduced
$1,995
-4.77%
MLS
9/01/2026
Listed
$2,095
—
MLS
Disclaimer: Historical sales information is derived from public records provided by the county offices. Information is not guaranteed and should be independently verified.
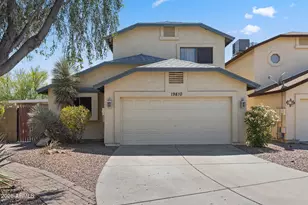
7203 W Kimberly Way, Glendale, AZ 85308 (MLS# 7074220) is a Rental property with 4 bedrooms and 3 full bathrooms. 7203 W Kimberly Way is currently listed for rent at $1,995 and was received on September 01, 2026. Want to learn more about 7203 W Kimberly Way? Do you have questions about finding other real estate for sale or rent in Glendale? You can browse all Glendale rentals or contact a Coldwell Banker agent to request more information.