This is a carousel with tiles that activate property listing cards. Use the previous and next buttons to navigate.
1/25
$534,672
This is a carousel with tiles that activate property listing cards. Use the previous and next buttons to navigate.
1/25
Property Description
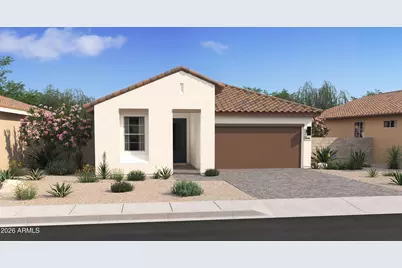
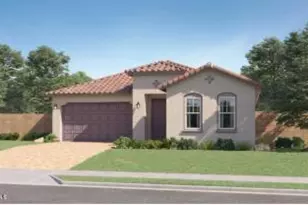
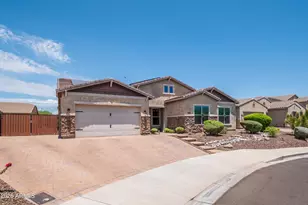
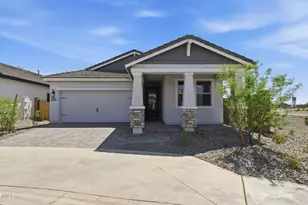
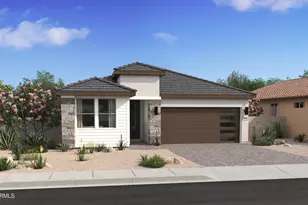
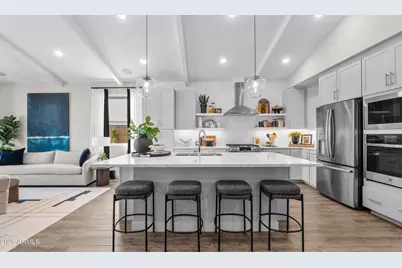
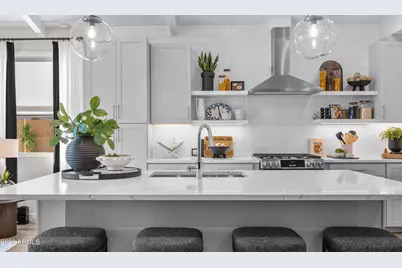
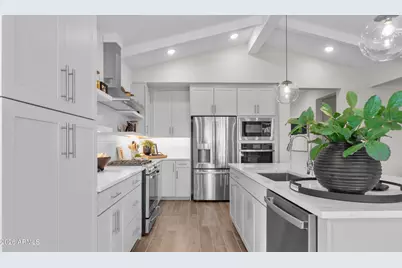
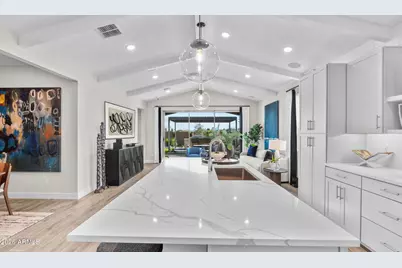
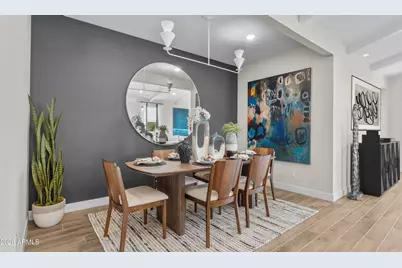
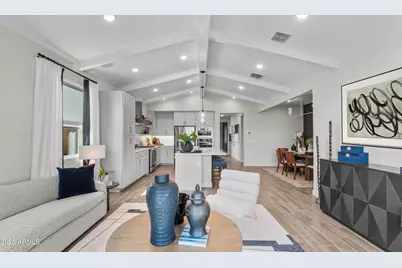
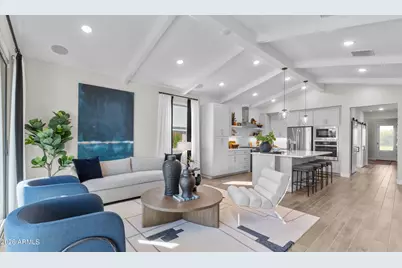
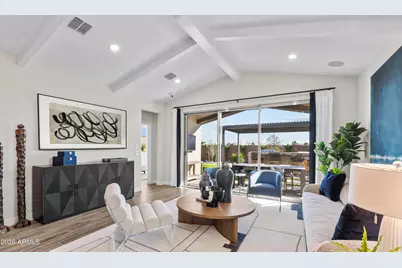
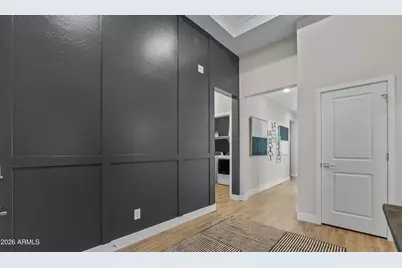
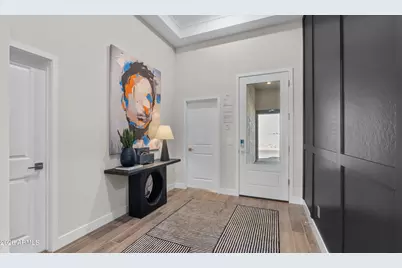
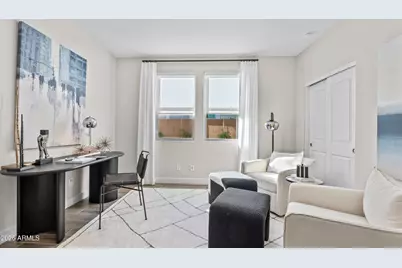
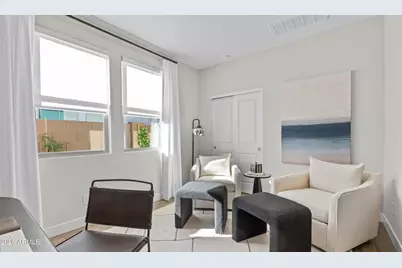
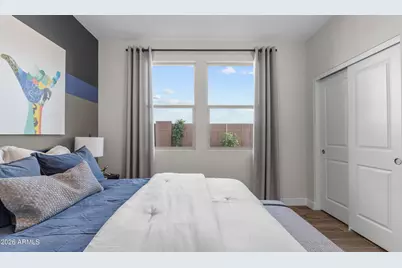
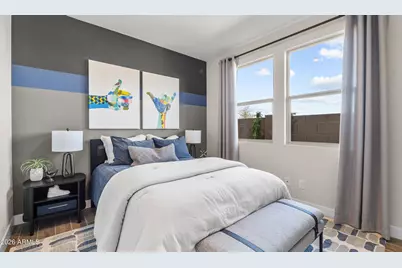
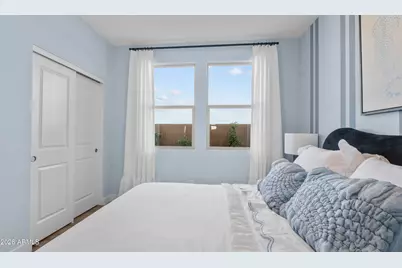
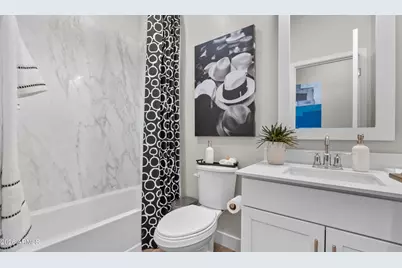
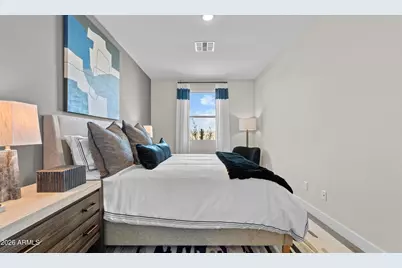
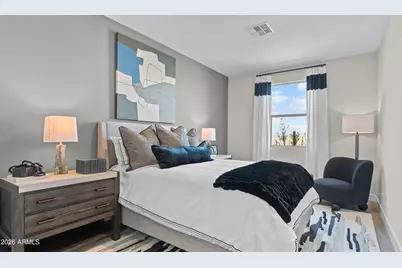
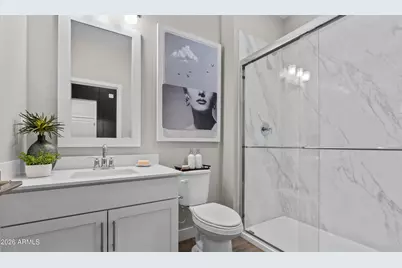
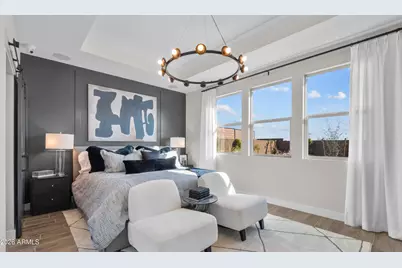
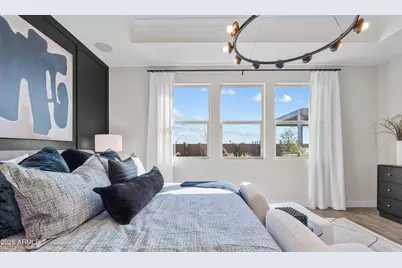
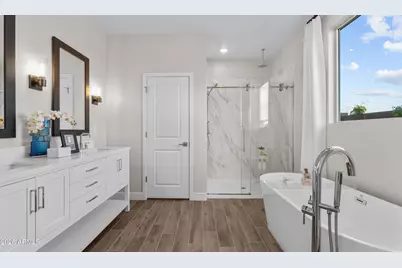
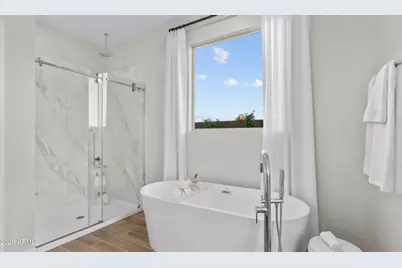
Step into the Cork plan, where modern style and everyday comfort come together in a welcoming community with a pool, playground, BBQ ramada, and convenient access to Loop 101, shopping, dining, and entertainment. This 4-bedroom, 3-bath home features a spacious layout designed for both relaxing and entertaining. The great room opens to the covered patio through a dramatic 12-foot multi-slide glass door, creating an inviting indoor-outdoor connection. The gourmet kitchen boasts Stone Grey cabinetry, Arctic White quartz countertops, and GE Profile stainless-steel appliances, including the refrigerator. A dedicated office provides added flexibility, while the private primary suite offers dual vanities, a walk-in shower, and oversized walk-in closet. ^^Up to 6% of Base Price can be applied towards closing cost and/or short-long-term interest rate buydowns when choosing our preferred Lender. Additional eligibility and limited time restrictions apply. Ask for more information!
Full Property Details
Full Property Details for 7632 W Sands Rd
General
- Price: $534,672
- HOA FEE: $136/month
- Taxes: $149 (2025)
- Status: Active
- Type: Single Family
- Source: ARMLS_Arizona_MLS_Phoenix_Area
- MLS ID: 7065244
- Updated: 8/14/2026
- Added to Site: 7 day(s) ago
Interior
- Interior Features: Quartz Countertops, High Speed Internet, Double Vanity, Breakfast Bar, Vaulted Ceiling(s), Pantry, Full Bth Master Bdrm, Separate Shwr & Tub
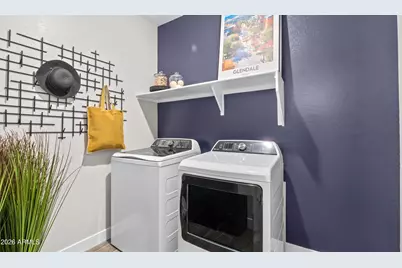
- Appliances: Dryer, Washer, Refrigerator, Built-in Microwave, Dishwasher, Disposal, Gas Range
- Flooring: Carpet, Tile
Rooms
Bathrooms
- Total Bathrooms: 3
- Full Bathrooms: 3
Bedrooms
- Total Bedrooms: 4
Other Rooms
- Laundry: Inside, Engy Star (See Rmks), Wshr/Dry HookUp Only
Parking
- Garage: Yes
- Garage Spaces: 2
- Parking Features: Attached Garage, Garage Door Opener, Direct Access
Location
- County: Maricopa
- Township: 2N
- Subdivision: Chalet at Legacy Place
- Cross Streets: Northern Avenue and 78th Avenue
Community
- Association: Yes
- Assoc. Name: Legacy Place Assoc.
- Assoc. Fees Include: Maintenance Grounds
Heating & Cooling
- Central air: Yes
- Air Conditioning: Yes
- Cooling Type: Central Air
- Heating Type: Natural Gas
Utilities
- Water: City Water
Structural Information
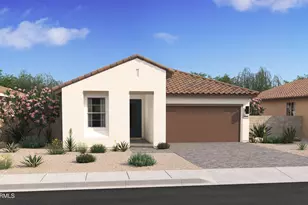
- Architectural Style: Spanish,
- Builder: K. Hovnanian Homes
- Exterior Const.: Spray Foam Insulation, Stucco, Wood Frame, Low VOC Paint
- Roof: Tile
- Windows: Screens, Dual Pane
- Sq. Ft. Source: Assessor
- Year Built: 2026
- Property Condition: To Be Built, New Construction
Manufactured Home
- Model: Cork
Lot Features
- Lot Size (Acres): 0.13
- Lot Size (Sq. Ft.): 5,850
- Lot Size Source: Assessor
- Frontage: Asphalt
- Lot Features: North/South Exposure, Sprinklers In Front, Desert Front, Dirt Back
Financial Considerations
- Association Fee: $136
- Assoc Fee Freq.: Monthly
- Tax Amount: $149
- Tax Year: 2025
- Terms: Cash, Conventional, FHA, VA Loan
Disclosures and Reports
- Ownership: Fee Simple
- Legal Description: LOT 85 LEGACY PLACE PHASE 1 GLENDALE MCR 179101
- Property ID: 142-24-109
- Range: 1E
- Section: 2
- Lot Number: 85
Listed by K. Hovnanian Great Western Homes, LLC
Get Pre-Approved Today
Schools
Schools serving 7632 W Sands Rd
School Districts:Glendale Elementary District, Glendale Union High School District
| Name | Grades | Distance |
|---|---|---|
Sunset Vista 7775 West Orangewood Avenue, Glendale, AZ 85303 | K-8 | 0.6 mi |
Independence High School 6602 North 75th Avenue, Glendale, AZ 85303 | 9-12 | 1.4 mi |
Disclaimer:
School attendance boundaries provided by ATTOM Data Solutions and are for reference only. Contact the school directly to verify enrollment eligibility.
Price & Sales History for 7632 W Sands Rd
Date
Details
Price
Change
Source
8/11/2026
Listed
$534,672
—
MLS
Disclaimer: Historical sales information is derived from public records provided by the county offices. Information is not guaranteed and should be independently verified.

Tax History
Tax History for 7632 W Sands Rd
Year
Property Taxes
Change
Tax Assessment
Change
2025
$149
—
$3,211
37%
2025
$149
—
$2,340
—
Disclaimer: Historical tax information is derived from public records provided by the county offices. Information is not guaranteed and should be independently verified.
Estimate the Cost
Estimate the Cost for 7632 W Sands Rd
7632 W Sands Road, Glendale, AZ 85303 (MLS# 7065244) is a Single Family property with 4 bedrooms and 3 full bathrooms. 7632 W Sands Road is currently listed for $534,672 and was received on August 11, 2026. Want to learn more about 7632 W Sands Road? Do you have questions about finding other Single Family real estate for sale in Glendale? You can browse all Glendale real estate or contact a Coldwell Banker agent to request more information.