This is a carousel with tiles that activate property listing cards. Use the previous and next buttons to navigate.
1/53
$1,200,000
This is a carousel with tiles that activate property listing cards. Use the previous and next buttons to navigate.
1/53
Property Description
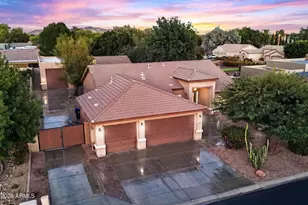
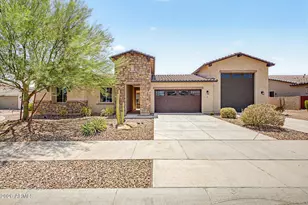
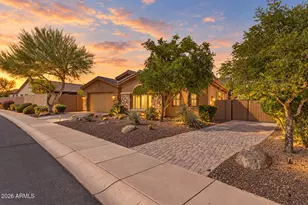
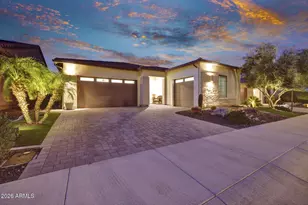
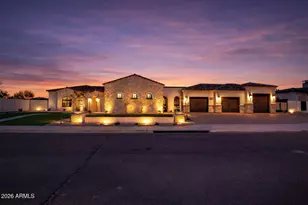
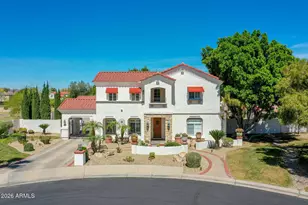
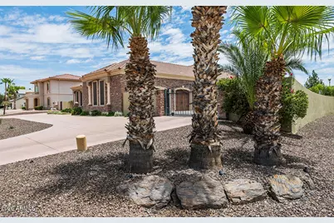
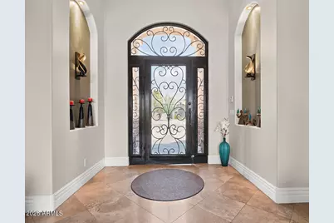
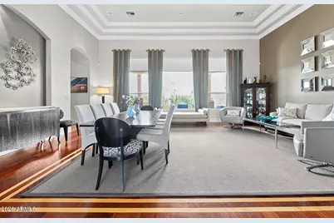
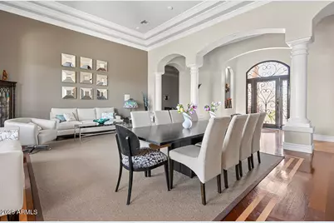
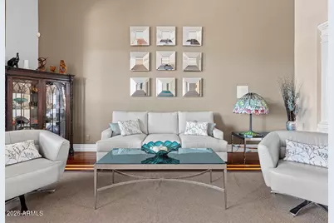
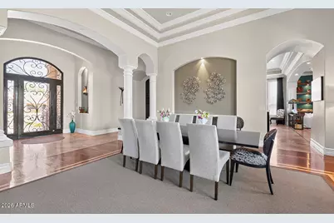
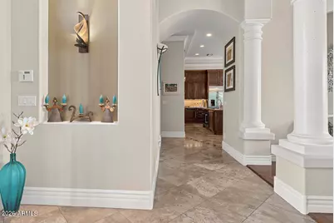
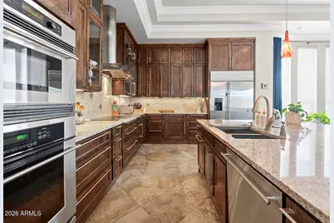
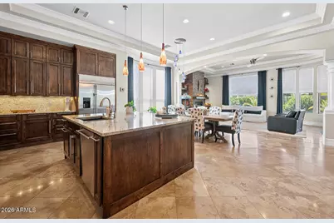
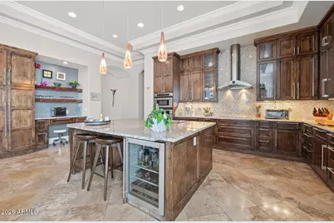
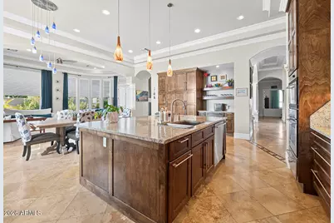
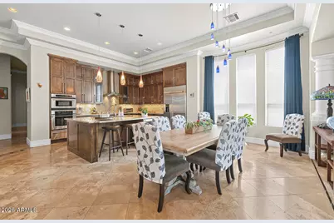
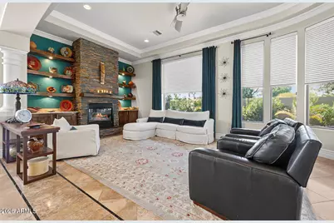
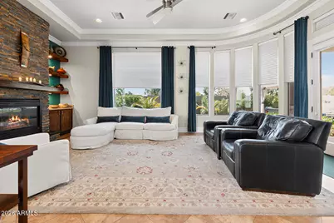
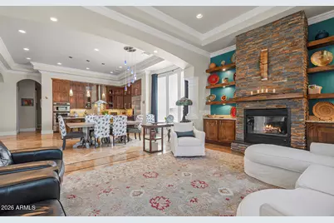
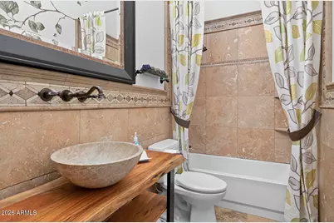
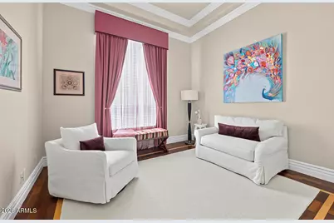
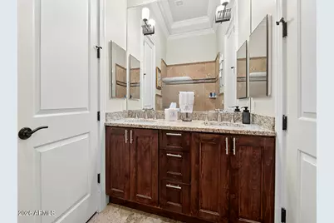
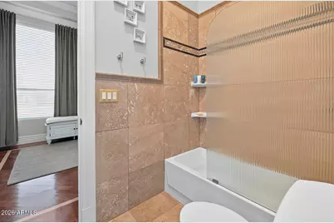
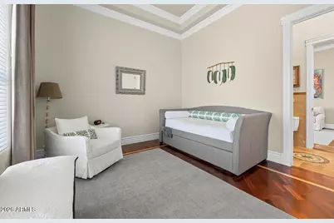
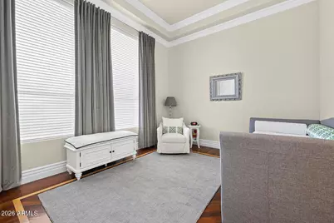
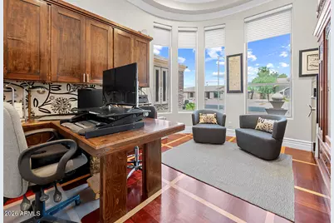
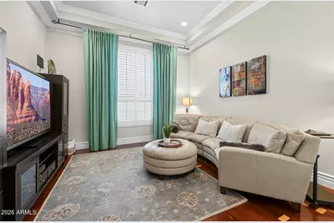
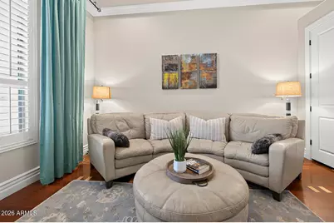
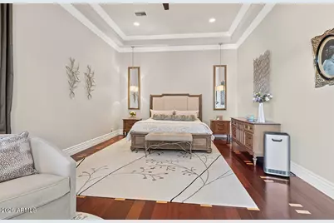
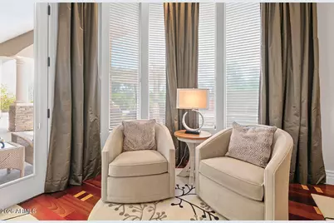
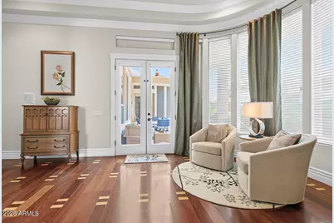
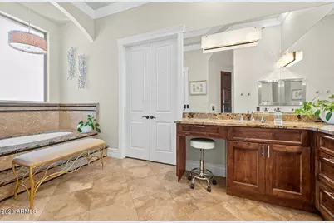
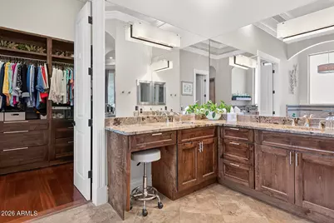
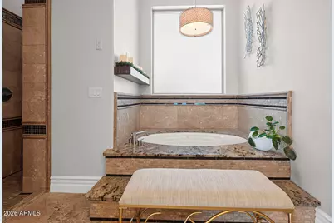
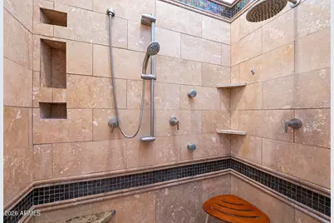
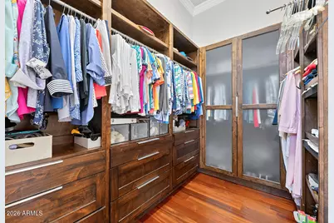
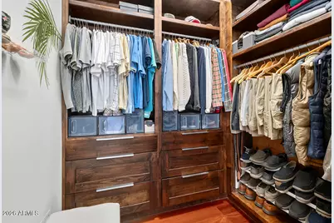
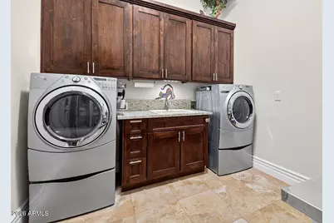
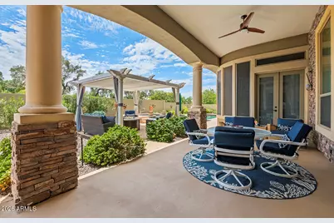
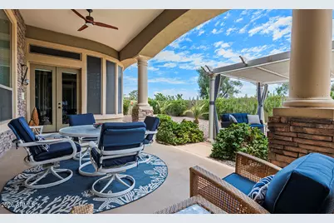
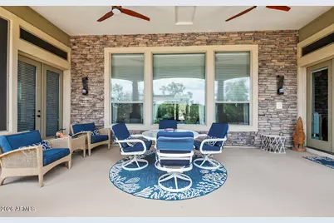
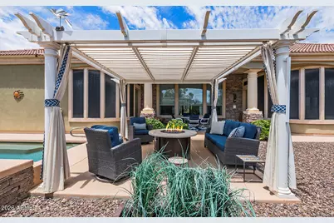
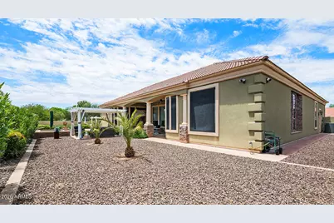
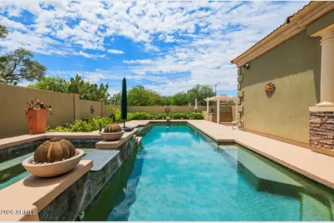
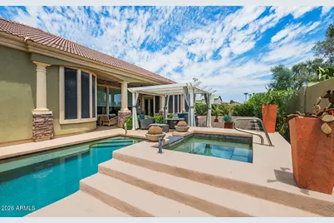
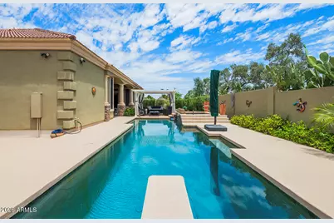
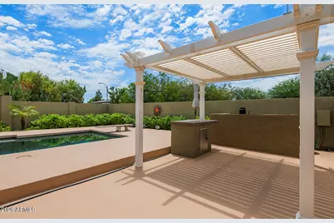
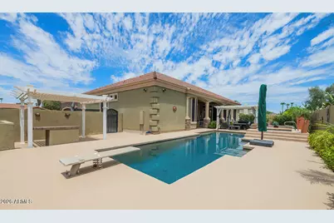
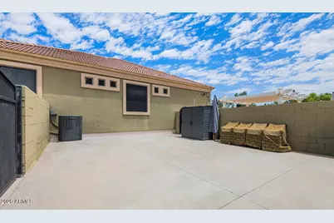
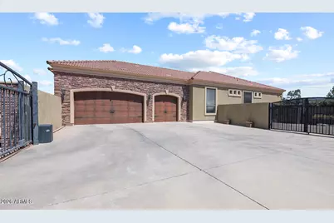
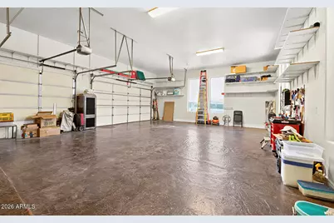
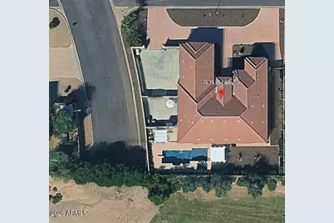
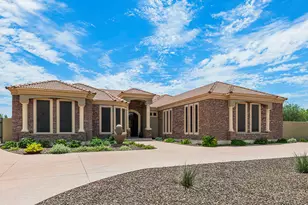
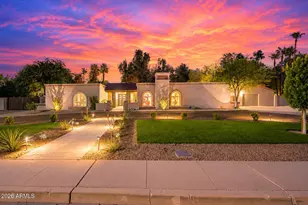
Custom Estate on a Premium Corner Preserve Lot. Exceptional craftsmanship, timeless design, and resort-style outdoor living define this beautifully maintained custom residence in the sought-after Hidden Manor community. Situated on nearly 0.4 acres, this 3,903-square-foot single-story home offers 4 bedrooms, 3 baths, a private office, and an oversized side-entry 3-car garage with 12-foot ceilings. Step inside to discover soaring 12- and 14-foot ceilings, extensive custom crown molding, rich hardwood and natural stone flooring, and spacious open living areas designed for both everyday living and elegant entertaining. The gourmet kitchen features abundant custom cabinetry, granite countertops, stainless steel appliances, wall ovens, under-cabinet lighting, and a large center island overlooking the family room with its dramatic stacked-stone fireplace and custom built-ins. The luxurious primary suite offers a peaceful retreat with hardwood flooring, a spa-inspired bath, oversized walk-in shower, an expansive custom-designed walk-in closet, and generous storage. Secondary bedrooms include closet organizers. The builder used the highest quality products, including 2x6 construction, upgraded insulation, roofing products and stucco. Outside, enjoy your own private Arizona resort featuring: Sparkling swimming pool with diving board, Heated spa, Covered patio, Two pergolas, beautifully landscaped grounds, six-foot privacy walls, with gated RV access and parking. The impressive circular driveway, iron entry door, gated side garage courtyard, and parking for up to 11 vehicles create an estate-quality arrival rarely found in the area. Located on a premium north/south-facing corner lot with only one adjoining neighbor and bordering preserve land, this exceptional property offers privacy, quality construction, and timeless appeal in one of Glendale's most desirable custom-home neighborhoods.
Full Property Details
Full Property Details for 7639 W Libby St
General
- Price: $1,200,000
- HOA FEE: $9/month
- HOA FEE FREQ.: Annually
- Taxes: $5,237 (2025)
- Status: Active
- Type: Single Family
- Source: ARMLS_Arizona_MLS_Phoenix_Area
- MLS ID: 7062419
- Updated: 8/6/2026
- Added to Site: 12 day(s) ago
Interior
- Number of Rooms: 11
- Interior Features: Granite Counters, Double Vanity, Eat-in Kitchen, Vaulted Ceiling(s), Kitchen Island, Pantry, Separate Shwr & Tub, Tub with Jets
- Fireplace: Yes
- Number of Fireplaces: 1
- Fireplace(s): Family Room
- Appliances: Built In Recycling, Refrigerator, Built-in Microwave, Dishwasher, Disposal, Electric Cooktop
- Flooring: Tile, Wood
Rooms
Bathrooms
- Total Bathrooms: 3
- Full Bathrooms: 3
Bedrooms
- Total Bedrooms: 4
Other Rooms
- Laundry: Inside
Additional Information
- Pool: Yes
- Pool Description: Diving Pool
Exterior
- Exterior Features: Storage
Parking
- Garage: Yes
- Garage Spaces: 3
- Parking Features: RV Access/Parking, Gated, RV Gate, Garage Door Opener, Extended Length Garage, Direct Access, Circular Driveway, Over Height Garage
Location
- County: Maricopa
- Township: 4N
- Subdivision: HIDDEN MANOR 6
- Cross Streets: Union Hills and 75th Ave
Community
- Association: Yes
- Assoc. Name: Alpha
- Assoc. Fees Include: Other (See Remarks)
Heating & Cooling
- Central air: Yes
- Air Conditioning: Yes
- Cooling Type: Central Air, Ceiling Fan(s), Programmable Thermostat
- Heating Type: Forced Air
Utilities
- Water: City Water
Structural Information
- Architectural Style: Santa Barbara/Tuscan,
- Builder: CUSTOM
- Exterior Const.: Stucco, Wood Frame, Painted
- Roof: Tile
- Windows: Screens, Dual Pane
- Sq. Ft. Source: Assessor
- Year Built: 2005
Manufactured Home
- Model: CUSTOM
Additional Structures
- Other Structures: Shed(s)
Lot Features
- Lot Size (Acres): 0.39
- Lot Size (Sq. Ft.): 16,958
- Lot Size Source: Assessor
- Frontage: Paved
- Lot Features: North/South Exposure, Sprinklers In Rear, Sprinklers In Front, Corner Lot, Desert Back, Desert Front, Gravel/Stone Front, Gravel/Stone Back
Financial Considerations
- Association Fee: $110
- Assoc Fee Freq.: Annually
- Tax Amount: $5,237
- Tax Year: 2025
- Terms: Cash, Conventional, FHA, VA Loan
Disclosures and Reports
- Ownership: Fee Simple
- Legal Description: LOT 244 HIDDEN MANOR 6 MCR 026821
- Property ID: 231-04-261
- Range: 1E
- Section: 35
- Lot Number: 244
Listed by HomeSmart
Get Pre-Approved Today
Schools
Schools serving 7639 W Libby St
School District:Deer Valley Unified District
| Name | Grades | Distance |
|---|---|---|
Arrowhead Elementary School 7490 West Union Hills Drive, Glendale, AZ 85308 | PK-6 | 0.6 mi |
Highland Lakes School 19000 North 63rd Avenue, Glendale, AZ 85308 | K-6 | 1.7 mi |
Deer Valley High School 18424 North 51st Avenue, Glendale, AZ 85308 | 9-12 | 3.2 mi |
Disclaimer:
School attendance boundaries provided by ATTOM Data Solutions and are for reference only. Contact the school directly to verify enrollment eligibility.
Price & Sales History for 7639 W Libby St
Date
Details
Price
Change
Source
8/06/2026
Listed
$1,200,000
55.84%
MLS
2/24/2020
Sold
$770,000
—
Public Record
Disclaimer: Historical sales information is derived from public records provided by the county offices. Information is not guaranteed and should be independently verified.
Tax History
Tax History for 7639 W Libby St
Year
Property Taxes
Change
Tax Assessment
Change
2025
$5,237
—
$60,563
-33%
2025
$5,237
5%
$90,960
3%
2022
$5,003
—
$88,050
16%
2022
$5,003
—
$75,950
23%
2022
$5,003
-4%
$61,870
7%
2021
$5,193
1%
$57,810
2%
2020
$5,130
3%
$56,860
7%
2019
$4,994
3%
$53,100
4%
2018
$4,866
3%
$51,020
4%
2017
$4,724
6%
$49,020
2%
2016
$4,475
10%
$48,110
-2%
2015
$4,069
6%
$48,850
38%
2014
$3,833
-7%
$35,410
-4%
2013
$4,134
—
$36,970
—
Disclaimer: Historical tax information is derived from public records provided by the county offices. Information is not guaranteed and should be independently verified.
Estimate the Cost
Estimate the Cost for 7639 W Libby St
7639 W Libby Street, Glendale, AZ 85308 (MLS# 7062419) is a Single Family property with 4 bedrooms and 3 full bathrooms. 7639 W Libby Street is currently listed for $1,200,000 and was received on August 06, 2026. Want to learn more about 7639 W Libby Street? Do you have questions about finding other Single Family real estate for sale in Glendale? You can browse all Glendale real estate or contact a Coldwell Banker agent to request more information.